
585 Mt Dell Dr, Clayton, CA 94517
Local realty services provided by:CENTURY 21 Wildwood Properties, Inc.
585 Mt Dell Dr,Clayton, CA 94517
$755,000
- 4 Beds
- 3 Baths
- 1,926 sq. ft.
- Single family
- Active
Listed by: julie rogers
Office: weichert realtors - hh & assoc925-672-9091
MLS#:41134529
Source:Bay East, CCAR, bridgeMLS
Price summary
- Price:$755,000
- Price per sq. ft.:$392
- Monthly HOA dues:$150
About this home
Charming 4-Bedroom Home in Desirable Dana Ridge, Clayton, CA Welcome to this inviting single-family residence in the established Dana Ridge neighborhood of Clayton, California. Offering approximately 1,976 square feet of comfortable living space, this 4-bedroom, 2.5-bathroom home is perfectly suited for families or those seeking a spacious, low-maintenance lifestyle in a peaceful, community-oriented setting. Built in the classic 1970s style typical of the area, the home features a functional floor plan with generous room sizes, abundant natural light, and opportunities to add your personal touches through updates. The main living areas flow nicely for everyday living and entertaining, while the four bedrooms provide flexibility for home offices, guest spaces, or growing families. The half-bath adds convenience for visitors. Step outside to enjoy the private outdoor space—ideal for relaxing, or al fresco dining. Dana Ridge residents benefit from greenbelt views, nearby trails, and community amenities including parks, and playgrounds....
Contact an agent
Home facts
- Year built:1975
- Subdivision & Development:DANA RIDGE
- Listing ID #:41134529
- Added:144 day(s) ago
- Updated:October 18, 2026 at 02:35 PM
Rooms and interior
- Bedrooms:4
- Total bathrooms:3
- Full bathrooms:2
- Rooms Total:9
- Flooring:Carpet, Laminate
- Kitchen Description:Dishwasher, Gas Range
- Basement Description:Crawl Space
- Living area:1,926 sq. ft.
Heating and cooling
- Cooling:Central Air
- Heating:Forced Air
- Central air:Yes
Structure and exterior
- Roof:Shingle
- Year built:1975
- Building area:1,926 sq. ft.
- Lot area:0.06 Acres
- Lot Features:Court
- Architectural Style:Contemporary, Single Family Residence
- Levels:2 Story
Utilities
- Water:Public
- Sewer:Public Sewer
Finances and disclosures
- Price:$755,000
- Price per sq. ft.:$392
Features and amenities
- Appliances:Dishwasher, Gas Range
- Laundry features:In Garage
- Pool features:Community
Parking
- Parking description:Attached, Space Per Unit - 2
- Garage:Yes
- Garage spaces:2
 Bay East 2026. CCAR 2026 bridgeMLS 2026. Information Deemed Reliable But Not Guaranteed. This information is being provided by the Bay East MLS, or CCAR MLS, or bridgeMLS. The listings presented here may or may not be listed by the Broker/Agent operating this website. This information is intended for the personal use of consumers and may not be used for any purpose other than to identify prospective properties consumers may be interested in purchasing. Data last updated at October 18, 2026 CA_BRIDGEMLS Member Broker: Alison Daniels
New listings near 585 Mt Dell Dr
- Coming Soon
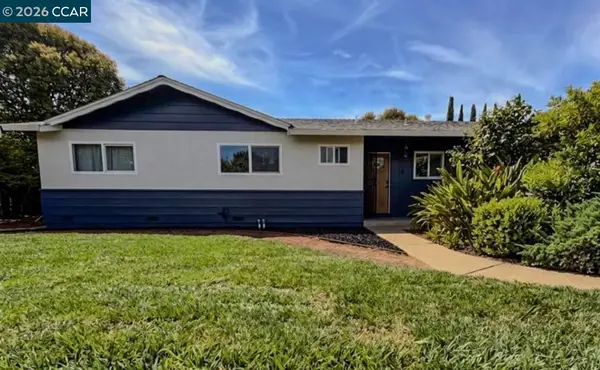 $1,279,000Coming Soon4 beds 2 baths1,625 sq. ft.
21 Gibson Ln, Clayton, CA 94517
MLS# 41151213Listed by: COMPASS - Open Tue, 10:30am to 12:30pmNew
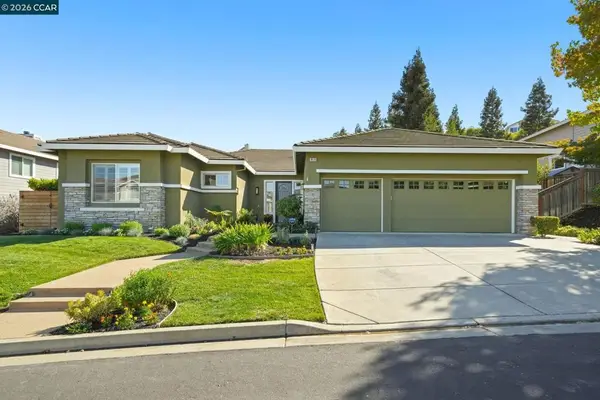 $1,450,000Active4 beds 3 baths2,542 sq. ft.
8019 Kelok Way, Clayton, CA 94517
MLS# 41151048Listed by: BETTER HOMES REALTY - New
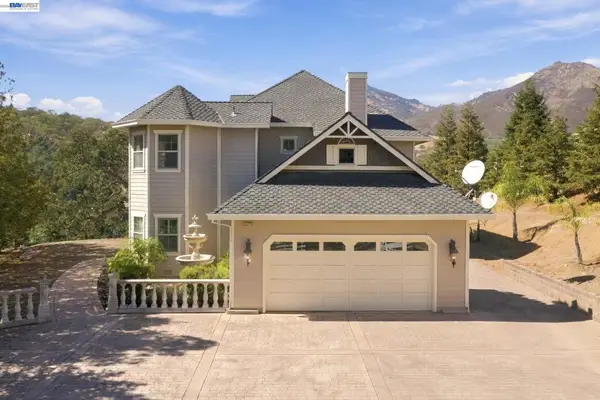 $2,299,950Active4 beds 3 baths3,151 sq. ft.
4270 Leon Dr, Clayton, CA 94517
MLS# 41151431Listed by: HERITAGE REI - New
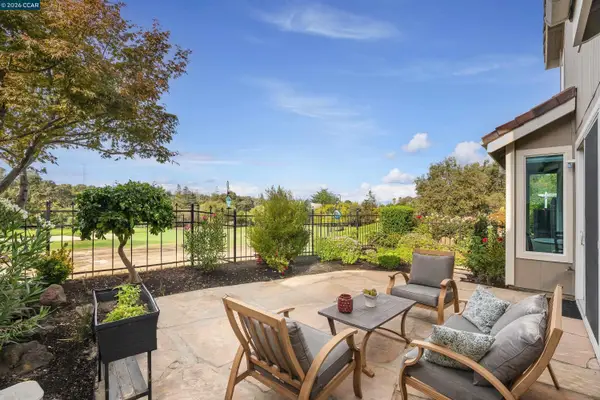 $899,000Active3 beds 3 baths1,886 sq. ft.
1049 Feather Cir, Clayton, CA 94517
MLS# 41151077Listed by: GOLDEN GATE SOTHEBY'S INT'L RE 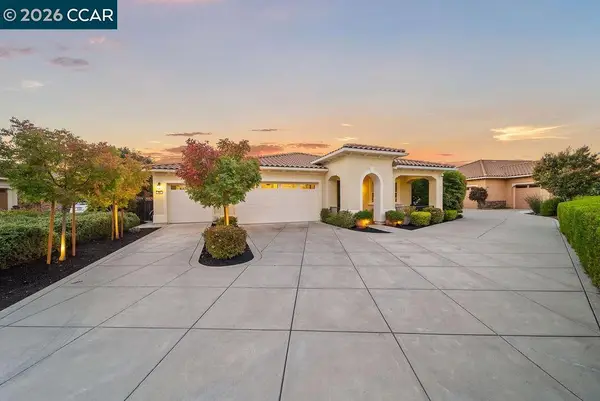 $1,499,000Active4 beds 3 baths3,016 sq. ft.
24 Promontory Place, Clayton, CA 94517
MLS# 41150307Listed by: CHRISTIE'S INTL RE SERENO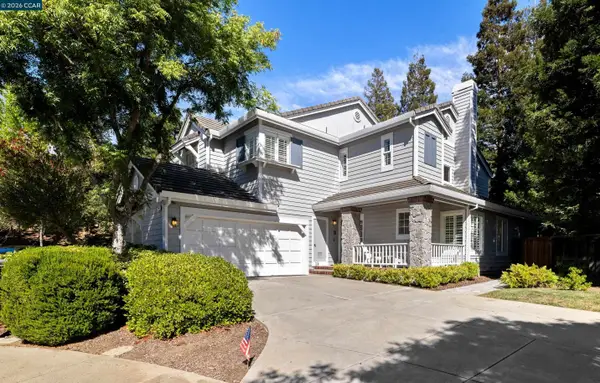 $829,000Active3 beds 3 baths1,939 sq. ft.
38 Jalalon Place, Clayton, CA 94517
MLS# 41150356Listed by: COMPASS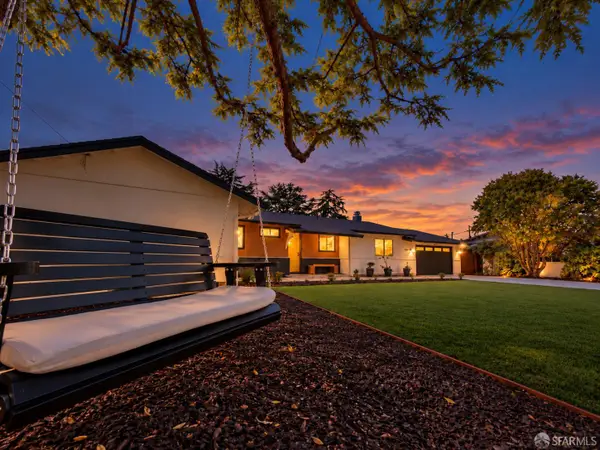 $1,098,000Active4 beds 3 baths2,070 sq. ft.
1487 El Camino Drive, Clayton, CA 94517
MLS# 426165270Listed by: FIFTY HILLS REAL ESTATE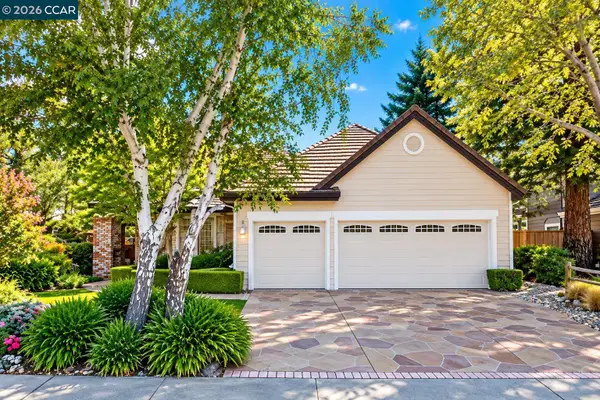 $895,000Active3 beds 2 baths1,493 sq. ft.
1808 Eagle Peak Ave, Clayton, CA 94517
MLS# 41149111Listed by: COMPASS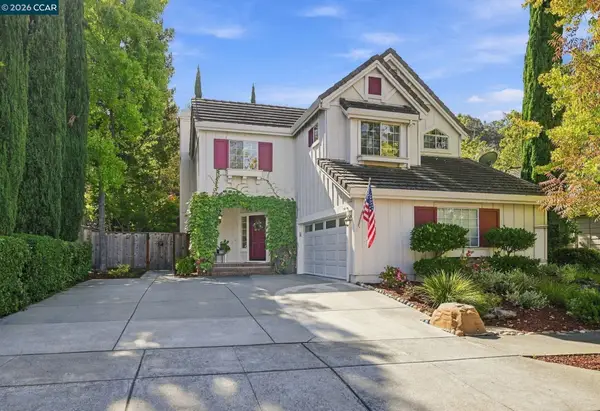 $999,900Active3 beds 3 baths1,877 sq. ft.
5120 Keller Ridge Dr, Clayton, CA 94517
MLS# 41149014Listed by: BETTER HOMES REALTY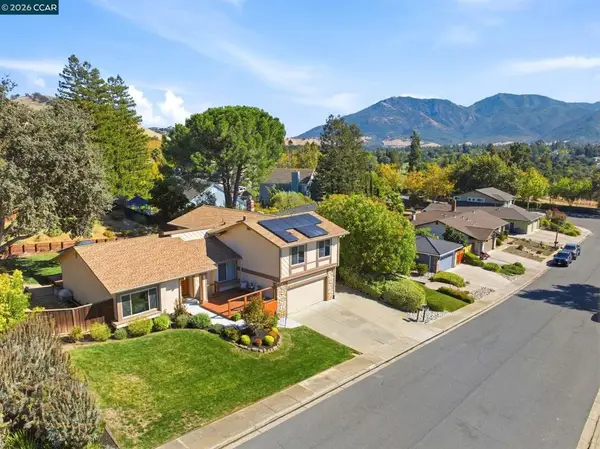 $1,100,000Pending4 beds 3 baths2,381 sq. ft.
1859 Yolanda Cir, Clayton, CA 94517
MLS# 41148666Listed by: RE/MAX ACCORD


Protect your home and budget from life's surprises with an Assurant Home Warranty, backed by a partner that supports you through every step of homeownership. Explore Plans.
©2026 Century 21 Real Estate LLC. All rights reserved. CENTURY 21®, the CENTURY 21 Logo and C21® are service marks owned by Century 21 Real Estate LLC. Century 21 Real Estate LLC fully supports the principles of the Fair Housing Act and the Equal Opportunity Act. Each office is independently owned and operated. Listing information is deemed reliable but not guaranteed accurate.