
726 Bloching Circle, Clayton, CA 94517
Local realty services provided by:CENTURY 21 Lois Lauer Realty
726 Bloching Circle,Clayton, CA 94517
$1,168,000
- 4 Beds
- 3 Baths
- - sq. ft.
- Single family
- Sold
Listed by: heather donovan
Office: compass925-201-8301
MLS#:41146646
Source:CRMLS
Sorry, we are unable to map this address
Price summary
- Price:$1,168,000
About this home
Step into a lifestyle of ease and modern elegance at 726 Bloching Circle. This beautifully updated residence perfectly balances high-end efficiency with a backyard retreat that feels like a private resort. From the moment you pull up to the pristine paver driveway, it’s clear this home has been meticulously cared for. Inside, the atmosphere is bright and airy, thanks to a series of skylights and crisp recessed lighting that illuminate the open living spaces. The heart of the home is the updated kitchen, featuring contemporary finishes that make both daily meals and hosting a breeze. Throughout the home, classic shutters add a touch of timeless sophistication. Sustainability meets convenience here, with an owned solar system to keep energy costs down and a dedicated electrical upgrade ready for your EV charging needs. The outdoor space is a true showstopper. Imagine spending sunny afternoons lounging by the sparkling pool or unwinding in the spa. The yard is an oasis complete with mature fruit trees and expansive covered patios and decks that offer the perfect setting for al fresco dining regardless of the season. Situated in a prime Clayton location, you’re just moments away from the beauty of local trails and the charming downtown Clayton. It’s rare to find a home that offers this level of modern upgrades alongside such a vibrant outdoor living area. Welcome home....
Contact an agent
Home facts
- Year built:1977
- Subdivision & Development:REGENCY WOODS
- Listing ID #:41146646
- Added:29 day(s) ago
- Updated:October 18, 2026 at 07:11 AM
Rooms and interior
- Bedrooms:4
- Total bathrooms:3
- Full bathrooms:2
- Half bathrooms:1
- Flooring:Carpet, Tile
Heating and cooling
- Cooling:Central Air
- Heating:Forced Air
- Central air:Yes
Structure and exterior
- Roof:Tile
- Year built:1977
- Lot Features:Back Yard, Yard
- Architectural Style:Ranch
- Construction Materials:Stucco
- Foundation Description:Raised
- Levels:1 Story
Finances and disclosures
- Price:$1,168,000
Features and amenities
- Pool features:In Ground
Parking
- Total parking spaces:2
- Parking description:Garage
- Garage:Yes
- Garage spaces:2
New listings near 726 Bloching Circle
- Coming Soon
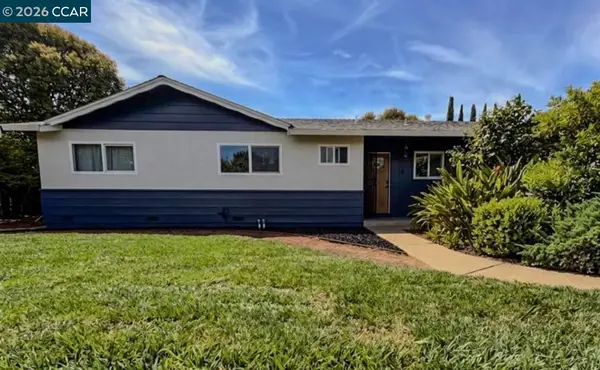 $1,279,000Coming Soon4 beds 2 baths1,625 sq. ft.
21 Gibson Ln, Clayton, CA 94517
MLS# 41151213Listed by: COMPASS - Open Sun, 1 to 4pmNew
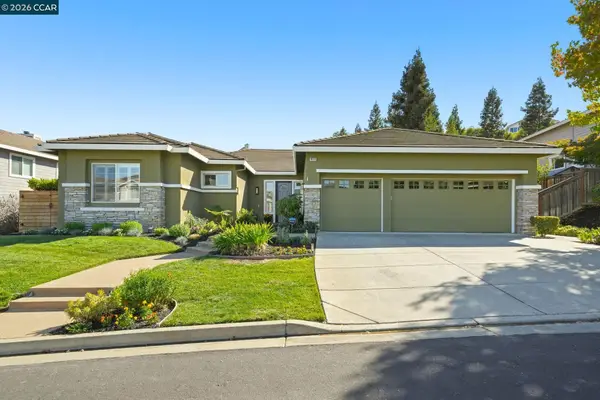 $1,450,000Active4 beds 3 baths2,542 sq. ft.
8019 Kelok Way, CLAYTON, CA 94517
MLS# 41151048Listed by: BETTER HOMES REALTY
- New
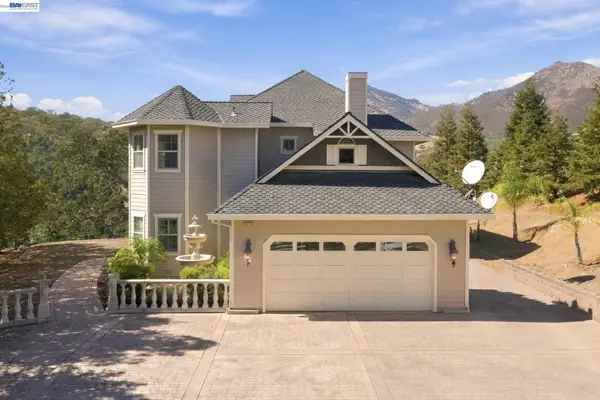 $2,299,950Active4 beds 3 baths3,151 sq. ft.
4270 Leon Dr, CLAYTON, CA 94517
MLS# 41151431Listed by: HERITAGE REI - New
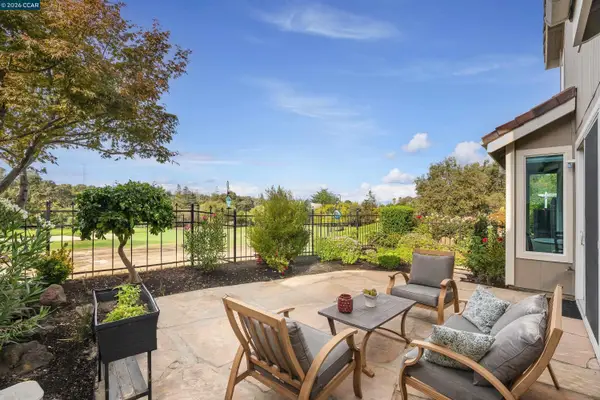 $899,000Active3 beds 3 baths1,886 sq. ft.
1049 Feather Cir, Clayton, CA 94517
MLS# 41151077Listed by: GOLDEN GATE SOTHEBY'S INT'L RE 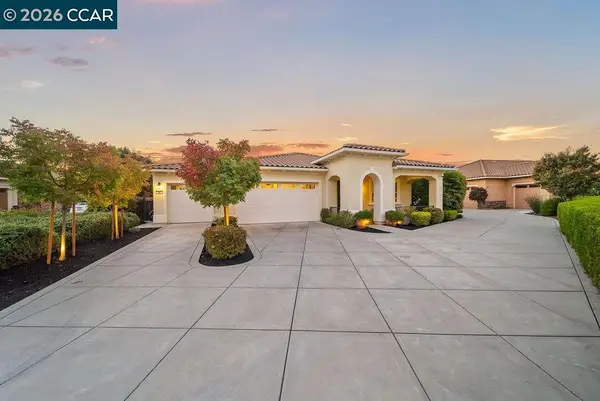 $1,499,000Active4 beds 3 baths3,016 sq. ft.
24 Promontory Place, CLAYTON, CA 94517
MLS# 41150307Listed by: CHRISTIE'S INTL RE SERENO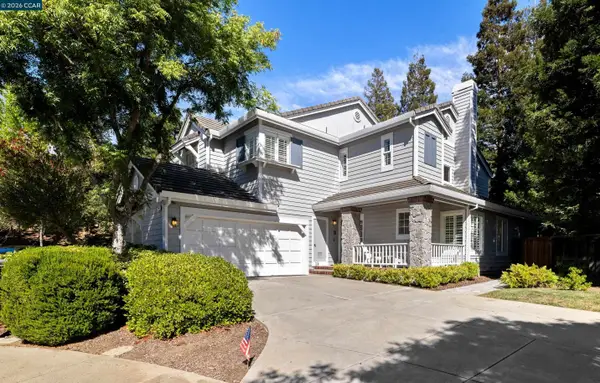 $829,000Active3 beds 3 baths1,939 sq. ft.
38 Jalalon Place, Clayton, CA 94517
MLS# 41150356Listed by: COMPASS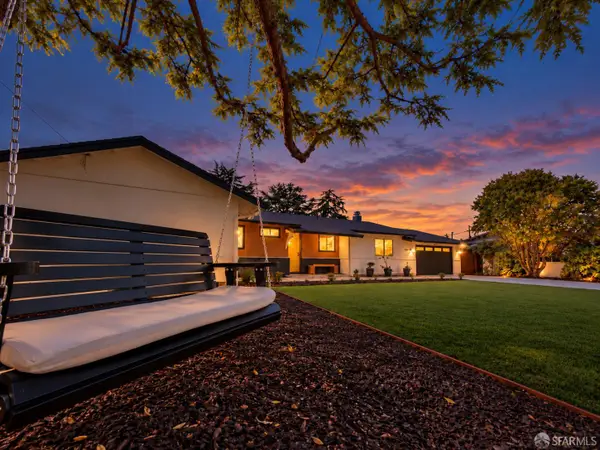 $1,098,000Active4 beds 3 baths2,070 sq. ft.
1487 El Camino Drive, Clayton, CA 94517
MLS# 426165270Listed by: FIFTY HILLS REAL ESTATE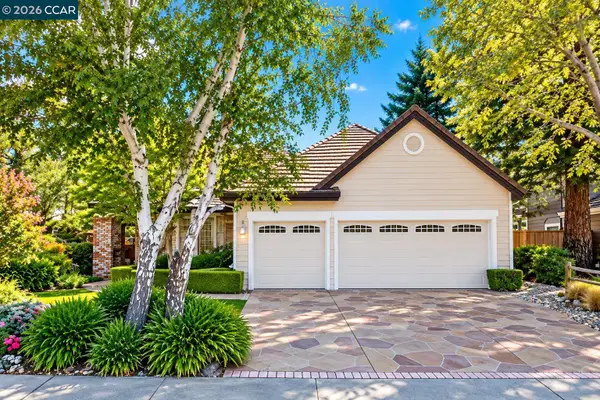 $895,000Active3 beds 2 baths1,493 sq. ft.
1808 Eagle Peak Ave, Clayton, CA 94517
MLS# 41149111Listed by: COMPASS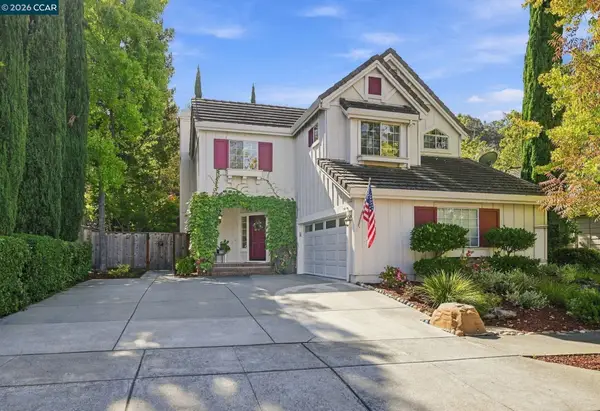 $999,900Active3 beds 3 baths1,877 sq. ft.
5120 Keller Ridge Dr, Clayton, CA 94517
MLS# 41149014Listed by: BETTER HOMES REALTY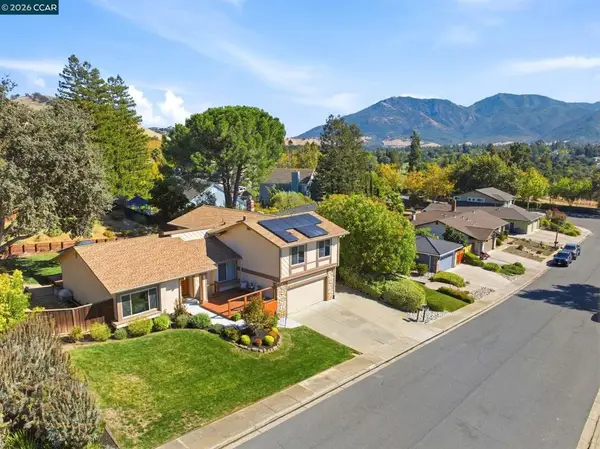 $1,100,000Pending4 beds 3 baths2,381 sq. ft.
1859 Yolanda Cir, Clayton, CA 94517
MLS# 41148666Listed by: RE/MAX ACCORD


Protect your home and budget from life's surprises with an Assurant Home Warranty, backed by a partner that supports you through every step of homeownership. Explore Plans.
©2026 Century 21 Real Estate LLC. All rights reserved. CENTURY 21®, the CENTURY 21 Logo and C21® are service marks owned by Century 21 Real Estate LLC. Century 21 Real Estate LLC fully supports the principles of the Fair Housing Act and the Equal Opportunity Act. Each office is independently owned and operated. Listing information is deemed reliable but not guaranteed accurate.