
123 Grape Gables Way, Cloverdale, CA 95425
Local realty services provided by:CENTURY 21 Affiliated
123 Grape Gables Way,Cloverdale, CA 95425
$795,000
- 2 Beds
- 2 Baths
- - sq. ft.
- Single family
- Sold
Listed by: andrew nicoll
Office: exp realty of california, inc
MLS#:LC26158234
Source:San Diego MLS via CRMLS
Sorry, we are unable to map this address
Price summary
- Price:$795,000
About this home
Welcome to this immaculate, move-in-ready home in Cloverdale's desirable Cottages neighborhood! Offering approximately 1,886 sq. ft., this beautifully maintained home features a spacious open floor plan that seamlessly connects the kitchen and living areas, creating a warm and inviting space perfect for entertaining family and friends. The generously sized primary suite offers a private retreat with a large ensuite bathroom featuring dual sinks and a huge walk-in closet. Recent improvements include a new roof, new high-end laminate flooring and fresh exterior paint, making this home truly turn-key and ready for its new owner. Outside, the property sits on an impressive half-acre lot with a large, quiet and secluded backyard offering endless possibilities. There's plenty of room for pets, gardening, outdoor entertaining or even creating your dream pool and backyard oasis. Enjoy the rare combination of space and privacy while being close to large park with bocce ball and pickle ball courts. it is right near Muscat Creek and offers convenient access to local amenities, fire services and less than 5 minutes from highway 101. A wonderful opportunity to enjoy comfortable living, an exceptional yard and the best of the Cloverdale lifestyle!...
Contact an agent
Home facts
- Year built:2004
- Listing ID #:LC26158234
- Added:49 day(s) ago
- Updated:September 11, 2026 at 07:00 AM
Rooms and interior
- Bedrooms:2
- Total bathrooms:2
- Full bathrooms:2
- Flooring:Carpet, Laminate, Tile
- Kitchen Description:Dishwasher, Gas Range, Ice Maker, Microwave, Refrigerator
Heating and cooling
- Cooling:Central Forced Air
- Heating:Fireplace, Forced Air Unit
Structure and exterior
- Roof:Composition
- Year built:2004
- Architectural Style:Traditional
- Levels:1 Story
Utilities
- Water:Public, Water Connected
- Sewer:Public Sewer, Sewer Connected
Finances and disclosures
- Price:$795,000
Features and amenities
- Appliances:Dishwasher, Dryer, Gas Range, Ice Maker, Microwave, Refrigerator, Washer
- Laundry features:Dryer, Washer
Parking
- Total parking spaces:2
- Parking description:Garage
- Garage spaces:2
 This information is deemed reliable but not guaranteed. You should rely on this information only to decide whether or not to further investigate a particular property. BEFORE MAKING ANY OTHER DECISION, YOU SHOULD PERSONALLY INVESTIGATE THE FACTS (e.g. square footage and lot size) with the assistance of an appropriate professional. You may use this information only to identify properties you may be interested in investigating further. All uses except for personal, non-commercial use in accordance with the foregoing purpose are prohibited. Redistribution or copying of this information, any photographs or video tours is strictly prohibited. This information is derived from the Internet Data Exchange (IDX) service provided by San Diego MLS®. Displayed property listings may be held by a brokerage firm other than the broker and/or agent responsible for this display. The information and any photographs and video tours and the compilation from which they are derived is protected by copyright. Compilation © 2020 San Diego MLS®, Inc. SANDICOR Member Broker: Nikki Coppa
New listings near 123 Grape Gables Way
- Open Sun, 12 to 2pmNew
 $608,500Active2 beds 2 baths1,536 sq. ft.
109 Del Webb Drive, Cloverdale, CA 95425
MLS# 326076897Listed by: W REAL ESTATE 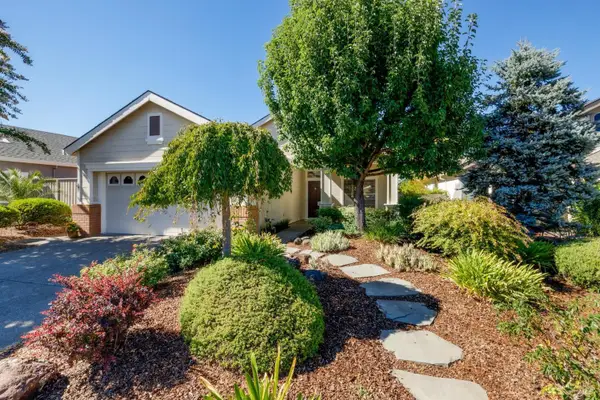 $549,000Pending2 beds 2 baths1,306 sq. ft.
148 Clover Springs Drive, Cloverdale, CA 95425
MLS# 326074679Listed by: WINE COUNTRY REAL ESTATE NETWORK- New
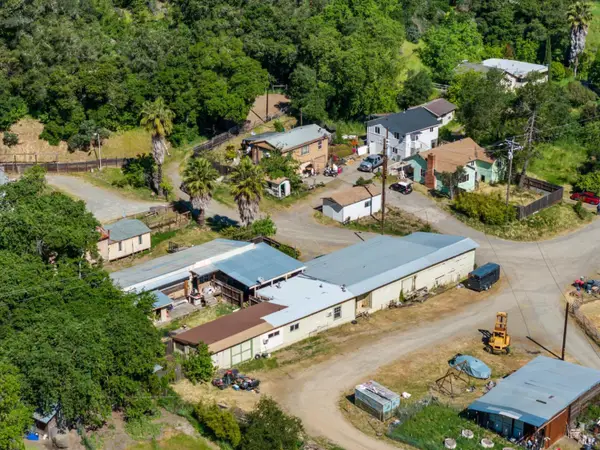 $1,550,000Active8 beds 5 baths4,311 sq. ft.
31211 NE Highway 128 Highway, Cloverdale, CA 95425
MLS# 326075114Listed by: LUXE PLACES INTERNATIONAL REALTY 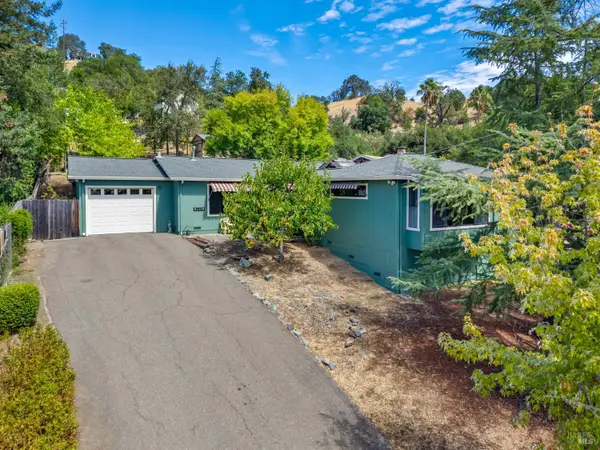 $629,000Pending3 beds 2 baths1,482 sq. ft.
240 Shahan Drive, Cloverdale, CA 95425
MLS# 326073518Listed by: LUXE PLACES INTERNATIONAL REALTY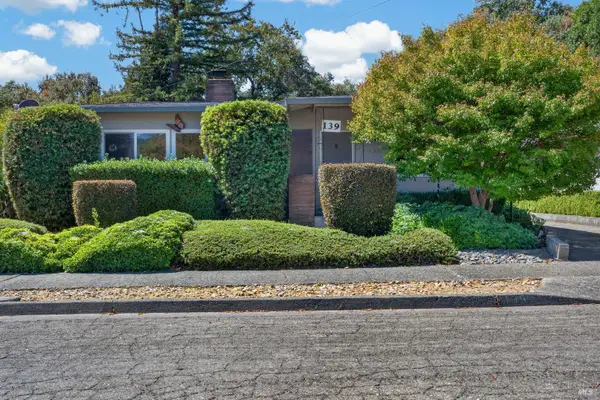 $551,000Active2 beds 2 baths1,550 sq. ft.
139 Las Colinas Drive, Cloverdale, CA 95425
MLS# 326072635Listed by: GIOVANNONI & COOPER REALTY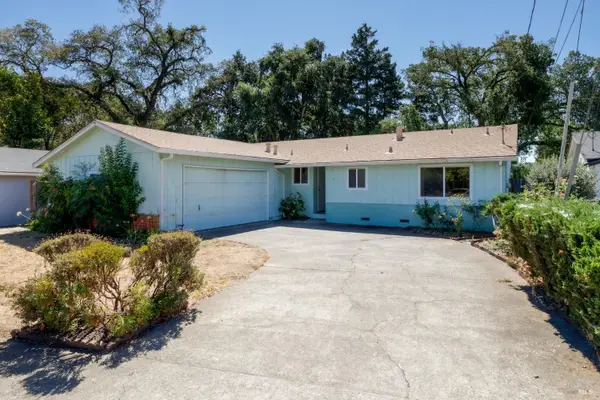 $559,000Active3 beds 2 baths1,263 sq. ft.
517 Antonio Street, Cloverdale, CA 95425
MLS# 326072372Listed by: WINE COUNTRY REAL ESTATE NETWORK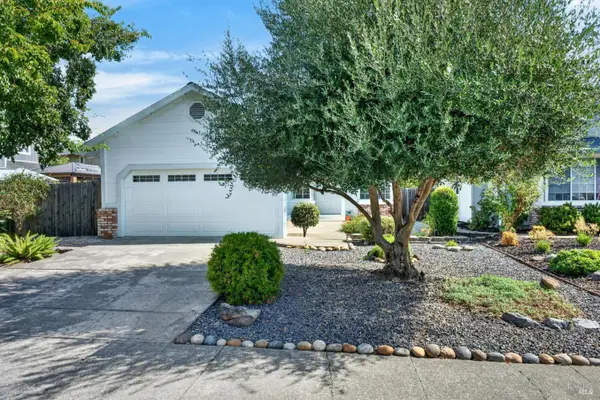 $539,000Pending2 beds 2 baths1,204 sq. ft.
120 William Circle, Cloverdale, CA 95425
MLS# 326066336Listed by: THE AGENCY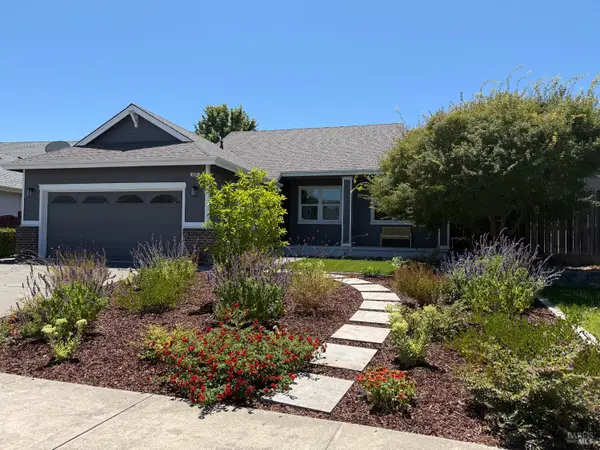 $659,900Active3 beds 2 baths1,392 sq. ft.
465 Riesling Street, Cloverdale, CA 95425
MLS# 326072505Listed by: COMPASS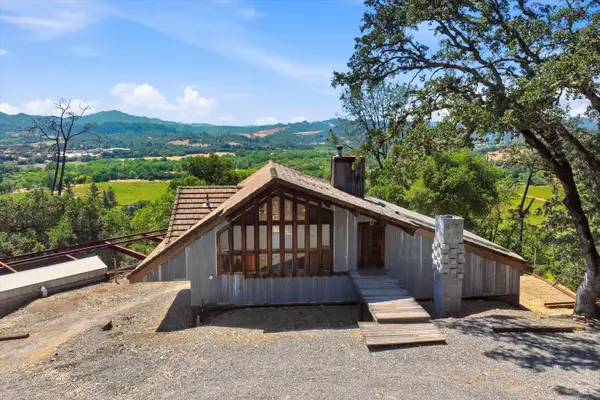 $895,000Active1 beds 2 baths1,888 sq. ft.
26801 Oak Knoll Terrace, Cloverdale, CA 95425
MLS# 326070841Listed by: COMPASS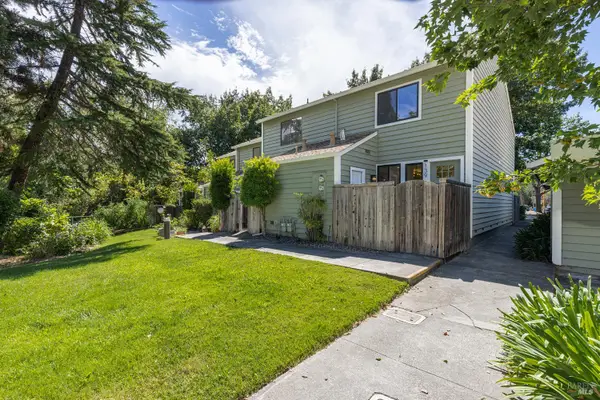 $415,000Active2 beds 2 baths1,120 sq. ft.
139 Vista View Drive, Cloverdale, CA 95425
MLS# 326071390Listed by: VANGUARD PROPERTIES


Protect your home and budget from life's surprises with an Assurant Home Warranty, backed by a partner that supports you through every step of homeownership. Explore Plans.
©2026 Century 21 Real Estate LLC. All rights reserved. CENTURY 21®, the CENTURY 21 Logo and C21® are service marks owned by Century 21 Real Estate LLC. Century 21 Real Estate LLC fully supports the principles of the Fair Housing Act and the Equal Opportunity Act. Each office is independently owned and operated. Listing information is deemed reliable but not guaranteed accurate.