
275 Kerry Lane, Cloverdale, CA 95425
Local realty services provided by:CENTURY 21 Epic
275 Kerry Lane,Cloverdale, CA 95425
$1,195,000
- 4 Beds
- 3 Baths
- 2,513 sq. ft.
- Single family
- Active
Upcoming open houses
- Sun, Sep 1301:00 pm - 03:00 pm
Listed by: erik terreri
Office: compass
MLS#:326056239
Source:CABAREIS
Price summary
- Price:$1,195,000
- Price per sq. ft.:$475.53
About this home
Perched on approximately 1.5 private hillside acres within the City of Cloverdale, this beautifully renovated residence captures breathtaking panoramic views across the vineyards of Alexander Valley, rolling hills, and downtown Cloverdale. Behind a private gate, the property offers an exceptional blend of privacy and convenience with city water, city sewer, propane service, and an owned solar system that has eliminated the current owners' electric bill, with a $0 annual PG&E true-up. Over the years, the owners have completed extensive renovations that combine timeless style with modern efficiency. Rich engineered hardwood floors flow throughout much of the home, most windows have been replaced to maximize natural light and energy efficiency, the kitchen has been thoughtfully redesigned with premium cabinetry, high-end appliances, quality finishes, and a built-in wine bar with wine refrigerator, the pool has been refinished, and a gas fireplace insert creates a warm and inviting focal point. Radiant floor heating in the kitchen/great room provides exceptional year-round comfort. Designed for both everyday living and entertaining, the home features three bedrooms, two and one-half bathrooms, and a dedicated office that could easily serve as a fourth bedroom. The open-concept kitchen flows seamlessly into the casual dining area and family room, while a formal dining room and spacious living room provide additional gathering spaces. The primary suite offers two walk-in closets, a beautifully updated bathroom, and a charming window seat perfectly positioned to enjoy the spectacular valley views. Two additional bedrooms and a full bathroom complete the main living level. Outside, multiple patios and seating areas embrace Wine Country's indoor-outdoor lifestyle. Enjoy stunning sunrises, relax beside the refinished in-ground pool, gather around the firepit beneath the pergola, or tend the raised garden beds and garden shed. A second flat area on the lower portion of the property offers exciting potential for an ADU, guest house, studio, or other improvements, subject to buyer verification and City requirements. Meticulously maintained and thoughtfully upgraded, this exceptional property offers resort-style living, unmatched privacy, spectacular views, and the convenience of city services just minutes from downtown Cloverdale....
Contact an agent
Home facts
- Year built:1986
- Listing ID #:326056239
- Updated:September 12, 2026 at 03:08 PM
Rooms and interior
- Bedrooms:4
- Total bathrooms:3
- Full bathrooms:2
- Half bathrooms:1
- Flooring:Tile, Wood
- Dining Description:Dining/Family Combo, Formal Area
- Bathrooms Description:Dual Flush Toilet, Low-Flow Toilet(s), Master Bath: Double Sinks, Shower Stall(s), Soaking Tub, Stone, Tile, Tub, Tub w/Shower Over, Window
- Kitchen Description:Built-In Electric Oven, Dishwasher, Disposal, ENERGY STAR Qualified Appliances, Free Standing Refrigerator, Gas Cook Top, Hood Over Range, Kitchen/Family Combo, Microwave, Self/Cont Clean Oven, Slab Counter, Stone Counter, Wine Refrigerator
- Living area:2,513 sq. ft.
Heating and cooling
- Cooling:Central
- Heating:Central, Fireplace Insert, Gas, Radiant Floor, Solar Heating
Structure and exterior
- Roof:Spanish Tile, Tile
- Year built:1986
- Building area:2,513 sq. ft.
- Lot area:1.54 Acres
- Lot Features:Auto Sprinkler F&R, Garden, Landscape Back, Landscape Misc, Private, Shape Regular
- Architectural Style:Contemporary, Ranch, Spanish
- Construction Materials:Wood
- Exterior Features:Fire Pit
- Foundation Description:Concrete Perimeter, Pillar/Post/Pier, Slab
- Levels:1 Story
Schools
- Elementary school:Cloverdale Unified
Utilities
- Water:Public
- Sewer:Public Sewer
Finances and disclosures
- Price:$1,195,000
- Price per sq. ft.:$475.53
Features and amenities
- Appliances:Built-In Electric Oven, Dishwasher, Disposal, ENERGY STAR Qualified Appliances, Free Standing Refrigerator, Gas Cook Top, Hood Over Range, Microwave, Self/Cont Clean Oven, Wine Refrigerator
- Laundry features:Dryer Included, Laundry Closet, Washer Included
- Pool features:Built-In, Pool Sweep, Solar Heat
Parking
- Total parking spaces:6
- Parking description:Attached, Garage Door Opener, Guest Parking Available, Side-by-Side, Uncovered Parking Spaces 2+
- Garage spaces:2
New listings near 275 Kerry Lane
- Open Sat, 1 to 3pmNew
 $639,000Active3 beds 2 baths1,259 sq. ft.
175 Chablis Way, Cloverdale, CA 95425
MLS# 326078167Listed by: COMPASS - Open Sun, 12 to 2pmNew
 $608,500Active2 beds 2 baths1,536 sq. ft.
109 Del Webb Drive, Cloverdale, CA 95425
MLS# 326076897Listed by: W REAL ESTATE 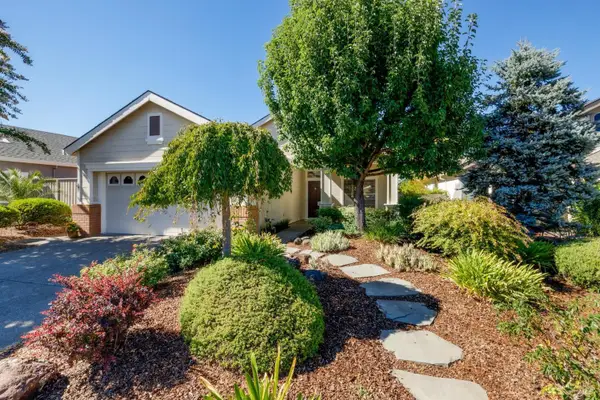 $549,000Pending2 beds 2 baths1,306 sq. ft.
148 Clover Springs Drive, Cloverdale, CA 95425
MLS# 326074679Listed by: WINE COUNTRY REAL ESTATE NETWORK- New
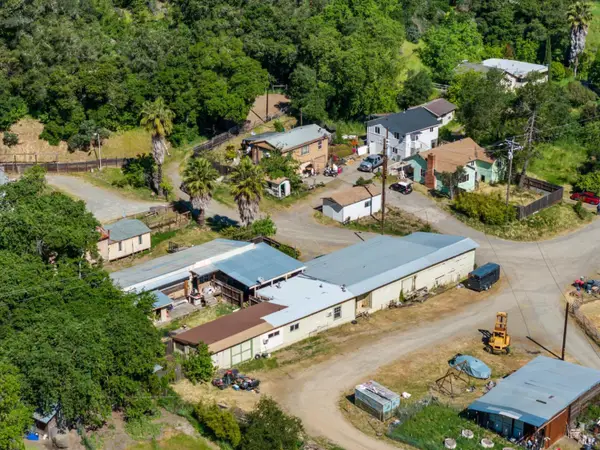 $1,550,000Active8 beds 5 baths4,311 sq. ft.
31211 NE Highway 128 Highway, Cloverdale, CA 95425
MLS# 326075114Listed by: LUXE PLACES INTERNATIONAL REALTY 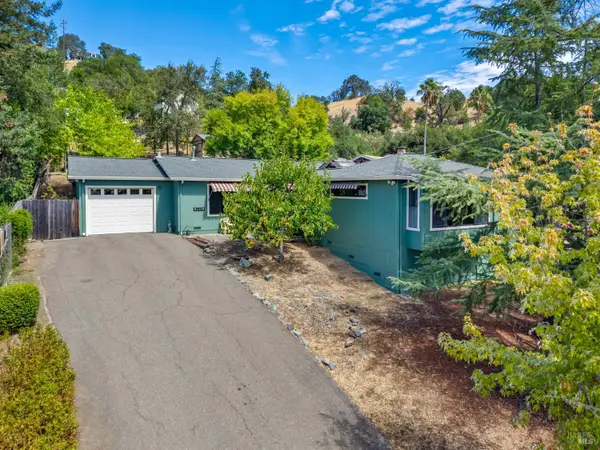 $629,000Pending3 beds 2 baths1,482 sq. ft.
240 Shahan Drive, Cloverdale, CA 95425
MLS# 326073518Listed by: LUXE PLACES INTERNATIONAL REALTY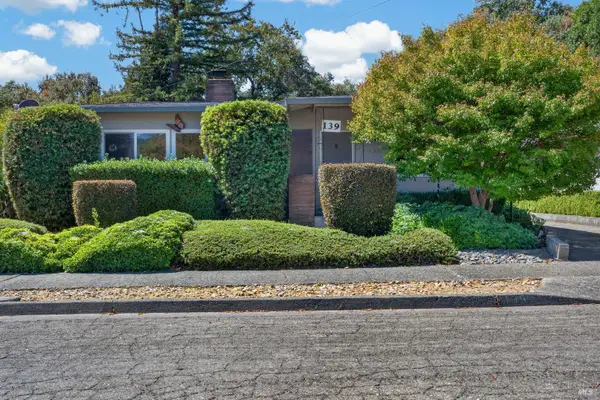 $551,000Active2 beds 2 baths1,550 sq. ft.
139 Las Colinas Drive, Cloverdale, CA 95425
MLS# 326072635Listed by: GIOVANNONI & COOPER REALTY- Open Sun, 11am to 12:30pm
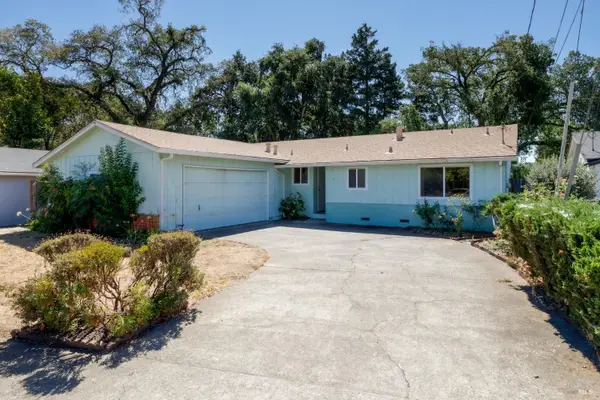 $559,000Active3 beds 2 baths1,263 sq. ft.
517 Antonio Street, Cloverdale, CA 95425
MLS# 326072372Listed by: WINE COUNTRY REAL ESTATE NETWORK 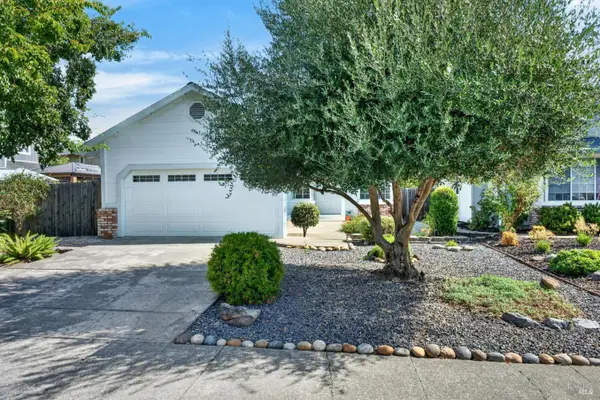 $539,000Pending2 beds 2 baths1,204 sq. ft.
120 William Circle, Cloverdale, CA 95425
MLS# 326066336Listed by: THE AGENCY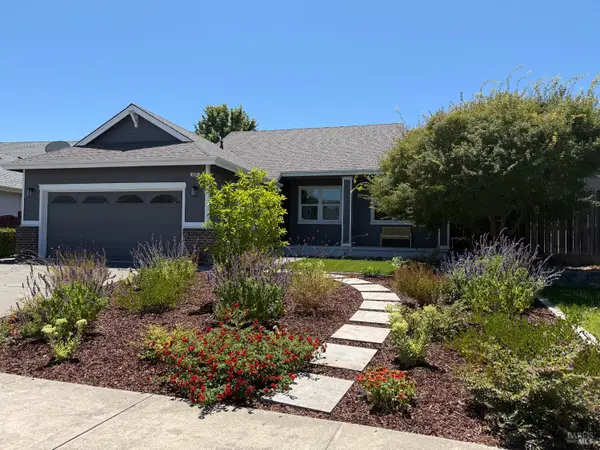 $659,900Active3 beds 2 baths1,392 sq. ft.
465 Riesling Street, Cloverdale, CA 95425
MLS# 326072505Listed by: COMPASS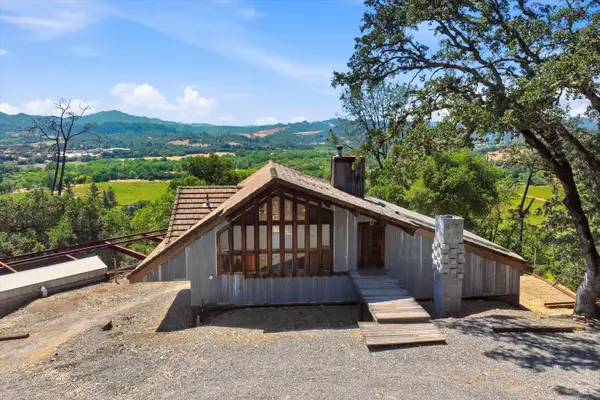 $895,000Active1 beds 2 baths1,888 sq. ft.
26801 Oak Knoll Terrace, Cloverdale, CA 95425
MLS# 326070841Listed by: COMPASS


Protect your home and budget from life's surprises with an Assurant Home Warranty, backed by a partner that supports you through every step of homeownership. Explore Plans.
©2026 Century 21 Real Estate LLC. All rights reserved. CENTURY 21®, the CENTURY 21 Logo and C21® are service marks owned by Century 21 Real Estate LLC. Century 21 Real Estate LLC fully supports the principles of the Fair Housing Act and the Equal Opportunity Act. Each office is independently owned and operated. Listing information is deemed reliable but not guaranteed accurate.