
1276 N Redington Avenue, Clovis, CA 93619
Local realty services provided by:CENTURY 21 Select Real Estate, Inc.
1276 N Redington Avenue,Clovis, CA 93619
$839,000
- 5 Beds
- - Baths
- 3,331 sq. ft.
- Single family
- Active
Listed by: judy k gong
Office: pinnacle real estate group
MLS#:652196
Source:CA_FMLS
Price summary
- Price:$839,000
- Price per sq. ft.:$251.88
About this home
A Rare Find Thoughtfully Designed for Modern LivingDiscover this exceptional 5 bedroom, 3 1/2 bath residence, offering a truly one-of-a-kind floor plan rarely found on the market. With most of bedrooms conveniently located on the main level, this home is perfectly suited for family living.The heart of the home features an open-concept kitchen and living area, elevated by beautiful upgraded wood flooring. Ascend to the second floor and discover a distinctive loft retreat complete with its own sink counter and private full bathroom. This versatile space invites your imagination: envision a sophisticated home office, an entertainer's game room, or a private theater lounge for unforgettable movie nights.Step outside to a magnificent covered patio, thoughtfully designed with a built-in bar and grill set up the perfect setting for gathering with family and friends. Lush garden spaces throughout the yard offer the opportunity to cultivate your own organic vegetables or fruit trees, bringing farm-to-table living home.Ideally situated in a prime location within the highly sought-after Clovis Unified School District, this home boasts wonderful views and unbeatable convenience just moments from parks, freeway access, and shopping....
Contact an agent
Home facts
- Year built:2017
- Listing ID #:652196
- Added:30 day(s) ago
- Updated:August 16, 2026 at 03:05 PM
Rooms and interior
- Bedrooms:5
- Flooring:Carpet, Hardwood
- Kitchen Description:Built In Range/Oven, Dishwasher, Disposal, Electric Appliances, Gas Appliances, Microwave, Refrigerator
- Living area:3,331 sq. ft.
Heating and cooling
- Cooling:Central Heat & Cool
Structure and exterior
- Roof:Tile
- Year built:2017
- Building area:3,331 sq. ft.
- Construction Materials:Stucco
- Exterior Features:Covered
- Foundation Description:Concrete
- Levels:2 Story
Schools
- High school:Buchanan
- Middle school:Alta Sierra
- Elementary school:Dry Creek
Utilities
- Water:Public
- Sewer:Public Sewer
Finances and disclosures
- Price:$839,000
- Price per sq. ft.:$251.88
Features and amenities
- Laundry features:Inside, Lower Level, Utility Room
 Based on information from the Fresno Association of REALTORS® (alternatively, from the Fresno MLS)as of (August 16, 2026). All data, including all measurements and calculations of area, is obtained from various sources and has not been, and will not be, verified by broker or MLS. All information should be independently reviewed and verified for accuracy.Properties may or may not be listed by the office/agent presenting theinformation. CA_FMLS Member Broker: Mike Southwick
New listings near 1276 N Redington Avenue
- New
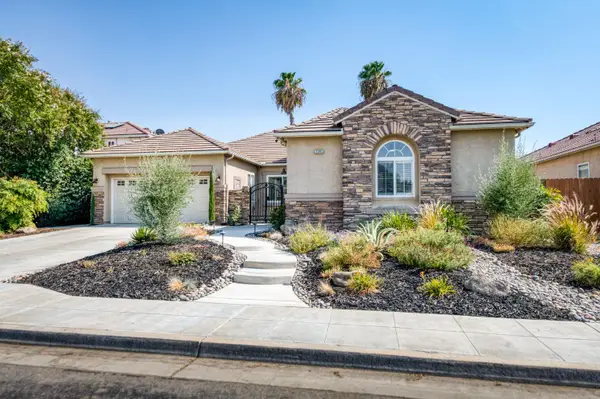 $749,999Active5 beds -- baths2,631 sq. ft.
2392 Trenton, Clovis, CA 93619
MLS# 653383Listed by: REAL BROKER - New
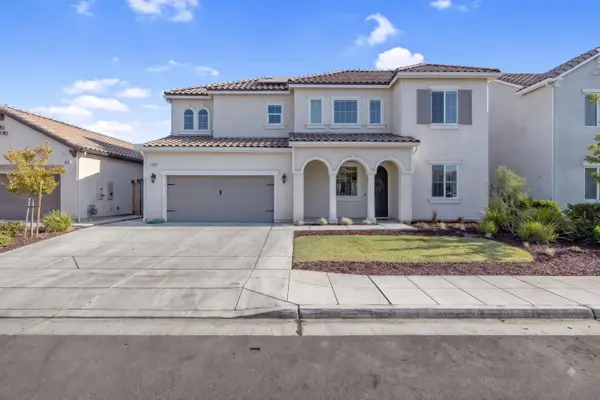 $695,000Active4 beds 3 baths2,662 sq. ft.
3036 Keats Avenue, Clovis, CA 93619
MLS# 226101365Listed by: KELLER WILLIAMS REALTY ANTELOPE PROPERTIES - New
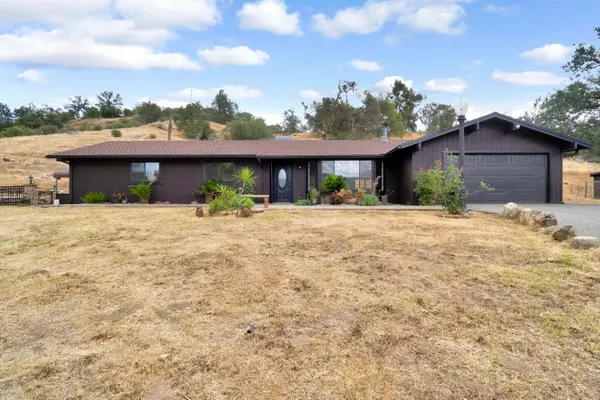 $549,900Active3 beds 2 baths1,623 sq. ft.
23328 Granite Creek Lane, Clovis, CA 93619
MLS# 226103316Listed by: IRON KEY REAL ESTATE - New
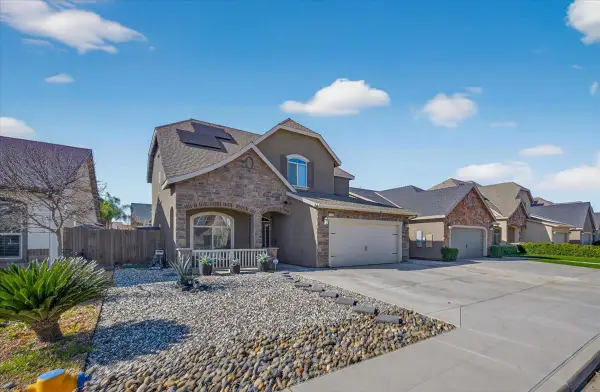 $535,000Active4 beds -- baths2,244 sq. ft.
2148 La Canada, Clovis, CA 93619
MLS# 653725Listed by: REAL BROKERAGE TECHNOLOGIES - New
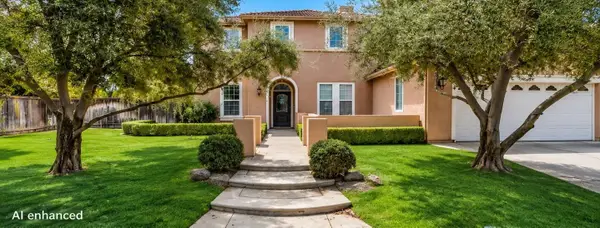 $690,000Active5 beds -- baths2,975 sq. ft.
11073 E Le Conte Pass Court, Clovis, CA 93619
MLS# 653566Listed by: REAL BROKERAGE TECHNOLOGIES - New
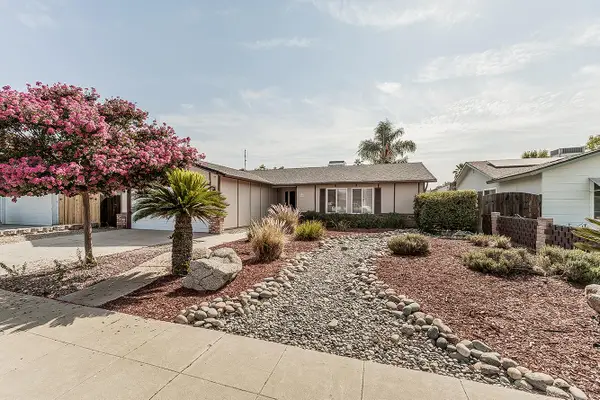 $395,000Active3 beds -- baths1,248 sq. ft.
3075 Anderson Avenue, Clovis, CA 93612
MLS# 653576Listed by: RISE REALTY - New
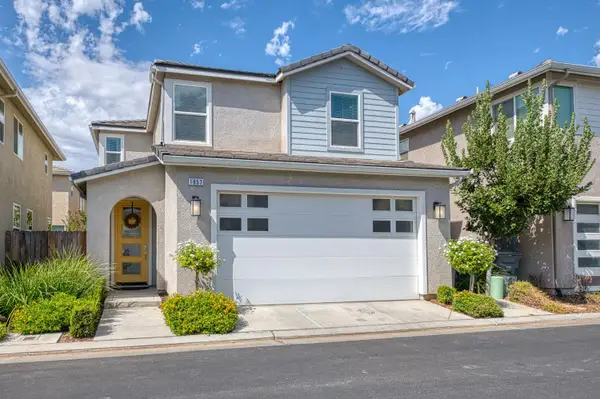 $405,000Active3 beds -- baths1,390 sq. ft.
1957 Kelly Lane, Clovis, CA 93611
MLS# 653642Listed by: REALTY CONCEPTS, LTD. - FRESNO - New
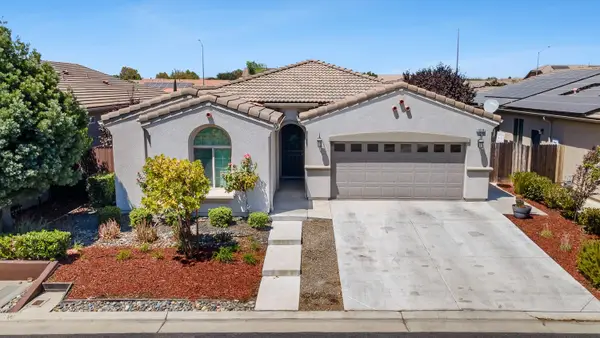 $570,000Active3 beds -- baths1,855 sq. ft.
1016 Lindsay Lane, Clovis, CA 93619
MLS# 652918Listed by: RISE REALTY - New
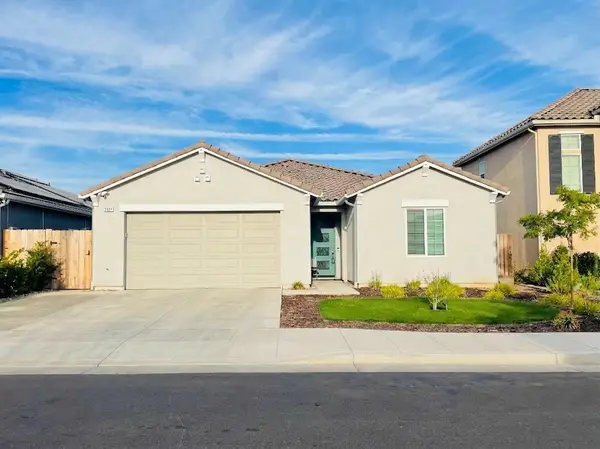 $520,000Active3 beds -- baths1,608 sq. ft.
2121 Descanso Avenue, Clovis, CA 93619
MLS# 653670Listed by: HOMESMART PV AND ASSOCIATES - New
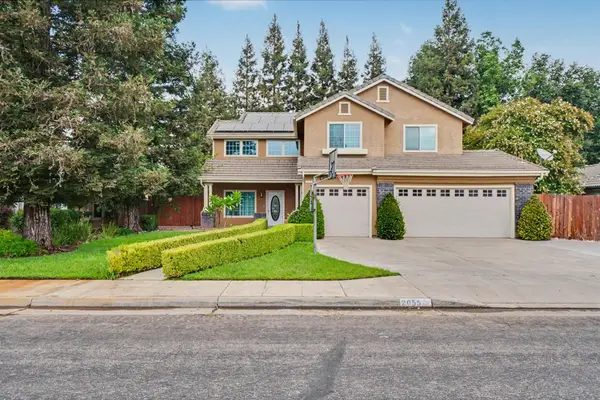 $730,000Active4 beds -- baths2,483 sq. ft.
2055 Bedford Avenue, Clovis, CA 93611
MLS# 653143Listed by: HOMESMART PV AND ASSOCIATES


Protect your home and budget from life's surprises with an Assurant Home Warranty, backed by a partner that supports you through every step of homeownership. Explore Plans.
©2026 Century 21 Real Estate LLC. All rights reserved. CENTURY 21®, the CENTURY 21 Logo and C21® are service marks owned by Century 21 Real Estate LLC. Century 21 Real Estate LLC fully supports the principles of the Fair Housing Act and the Equal Opportunity Act. Each office is independently owned and operated. Listing information is deemed reliable but not guaranteed accurate.