
144 N Pollasky Avenue, Clovis, CA 93612
Local realty services provided by:CENTURY 21 Select Real Estate, Inc.
144 N Pollasky Avenue,Clovis, CA 93612
$2,600
- 4 Beds
- - Baths
- 1,616 sq. ft.
- Single family
- Active
Listed by: joanna c park
Office: zstate realty inc.
MLS#:655284
Source:CA_FMLS
Price summary
- Price:$2,600
- Price per sq. ft.:$1.61
About this home
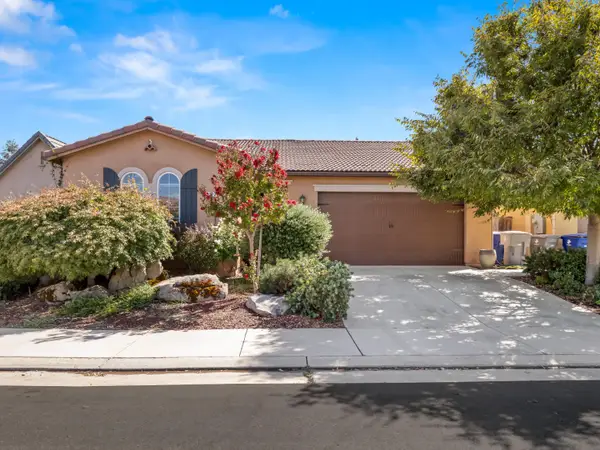
Welcome to this stunning home situated on a large lot with a generous driveway and plenty of room for parking. It features durable laminate flooring, abundant storage throughout, a welcoming dining area, and a dedicated laundry room with built-in storage shelves. The master bedroom boasts a walk-in closet with plenty of storage. The fourth bedroom features a skylight, a built-in computer desk provides a convenient workspace for studying or working from home. The backyard offers additional storage space and a large, flat area perfect for children to play, entertain, or enjoy outdoor activities.
Contact an agent
Home facts
- Year built:1955
- Listing ID #:655284
- Added:1 day(s) ago
- Updated:September 16, 2026 at 12:47 AM
Rooms and interior
- Bedrooms:4
- Flooring:Laminate, Tile
- Living area:1,616 sq. ft.
Heating and cooling
- Cooling:Central Air
- Heating:Central
Structure and exterior
- Roof:Composition
- Year built:1955
- Building area:1,616 sq. ft.
- Construction Materials:Brick, Stucco
- Foundation Description:Concrete
- Levels:1 Story
Schools
- High school:Clovis
- Middle school:Clark
- Elementary school:Weldon
Utilities
- Water:Public
- Sewer:Public Sewer
Finances and disclosures
- Price:$2,600
- Price per sq. ft.:$1.61
Features and amenities
- Laundry features:Utility Room
Parking
- Parking description:Carport, On Street, Potential RV Parking
 Based on information from the Fresno Association of REALTORS® (alternatively, from the Fresno MLS)as of (September 16, 2026). All data, including all measurements and calculations of area, is obtained from various sources and has not been, and will not be, verified by broker or MLS. All information should be independently reviewed and verified for accuracy.Properties may or may not be listed by the office/agent presenting theinformation. CA_FMLS Member Broker: Mike Southwick
New listings near 144 N Pollasky Avenue
- New
 $530,000Active4 beds -- baths1,804 sq. ft.
1630 Blackwood Avenue, Clovis, CA 93619
MLS# 655251Listed by: REALTY CONCEPTS, LTD. - FRESNO - New
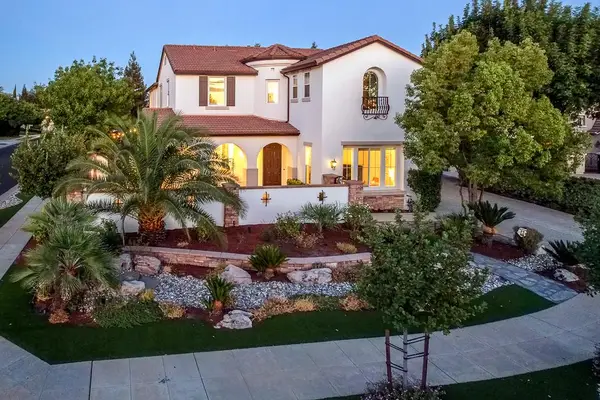 $1,220,000Active5 beds -- baths4,235 sq. ft.
3770 Serena Avenue, Clovis, CA 93619
MLS# 655266Listed by: REALTY CONCEPTS, LTD. - FRESNO - New
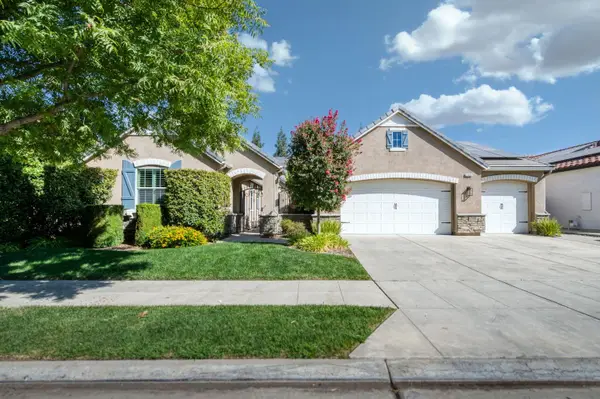 $750,000Active5 beds -- baths2,681 sq. ft.
3665 Prescott Avenue, Clovis, CA 93619
MLS# 655267Listed by: REAL BROKER - New
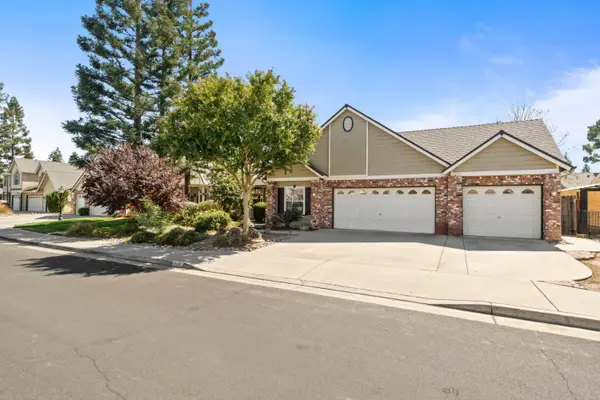 $679,000Active4 beds -- baths2,104 sq. ft.
240 W Loyola Avenue, Clovis, CA 93619
MLS# 655261Listed by: 168 REAL ESTATE - New
 $455,000Active3 beds -- baths1,589 sq. ft.
133 Carlino Lane, Clovis, CA 93619
MLS# 655269Listed by: PRYOR REALTY - New
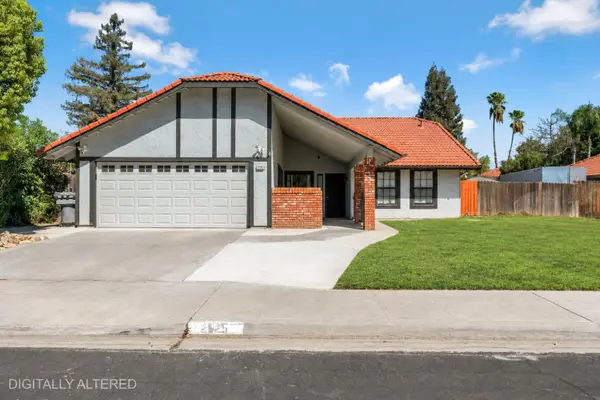 $472,000Active3 beds -- baths1,555 sq. ft.
2325 Lincoln Avenue, Clovis, CA 93611
MLS# 654934Listed by: M. C. REAL ESTATE CORP - New
 $525,000Active3 beds -- baths1,870 sq. ft.
3022 Celeste Avenue, Clovis, CA 93619
MLS# 655216Listed by: IRON KEY REAL ESTATE - Open Sun, 1 to 4pmNew
 $680,000Active4 beds -- baths2,517 sq. ft.
563 W Omaha Avenue, Clovis, CA 93619
MLS# 655133Listed by: HOMESMART PV AND ASSOCIATES - New
 $1,070,000Active4 beds 3 baths3,704 sq. ft.
2674 Prescott, Clovis, CA 93619
MLS# FR26200554Listed by: REAL BROKERAGE TECHNOLOGIES


Protect your home and budget from life's surprises with an Assurant Home Warranty, backed by a partner that supports you through every step of homeownership. Explore Plans.
©2026 Century 21 Real Estate LLC. All rights reserved. CENTURY 21®, the CENTURY 21 Logo and C21® are service marks owned by Century 21 Real Estate LLC. Century 21 Real Estate LLC fully supports the principles of the Fair Housing Act and the Equal Opportunity Act. Each office is independently owned and operated. Listing information is deemed reliable but not guaranteed accurate.