
1751 N Orangewood Avenue, Clovis, CA 93619
Local realty services provided by:CENTURY 21 Select Real Estate, Inc.
Listed by: sarah l wilcox
Office: realty concepts, ltd. - fresno
MLS#:654919
Source:CA_FMLS
Price summary
- Price:$648,900
- Price per sq. ft.:$301.39
About this home
Price Improvement! Welcome to this Buchanan High area classic Cape Cod home! Ideally located within walking distance of the Buchanan Complex and just steps from a neighborhood park, this move-in-ready home offers exceptional comfort, energy efficiency, and backyard living. Enjoy the benefits of 34 owned solar panels with NEM 2, a one-year-old energy-efficient Bosch Heat Pump HVAC system, and a three-year-old water heater. Additional features include a whole-house water softener, whole-house fan, and custom shutters throughout. The inviting kitchen features stainless steel appliances, professionally refinished cabinetry, and a window overlooking the sparkling pool. It flows into a second living area and dining nook, highlighted by a dual-sided fireplace. French doors open to the backyard, while the primary bathroom offers convenient private access to the pool. Freshly updated with new plush carpet in both secondary bedrooms and luxury vinyl flooring throughout the main living areas. The backyard is designed for enjoyment, featuring a sparkling pool with variable-speed pump, mature low maintenance landscaping, covered sitting area, drip irrigation, and a gas hookup for a future outdoor kitchen or BBQ. An extra-wide side yard offers potential RV access, and all-new fascia enhances the home's curb appeal. A rare combination of location, owned solar, energy efficiency, thoughtful upgrades, low maintenance yard, and a relaxed family style backyard living. You work hard all week, spend your weekends enjoying this home. Don't miss this opportunity and schedule your showing today!...
Contact an agent
Home facts
- Year built:2002
- Listing ID #:654919
- Added:45 day(s) ago
- Updated:October 24, 2026 at 03:04 PM
Rooms and interior
- Bedrooms:3
- Flooring:Carpet, Tile, Vinyl
- Kitchen Description:Built In Range/Oven, Dishwasher, Disposal, Gas Appliances, Microwave, Refrigerator
- Living area:2,153 sq. ft.
Heating and cooling
- Cooling:Central Heat & Cool, Whole House Fan
Structure and exterior
- Roof:Composition
- Year built:2002
- Building area:2,153 sq. ft.
- Architectural Style:Contemporary
- Construction Materials:Brick, Stucco, Wood Siding
- Exterior Features:Concrete, Covered
- Foundation Description:Concrete
- Levels:1 Story
Schools
- High school:Buchanan
- Middle school:Alta Sierra
- Elementary school:Woods
Utilities
- Water:Public
- Sewer:Public Sewer
Finances and disclosures
- Price:$648,900
- Price per sq. ft.:$301.39
Features and amenities
- Laundry features:Electric Dryer Hookup, Inside, Utility Room
Parking
- Parking description:Potential RV Parking
 Based on information from the Fresno Association of REALTORS® (alternatively, from the Fresno MLS)as of (October 24, 2026). All data, including all measurements and calculations of area, is obtained from various sources and has not been, and will not be, verified by broker or MLS. All information should be independently reviewed and verified for accuracy.Properties may or may not be listed by the office/agent presenting theinformation. CA_FMLS Member Broker: Mike Southwick
New listings near 1751 N Orangewood Avenue
- New
 $574,900Active4 beds 3 baths2,697 sq. ft.
2488 La Canada Avenue, Clovis, CA 93619
MLS# 226005042Listed by: BRENT ANDREW HAWKER BROKER - New
 $675,000Active4 beds 4 baths2,107 sq. ft.
611 N Adler, Clovis, CA 93611
MLS# FR26230147Listed by: REAL BROKERAGE TECHNOLOGIES - Open Sun, 11am to 4pmNew
 $1,250,000Active3 beds -- baths3,006 sq. ft.
7703 N De Wolf Avenue, Clovis, CA 93619
MLS# 656965Listed by: REALTY CONCEPTS, LTD. - FRESNO - Open Sun, 1 to 4pmNew
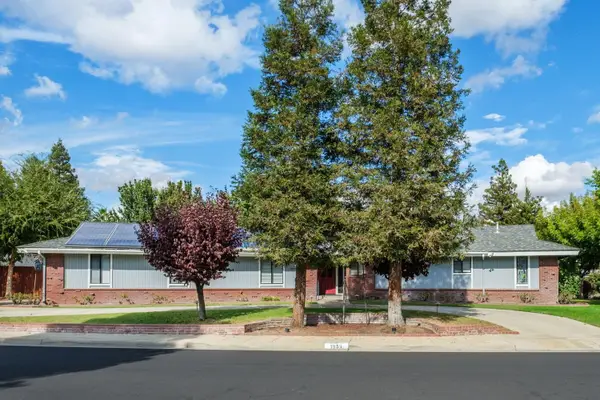 $525,000Active4 beds -- baths2,028 sq. ft.
1959 Swift Avenue, Clovis, CA 93611
MLS# 656999Listed by: LONDON PROPERTIES, LTD. - New
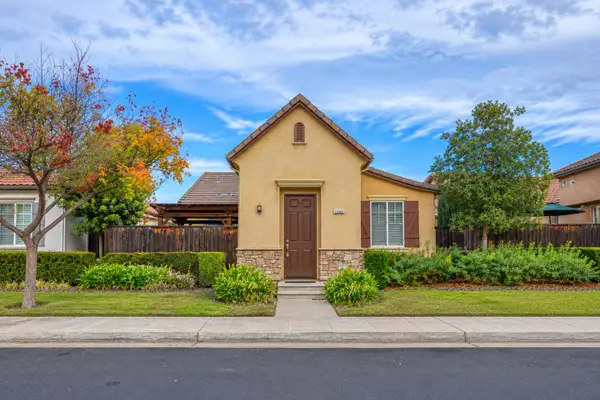 $399,950Active2 beds -- baths1,270 sq. ft.
1663 N Dutch Avenue, Clovis, CA 93619
MLS# 657162Listed by: REALTY CONCEPTS, LTD. - CLOVIS  $1,025,000Pending4 beds -- baths2,269 sq. ft.
9585 E Bullard Avenue, Clovis, CA 93619
MLS# 657125Listed by: REAL BROKER- New
 $1,400Active2 beds -- baths900 sq. ft.
33 W Santa Ana Avenue #C, Clovis, CA 93612
MLS# 657158Listed by: DELTA REAL ESTATE - Open Sun, 1 to 4pmNew
 $609,900Active4 beds -- baths2,287 sq. ft.
2662 Swift Avenue, Clovis, CA 93611
MLS# 657163Listed by: REAL BROKER - New
 $3,700Active5 beds -- baths3,288 sq. ft.
3278 Magnolia Avenue, Clovis, CA 93611
MLS# 657132Listed by: ZSTATE REALTY INC. - Open Sun, 1 to 4pmNew
 $700,000Active4 beds -- baths2,700 sq. ft.
3965 Buckingham Avenue, Clovis, CA 93619
MLS# 657133Listed by: REAL BROKER


Protect your home and budget from life's surprises with an Assurant Home Warranty, backed by a partner that supports you through every step of homeownership. Explore Plans.
©2026 Century 21 Real Estate LLC. All rights reserved. CENTURY 21®, the CENTURY 21 Logo and C21® are service marks owned by Century 21 Real Estate LLC. Century 21 Real Estate LLC fully supports the principles of the Fair Housing Act and the Equal Opportunity Act. Each office is independently owned and operated. Listing information is deemed reliable but not guaranteed accurate.