
2034 Wrenwood Ave, Clovis, CA 93611
Local realty services provided by:CENTURY 21 Wildwood Properties, Inc.
2034 Wrenwood Ave,Clovis, CA 93611
$714,990
- 5 Beds
- 3 Baths
- 3,468 sq. ft.
- Single family
- Active
Listed by: james cappello925-354-1200
Office: redfin877-973-3346
MLS#:41144647
Source:Bay East, CCAR, bridgeMLS
Price summary
- Price:$714,990
- Price per sq. ft.:$206.17
About this home
A rare Clovis home where children can walk to school and your backyard becomes a front-row seat to the Clovis High Fourth of July fireworks! Nestled in sought-after Clovis Classic Estates, this exceptional residence offers nearly 3,500 sq. ft. of living space on an expansive 8,500 sq. ft. lot with 5 bedrooms, 3 full baths, a 3-car garage, sparkling pool while the enormous multi-purpose room with its own wet bar feels almost like a second living level unto itself! Located directly behind Clovis High and just a short two-block walk to Clovis Elementary, the setting offers remarkable convenience from kindergarten through high school, with parks, shopping and dining nearby and a middle-school bus stop just one block away. Nearly $100,000 in improvements have transformed this spacious residence into a move-in-ready home. Updates include a newer roof, York HVAC system, premium LVP flooring, carpeting, fresh interior and exterior paint, updated plumbing fixtures and hardware, new window blinds, upgraded lighting, 5-inch baseboards, garage door and opener, plus numerous additional improvements throughout. Inside, soaring ceilings and abundant natural light complement formal living and dining rooms, while the spacious eat-in kitchen offers freshly painted cabinetry, a large center island, walk-in pantry, stainless refrigerator, built-in oven, microwave and gas cooktop. A wet bar connects to the inviting family room with wood-burning fireplace. A downstairs bedroom and full bath offer an ideal arrangement for guests or multi-generational living. Upstairs, the expansive owner's suite features oversized windows, soaking tub, separate shower and dual vanities. Additional bedrooms provide plenty of flexibility, while the enormous multi-purpose room with its own wet bar opens the door to a media room, game room, fitness studio, executive office or second family room. Outside, the backyard becomes your own private escape with mature landscaping, an expansive covered patio and sparkling pool—all against the backdrop of the neighboring green space and Clovis High grounds. Whether it's summer afternoons by the pool, evening gatherings under the covered patio or simply enjoying the open setting, this is a backyard designed to be lived in. And when Fourth of July arrives, there's no need to fight the crowds—gather family and friends poolside for spectacular views of the Clovis High fireworks from your own backyard. More than a home—it's where Clovis traditions begin!...
Contact an agent
Home facts
- Year built:1992
- Subdivision & Development:NOT LISTED
- Listing ID #:41144647
- Added:60 day(s) ago
- Updated:October 11, 2026 at 02:33 PM
Rooms and interior
- Bedrooms:5
- Total bathrooms:3
- Full bathrooms:3
- Flooring:Carpet, Tile, Vinyl
- Kitchen Description:Dishwasher, Gas Range, Microwave, Oven/Range, Pantry, Plumbed For Ice Maker, Refrigerator
- Living area:3,468 sq. ft.
Heating and cooling
- Cooling:Ceiling Fan(s), Central Air
- Heating:Gravity
- Central air:Yes
Structure and exterior
- Year built:1992
- Building area:3,468 sq. ft.
- Lot area:0.19 Acres
- Lot Features:Front Yard, Premium Lot, Private
- Architectural Style:Contemporary, Craftsman, Single Family Residence
- Construction Materials:Cement Siding, Stone
- Exterior Features:Back Yard, Front Yard, Landscape Back, Landscape Front, Landscaped, Low Maintenance, Premium Lot, Private, Sprinklers Automatic, Sprinklers Front
- Levels:2 Story
Utilities
- Sewer:Public Sewer
Finances and disclosures
- Price:$714,990
- Price per sq. ft.:$206.17
Features and amenities
- Appliances:Dishwasher, Gas Range, Gas Water Heater, Microwave, Oven, Plumbed For Ice Maker, Refrigerator
- Laundry features:Hookups Only, Laundry Room, Sink
- Amenities:Breakfast Nook, Carbon Monoxide Detector(s), Double Strapped Water Heater, Fire Sprinkler System, Smoke Detector(s)
- Pool features:In Ground, Outdoor Pool
Parking
- Parking description:Attached, Garage Door Opener, Int Access From Garage, Side Yard Access
- Garage:Yes
- Garage spaces:3
 Bay East 2026. CCAR 2026 bridgeMLS 2026. Information Deemed Reliable But Not Guaranteed. This information is being provided by the Bay East MLS, or CCAR MLS, or bridgeMLS. The listings presented here may or may not be listed by the Broker/Agent operating this website. This information is intended for the personal use of consumers and may not be used for any purpose other than to identify prospective properties consumers may be interested in purchasing. Data last updated at October 11, 2026 CA_BRIDGEMLS Member Broker: Alison Daniels
New listings near 2034 Wrenwood Ave
- New
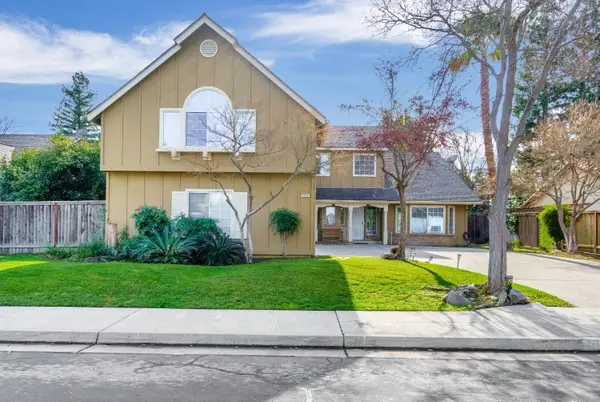 $699,990Active5 beds -- baths3,468 sq. ft.
2034 Wrenwood Avenue, Clovis, CA 93611
MLS# 656544Listed by: REDFIN CORPORATION - New
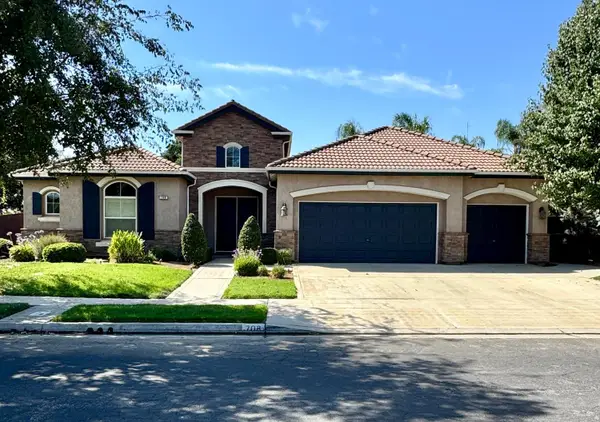 $850,000Active4 beds -- baths3,494 sq. ft.
708 W Enterprise Avenue, Clovis, CA 93619
MLS# 656358Listed by: A & A, REALTORS - New
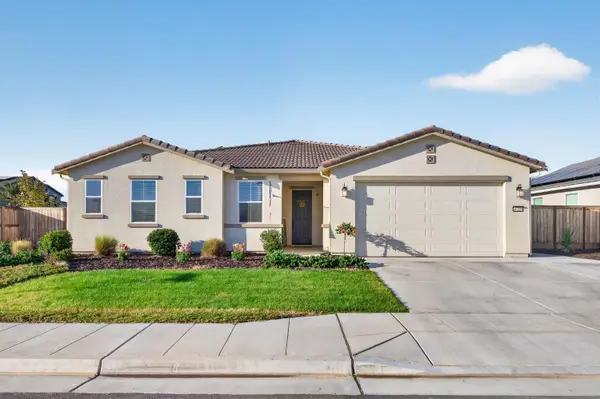 $574,999Active4 beds -- baths2,321 sq. ft.
4719 Bellaire Avenue, Clovis, CA 93619
MLS# 656517Listed by: EXP REALTY OF NORTHERN CALIFORNIA, INC. - Open Sun, 11am to 1pmNew
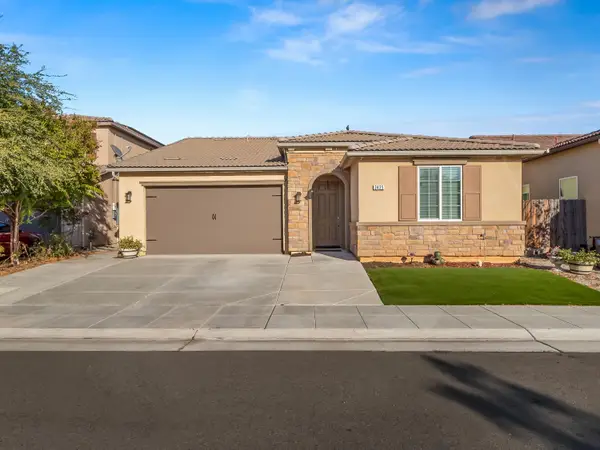 $490,000Active4 beds -- baths1,870 sq. ft.
3435 Del Dios Avenue, Clovis, CA 93619
MLS# 656524Listed by: LINEAGE PROPERTIES - New
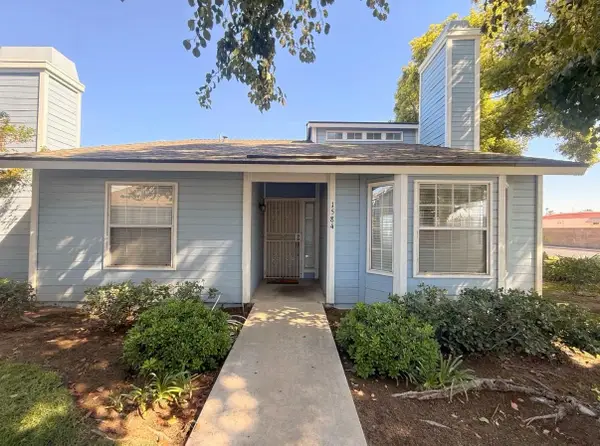 $280,000Active2 beds -- baths1,066 sq. ft.
1584 Mayflower Way, Clovis, CA 93612
MLS# 656512Listed by: REALTY CONCEPTS, LTD. - CLOVIS - Open Sun, 1 to 4pmNew
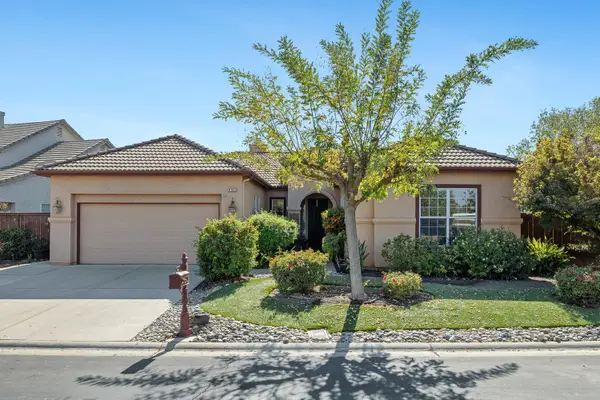 $625,000Active2 beds -- baths2,037 sq. ft.
4751 N Windward Way, Clovis, CA 93619
MLS# 655922Listed by: REALTY CONCEPTS, LTD. - FRESNO - New
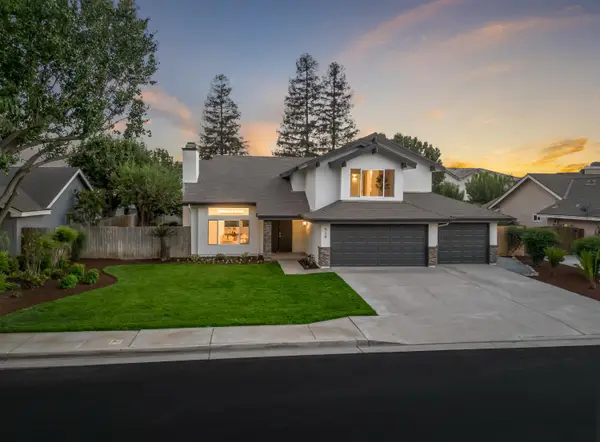 $698,000Active5 beds -- baths2,618 sq. ft.
528 W Birch Avenue, Clovis, CA 93611
MLS# 656498Listed by: REAL BROKER - New
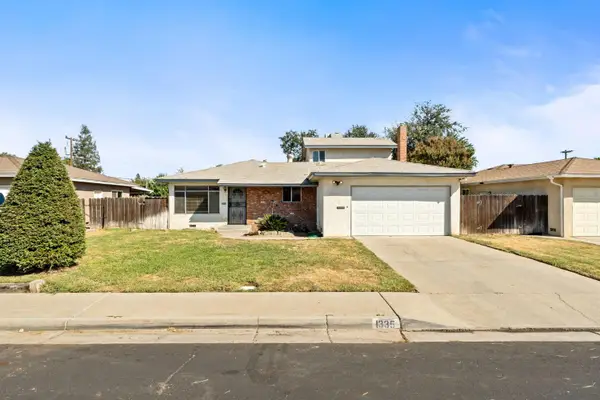 $410,000Active4 beds -- baths2,082 sq. ft.
1335 Terry Avenue, Clovis, CA 93612
MLS# 656490Listed by: REALTY CONCEPTS, LTD. - FRESNO - New
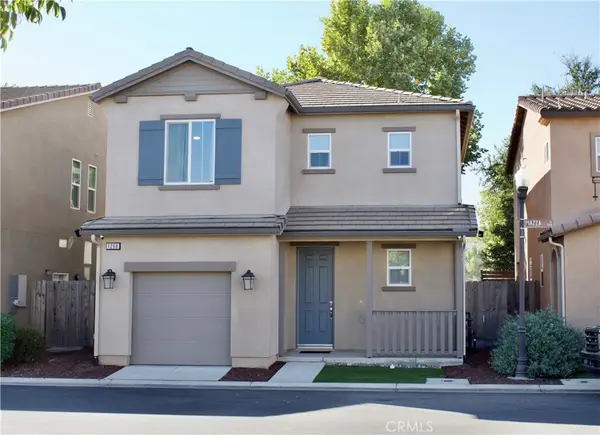 $379,000Active3 beds 3 baths1,229 sq. ft.
1268 Piazza, Clovis, CA 93612
MLS# FR26219848Listed by: REALTY CONCEPTS, LTD. - Open Sun, 1 to 4pmNew
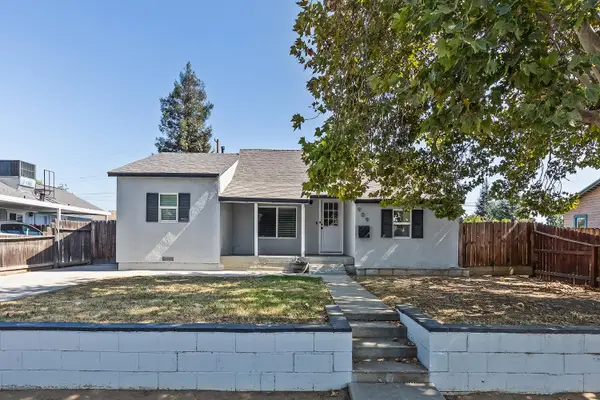 $319,000Active2 beds -- baths840 sq. ft.
909 Dewitt, Clovis, CA 93612
MLS# 656435Listed by: REALTY CONCEPTS, LTD. - CLOVIS


Protect your home and budget from life's surprises with an Assurant Home Warranty, backed by a partner that supports you through every step of homeownership. Explore Plans.
©2026 Century 21 Real Estate LLC. All rights reserved. CENTURY 21®, the CENTURY 21 Logo and C21® are service marks owned by Century 21 Real Estate LLC. Century 21 Real Estate LLC fully supports the principles of the Fair Housing Act and the Equal Opportunity Act. Each office is independently owned and operated. Listing information is deemed reliable but not guaranteed accurate.