21197 Tollhouse Road, Clovis, CA 93619
Local realty services provided by:CENTURY 21 Select Real Estate, Inc.
21197 Tollhouse Road,Clovis, CA 93619
$640,000
- 3 Beds
- - Baths
- 1,995 sq. ft.
- Single family
- Active
Listed by:
Office: century 21 select real estate
MLS#:655404
Source:CA_FMLS
Price summary
- Price:$640,000
- Price per sq. ft.:$320.8
About this home
Own a piece of magic in the foothills! Situated on approximately 8 acres, this one-of-a-kind custom tri-level home offers 3 bedrooms and 2 bathrooms in a beautiful, peaceful setting.Step inside to a dramatic, light-filled entry featuring marble flooring and a unique indoor pond surrounded by natural rock. Double doors open to the spacious living room with a vaulted wood-beamed ceiling, impressive floor-to-ceiling rock wall with a wood-burning fireplace insert, and abundant windows that fill the room with natural light.The kitchen features granite countertops, generous counter space, a solid-surface cooktop, double oven and newer dishwasher, with large windows overlooking the beautiful outdoor setting. The tri-level floor plan includes an isolated downstairs bedroom with a private entrance and its own adjoining living areaideal for a teenager, guests, extended family or a comfortable home office suite.Outside is where this property truly shines. A paved driveway extends from the street to the residence, offering convenient year-round access and a welcoming approach to the home. Enjoy the pool with waterfall, relax or entertain on the expansive outdoor deck while taking in beautiful sunset views, and watch deer wander through the property. With approximately 8 acres and two producing wells, there is plenty of room to experience the privacy and natural beauty of the foothill setting.Recent improvements include a brand-new HVAC system and new electrical panel. The home also features a 50-year composition roof, approximately 15 years old.A rare opportunity to own a private foothill retreat offering acreage, character and exceptional outdoor living....
Contact an agent
Home facts
- Year built:1971
- Listing ID #:655404
- Added:1 day(s) ago
- Updated:September 17, 2026 at 10:48 PM
Rooms and interior
- Bedrooms:3
- Flooring:Carpet, Hardwood, Tile
- Bathrooms Description:Isolated Bathroom
- Kitchen Description:Built In Range/Oven, Dishwasher, Disposal, Gas Appliances, Refrigerator
- Living area:1,995 sq. ft.
Heating and cooling
- Cooling:Central Heat & Cool
Structure and exterior
- Roof:Composition
- Year built:1971
- Building area:1,995 sq. ft.
- Architectural Style:Contemporary
- Construction Materials:Stucco, Wood Siding
- Exterior Features:Covered, Deck
- Foundation Description:Concrete, Wood Sub Floor
Schools
- High school:Sierra
- Middle school:Sierra
- Elementary school:Sierra
Utilities
- Water:Private
- Sewer:Septic Tank
Finances and disclosures
- Price:$640,000
- Price per sq. ft.:$320.8
Features and amenities
- Laundry features:Inside
Parking
- Parking description:Potential RV Parking
 Based on information from the Fresno Association of REALTORS® (alternatively, from the Fresno MLS)as of (September 17, 2026). All data, including all measurements and calculations of area, is obtained from various sources and has not been, and will not be, verified by broker or MLS. All information should be independently reviewed and verified for accuracy.Properties may or may not be listed by the office/agent presenting theinformation. CA_FMLS Member Broker: Mike Southwick
New listings near 21197 Tollhouse Road
- New
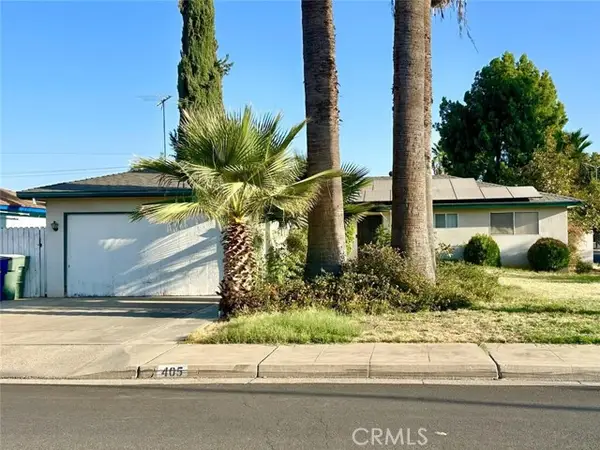 $270,000Active3 beds 2 baths1,316 sq. ft.
405 Rialto Avenue, Clovis, CA 93612
MLS# FR26203735Listed by: DIAMOND REALTORS - New
 $415,000Active3 beds -- baths1,456 sq. ft.
3237 Renn, Clovis, CA 93611
MLS# 655224Listed by: HAYDOCK REAL ESTATE, INC. - New
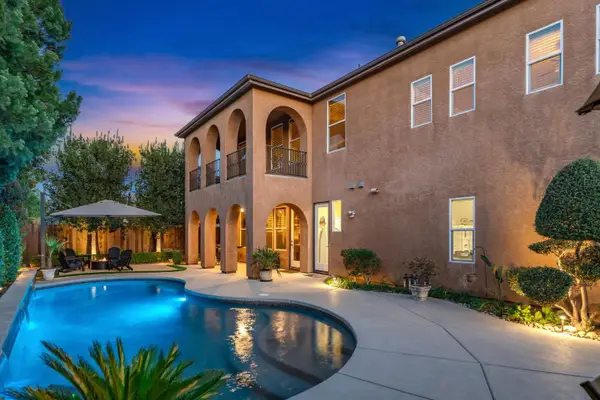 $899,000Active4 beds -- baths3,832 sq. ft.
3141 Serena Avenue, Clovis, CA 93619
MLS# 655395Listed by: DALLAS LEGACY GROUP INC - New
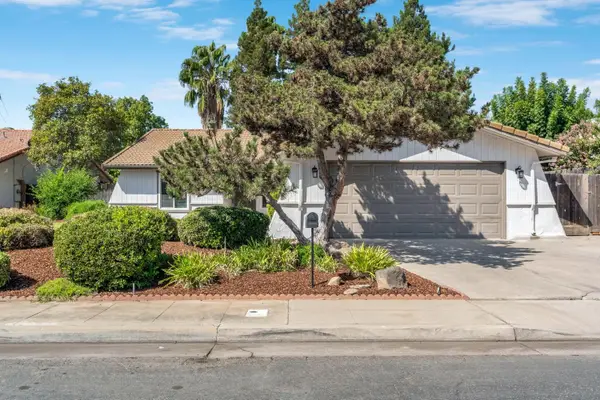 $375,000Active2 beds -- baths1,388 sq. ft.
94 N Baron, Clovis, CA 93612
MLS# 655386Listed by: REALTY CONCEPTS, LTD. - FRESNO - New
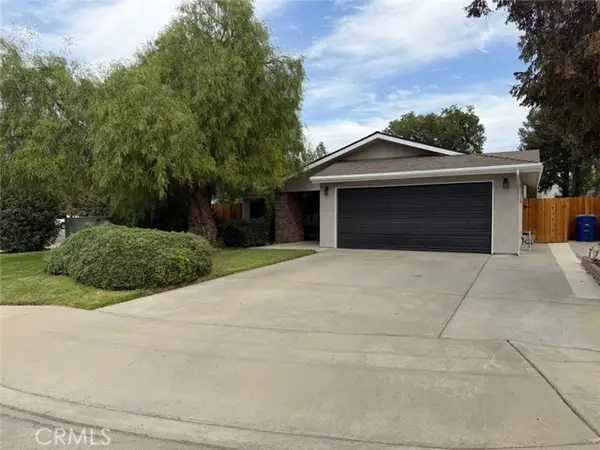 $389,000Active3 beds 2 baths1,455 sq. ft.
3215 Miramonte Avenue, Clovis, CA 93611
MLS# FR26203518Listed by: WILLS FAMILY REAL ESTATE - New
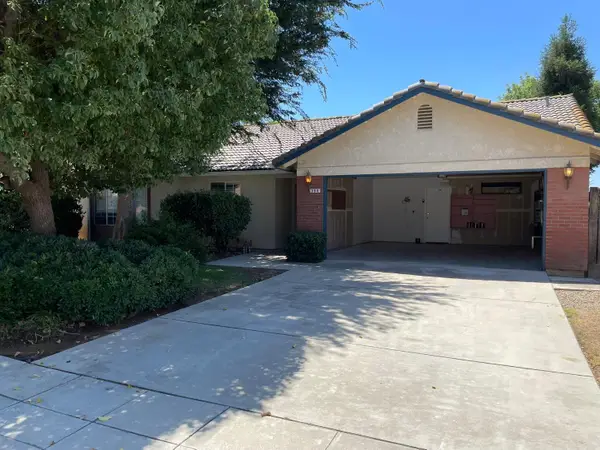 $475,000Active4 beds -- baths1,705 sq. ft.
368 W Gibson Avenue, Clovis, CA 93612
MLS# 655323Listed by: REALTY CONCEPTS, LTD. - FRESNO - New
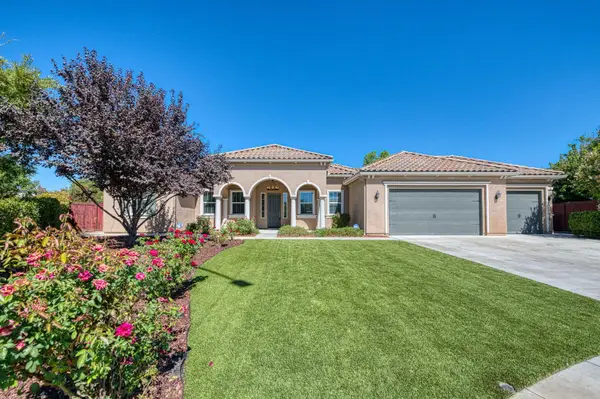 $750,000Active5 beds -- baths3,100 sq. ft.
89 Polson Avenue, Clovis, CA 93612
MLS# 655235Listed by: REALTY CONCEPTS, LTD. - FRESNO - Open Sat, 1 to 4pmNew
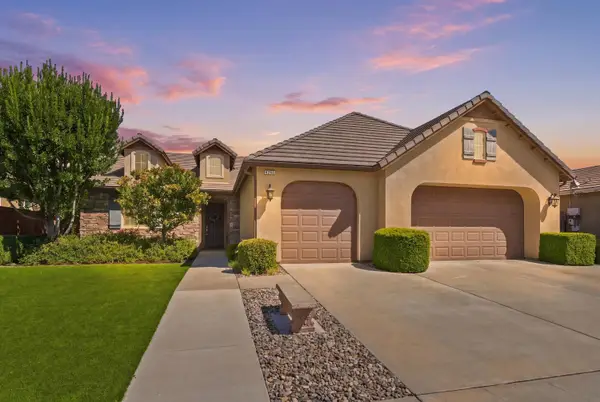
 $619,950Active3 beds -- baths2,266 sq. ft.
3253 Purvis Avenue, Clovis, CA 93619
MLS# 654339Listed by: CENTURY 21 SELECT REAL ESTATE 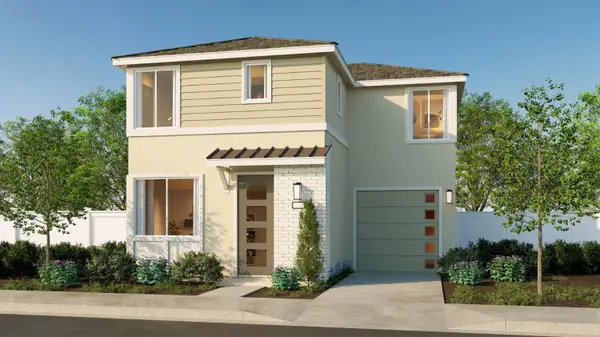 $410,490Pending3 beds -- baths1,227 sq. ft.
1488 Bloom Lane, Clovis, CA 93619
MLS# 655307Listed by: WILSON HOMES, INC.


Protect your home and budget from life's surprises with an Assurant Home Warranty, backed by a partner that supports you through every step of homeownership. Explore Plans.
©2026 Century 21 Real Estate LLC. All rights reserved. CENTURY 21®, the CENTURY 21 Logo and C21® are service marks owned by Century 21 Real Estate LLC. Century 21 Real Estate LLC fully supports the principles of the Fair Housing Act and the Equal Opportunity Act. Each office is independently owned and operated. Listing information is deemed reliable but not guaranteed accurate.