2139 La Canada Avenue, Clovis, CA 93619
Local realty services provided by:CENTURY 21 Select Real Estate, Inc.
2139 La Canada Avenue,Clovis, CA 93619
$690,000
- 4 Beds
- - Baths
- 2,798 sq. ft.
- Single family
- Active
Listed by: garrett r mccoll
Office: realty concepts, ltd. - fresno
MLS#:652916
Source:CA_FMLS
Price summary
- Price:$690,000
- Price per sq. ft.:$246.6
About this home
Welcome to this impressive Lennar Next Gen home featuring a swimming pool and a private multigenerational suite complete with its own entrance, living room, kitchen area, bedroom, and bathroom, along with direct access to the main home. Located in a desirable neighborhood within Clovis Unified School District, the home welcomes you with a grand entry, soaring ceilings, and abundant natural light. The open-concept living area flows into a spacious kitchen offering ample cabinetry, generous counter space, and an oversized island with bar seating.Upstairs, the primary suite features a spacious bathroom with dual vanities and a large walk-in closet. The additional bedrooms, full bathroom, and laundry room are also conveniently located upstairs. Shutters throughout add a polished finishing touch, while the three-car tandem garage provides plenty of room for vehicles, storage, or a workspace. The home is also equipped with solar. With its flexible Next Gen layout, inviting outdoor pool, and generous living spaces, this home offers comfort, versatility, and plenty of room to enjoy both everyday living and entertaining....
Contact an agent
Home facts
- Year built:2018
- Listing ID #:652916
- Added:69 day(s) ago
- Updated:October 09, 2026 at 03:08 PM
Rooms and interior
- Bedrooms:4
- Flooring:Carpet, Tile
- Bathrooms Description:Isolated Bathroom
- Kitchen Description:Dishwasher, Disposal, F/S Range/Oven, Microwave, Refrigerator
- Living area:2,798 sq. ft.
Heating and cooling
- Cooling:Central Heat & Cool
Structure and exterior
- Roof:Composition
- Year built:2018
- Building area:2,798 sq. ft.
- Construction Materials:Stucco
- Exterior Features:Concrete
- Foundation Description:Concrete
- Levels:2 Story
Schools
- High school:Clovis East
- Middle school:Reyburn
- Elementary school:Reagan
Utilities
- Water:Public
- Sewer:Public Sewer
Finances and disclosures
- Price:$690,000
- Price per sq. ft.:$246.6
Features and amenities
- Laundry features:Inside, Utility Room
Parking
- Parking description:Garage, Garage Door Opener
 Based on information from the Fresno Association of REALTORS® (alternatively, from the Fresno MLS)as of (October 9, 2026). All data, including all measurements and calculations of area, is obtained from various sources and has not been, and will not be, verified by broker or MLS. All information should be independently reviewed and verified for accuracy.Properties may or may not be listed by the office/agent presenting theinformation. CA_FMLS Member Broker: Mike Southwick
New listings near 2139 La Canada Avenue
- New
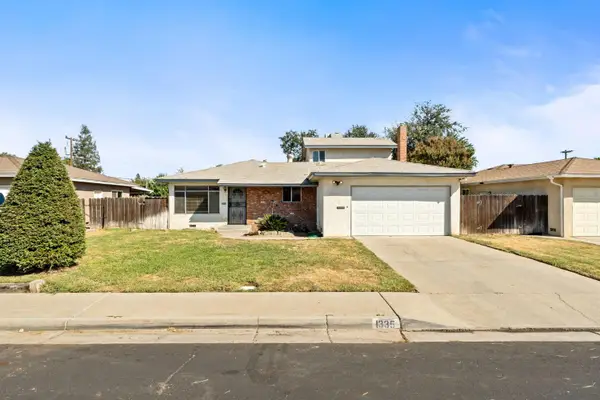 $410,000Active4 beds -- baths2,082 sq. ft.
1335 Terry Avenue, Clovis, CA 93612
MLS# 656490Listed by: REALTY CONCEPTS, LTD. - FRESNO - New
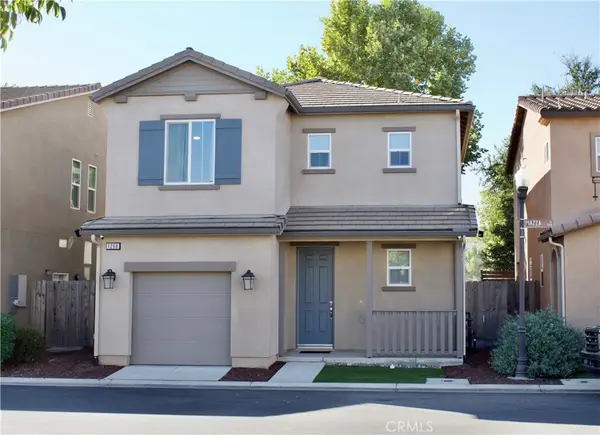 $379,000Active3 beds 3 baths1,229 sq. ft.
1268 Piazza, Clovis, CA 93612
MLS# FR26219848Listed by: REALTY CONCEPTS, LTD. - New
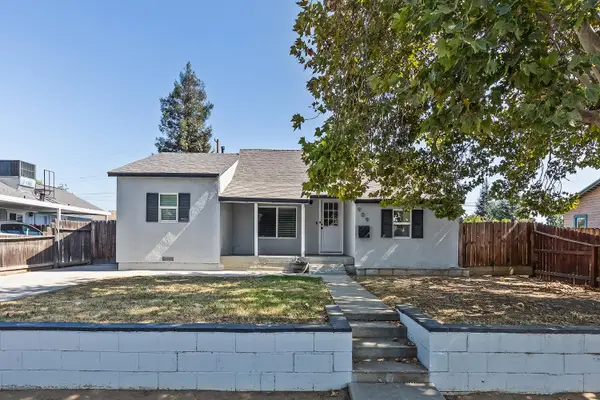 $319,000Active2 beds -- baths840 sq. ft.
909 Dewitt, Clovis, CA 93612
MLS# 656435Listed by: REALTY CONCEPTS, LTD. - CLOVIS - New
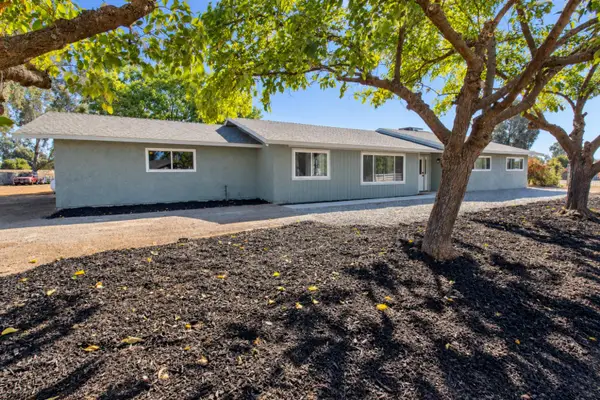 $894,500Active4 beds -- baths2,127 sq. ft.
10858 N Armstrong Avenue, Clovis, CA 93619
MLS# 656408Listed by: REALTY CONCEPTS, LTD. - CLOVIS - Open Sat, 12 to 3pmNew
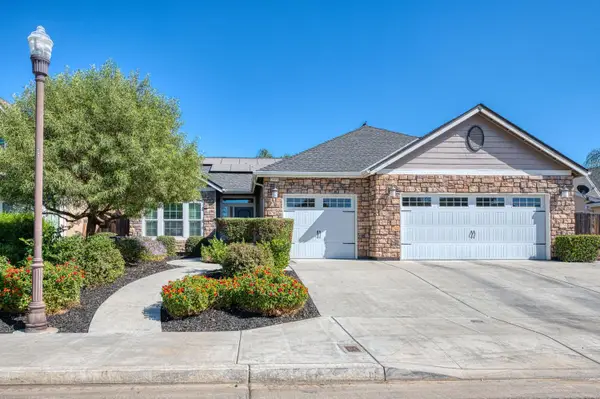 $529,800Active3 beds -- baths1,990 sq. ft.
2537 Junipero Avenue, Clovis, CA 93619
MLS# 656266Listed by: REALTY CONCEPTS, LTD. - FRESNO - Open Sat, 1 to 3pmNew
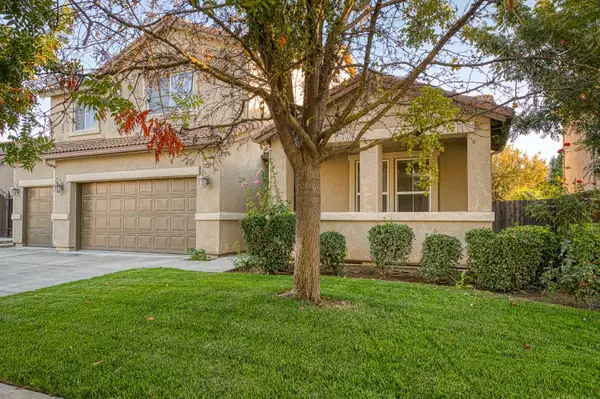 $729,900Active5 beds -- baths3,344 sq. ft.
644 Serena Avenue, Clovis, CA 93619
MLS# 656322Listed by: AMBATI PROPERTIES - New
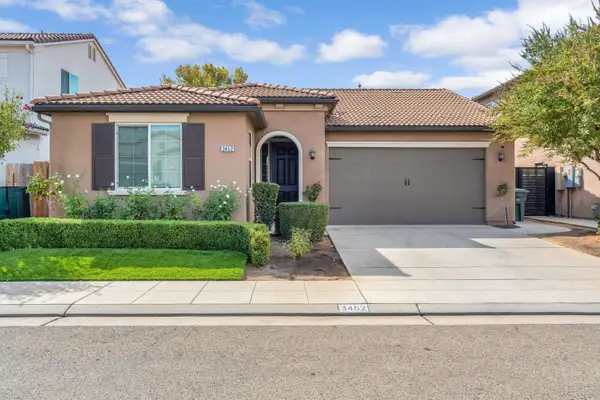 $495,000Active3 beds -- baths1,580 sq. ft.
3452 Pontiac Avenue, Clovis, CA 93619
MLS# 656443Listed by: ADANALIAN & VASQUEZ REAL ESTATE, INC. - Open Sat, 1 to 4pmNew
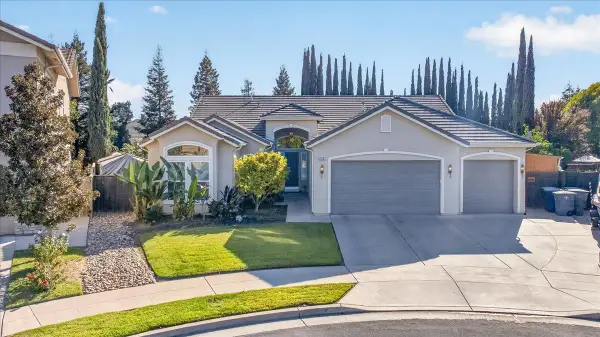
 $700,000Active4 beds -- baths2,491 sq. ft.
3144 Rall Avenue, Clovis, CA 93619
MLS# 656397Listed by: CENTURY 21 SELECT REAL ESTATE - Open Sun, 12 to 2pmNew
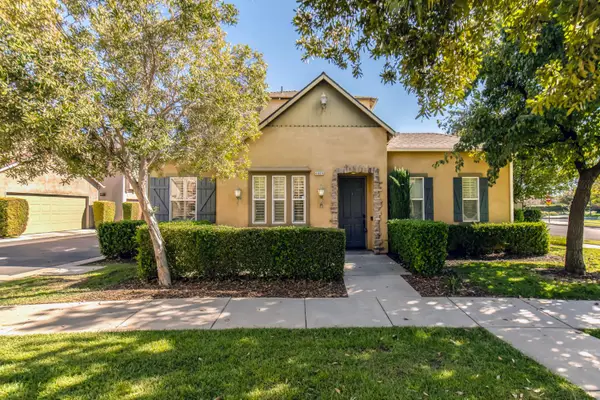 $393,000Active2 beds -- baths1,300 sq. ft.
4005 Harlan Ranch Boulevard, Clovis, CA 93619
MLS# 656310Listed by: REAL BROKERAGE TECHNOLOGIES - Open Sun, 1 to 4pmNew
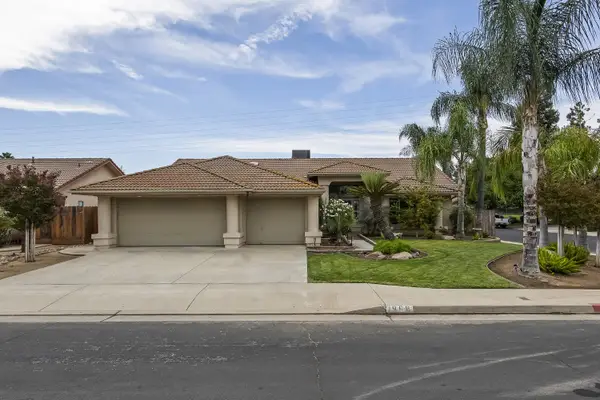 $620,000Active3 beds -- baths2,086 sq. ft.
1968 Sample Avenue, Clovis, CA 93611
MLS# 656372Listed by: SME REAL ESTATE


Protect your home and budget from life's surprises with an Assurant Home Warranty, backed by a partner that supports you through every step of homeownership. Explore Plans.
©2026 Century 21 Real Estate LLC. All rights reserved. CENTURY 21®, the CENTURY 21 Logo and C21® are service marks owned by Century 21 Real Estate LLC. Century 21 Real Estate LLC fully supports the principles of the Fair Housing Act and the Equal Opportunity Act. Each office is independently owned and operated. Listing information is deemed reliable but not guaranteed accurate.