
26826 Twin Ponds Road, Clovis, CA 93619
Local realty services provided by:CENTURY 21 Select Real Estate, Inc.
Listed by: sarah hedrick
Office: realty concepts, ltd. - fresno
MLS#:656815
Source:CA_FMLS
Price summary
- Price:$699,800
- Price per sq. ft.:$292.68
- Monthly HOA dues:$12.5
About this home
Nestled among native oaks in the sought-after Twin Ponds community, this 4-bedroom, 4 bathroom foothill home offers picturesque views of Table Mountain and blends rustic charm, natural beauty, and modern conveniences. OWNED SOLAR!Recently renovated in 2018, the home features warm wood accents, wood-look tile flooring, and a cozy wood-burning stove that make it feel right at home in its peaceful setting.The open-concept design offers multiple living spaces and a kitchen made for the home chef. It has soapstone counters, stainless steel appliances including a 5-burner gas cooktop, a generous island and breakfast bar, a pantry, and abundant storage.A mudroom and a downstairs bedroom and bathroom add everyday function.Upstairs, the primary suite has a charming barn door, a large walk-in closet, and a private deck with views of Table Mountain.Its bathroom has dual sinks and a tiled shower with a frameless glass door.Two more bedrooms, a hall bath, and upstairs laundry complete the second level.Outside, the fenced property has two seasonal creeks, mature landscaping, and fruit trees (cherry, plum, peach, and nectarine).There's also a patio for outdoor entertaining, a chicken coop, and a storage shed.An RV hookup with 30-amp power, water, and a sewer dump adds versatility, and the generator hookup gives you peace of mind.Other efficiency features include dual-pane windows, a tankless water heater, and PEX plumbing.Infrastructure includes a private well, an upgraded septic system, a 2018 composition roof, and a two-car garage with tandem space and insulated doors.Beyond your own property, Twin Ponds offers 150 acres of common green space to explore. Hiking and riding trails and seasonal ponds create a welcoming, one-of-a-kind setting to treasure. Property owners' association dues are only $150 a year. The home is just 5 minutes from Prather and 25 minutes from Riverpark....
Contact an agent
Home facts
- Year built:1979
- Listing ID #:656815
- Added:4 day(s) ago
- Updated:October 24, 2026 at 03:04 PM
Rooms and interior
- Bedrooms:4
- Flooring:Carpet, Tile
- Bathrooms Description:Isolated Bathroom
- Kitchen Description:Dishwasher, Disposal, F/S Range/Oven
- Living area:2,391 sq. ft.
Heating and cooling
- Cooling:Central Heat & Cool
Structure and exterior
- Roof:Composition
- Year built:1979
- Building area:2,391 sq. ft.
- Construction Materials:Wood Siding
- Exterior Features:Concrete, Covered
- Foundation Description:Concrete
- Levels:2 Story
Schools
- High school:Sierra
- Middle school:Sierra
- Elementary school:Foothill
Utilities
- Water:Private
- Sewer:Septic Tank
Finances and disclosures
- Price:$699,800
- Price per sq. ft.:$292.68
Features and amenities
- Laundry features:Inside, Upper Level
Parking
- Parking description:Garage Door Opener, Potential RV Parking, RV Access/Parking
 Based on information from the Fresno Association of REALTORS® (alternatively, from the Fresno MLS)as of (October 24, 2026). All data, including all measurements and calculations of area, is obtained from various sources and has not been, and will not be, verified by broker or MLS. All information should be independently reviewed and verified for accuracy.Properties may or may not be listed by the office/agent presenting theinformation. CA_FMLS Member Broker: Mike Southwick
New listings near 26826 Twin Ponds Road
- New
 $574,900Active4 beds 3 baths2,697 sq. ft.
2488 La Canada Avenue, Clovis, CA 93619
MLS# 226005042Listed by: BRENT ANDREW HAWKER BROKER - New
 $675,000Active4 beds 4 baths2,107 sq. ft.
611 N Adler, Clovis, CA 93611
MLS# FR26230147Listed by: REAL BROKERAGE TECHNOLOGIES - Open Sun, 11am to 4pmNew
 $1,250,000Active3 beds -- baths3,006 sq. ft.
7703 N De Wolf Avenue, Clovis, CA 93619
MLS# 656965Listed by: REALTY CONCEPTS, LTD. - FRESNO - Open Sun, 1 to 4pmNew
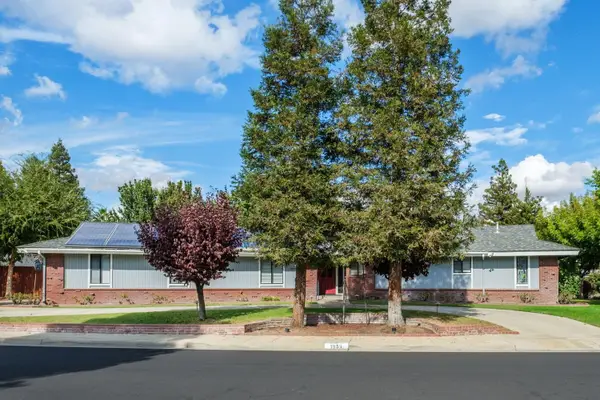 $525,000Active4 beds -- baths2,028 sq. ft.
1959 Swift Avenue, Clovis, CA 93611
MLS# 656999Listed by: LONDON PROPERTIES, LTD. - New
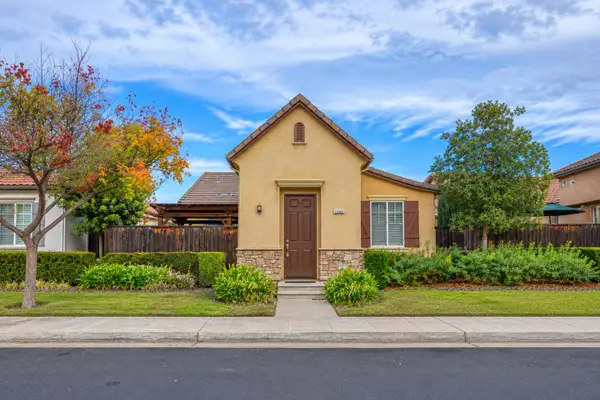 $399,950Active2 beds -- baths1,270 sq. ft.
1663 N Dutch Avenue, Clovis, CA 93619
MLS# 657162Listed by: REALTY CONCEPTS, LTD. - CLOVIS  $1,025,000Pending4 beds -- baths2,269 sq. ft.
9585 E Bullard Avenue, Clovis, CA 93619
MLS# 657125Listed by: REAL BROKER- New
 $1,400Active2 beds -- baths900 sq. ft.
33 W Santa Ana Avenue #C, Clovis, CA 93612
MLS# 657158Listed by: DELTA REAL ESTATE - Open Sun, 1 to 4pmNew
 $609,900Active4 beds -- baths2,287 sq. ft.
2662 Swift Avenue, Clovis, CA 93611
MLS# 657163Listed by: REAL BROKER - New
 $3,700Active5 beds -- baths3,288 sq. ft.
3278 Magnolia Avenue, Clovis, CA 93611
MLS# 657132Listed by: ZSTATE REALTY INC. - Open Sun, 1 to 4pmNew
 $700,000Active4 beds -- baths2,700 sq. ft.
3965 Buckingham Avenue, Clovis, CA 93619
MLS# 657133Listed by: REAL BROKER


Protect your home and budget from life's surprises with an Assurant Home Warranty, backed by a partner that supports you through every step of homeownership. Explore Plans.
©2026 Century 21 Real Estate LLC. All rights reserved. CENTURY 21®, the CENTURY 21 Logo and C21® are service marks owned by Century 21 Real Estate LLC. Century 21 Real Estate LLC fully supports the principles of the Fair Housing Act and the Equal Opportunity Act. Each office is independently owned and operated. Listing information is deemed reliable but not guaranteed accurate.