274 W Lester Avenue, Clovis, CA 93619
Local realty services provided by:CENTURY 21 Select Real Estate, Inc.
274 W Lester Avenue,Clovis, CA 93619
$800,000
- 4 Beds
- - Baths
- 2,906 sq. ft.
- Single family
- Pending
Listed by: lydia n graham
Office: small town big living realty
MLS#:652547
Source:CA_FMLS
Price summary
- Price:$800,000
- Price per sq. ft.:$275.29
About this home
Owned Solar! Welcome to this exceptional 2,906 sq. ft. Pinnacle Home located on a quiet street in highly desirable North Clovis, just a short walk to the Buchanan Educational Complex and within the award-winning Clovis Unified School District.This spacious 4-bedroom, 3-bath home offers an ideal floor plan with generous living spaces and quality craftsmanship throughout. Double entry doors open to a grand living room featuring soaring 14-foot ceilings, custom built-ins, a stunning gas fireplace, and French doors overlooking the beautifully manicured backyard. A separate family room with built-in cabinetry is conveniently located just off the kitchen, creating the perfect space for everyday living and entertaining.The expansive primary suite is a true retreat, complete with a sitting area, French doors leading to a private patio, a luxurious ensuite bath with a jetted soaking tub, separate shower, dual-sink vanity, and a large walk-in closet. Two additional bedrooms each enjoy convenient access to their own bathrooms, while the fourth bedroom is currently configured as a home office with custom built-ins.Additional highlights include a spacious laundry room with sink and built-in cabinetry, quality tile flooring, elegant crown molding throughout, fresh interior paint, new carpet and pad, and abundant storage.Step outside to enjoy three inviting patios, a charming gazebo, and professionally landscaped front and back yards with mature landscaping that provide beauty and privacy year-round. Completing this outstanding property is a 3-car garage and the added value of owned solar for energy efficiency and lower utility costs.This beautifully maintained North Clovis home offers comfort, style, and an unbeatable location, ready for you to move in and enjoy....
Contact an agent
Home facts
- Year built:2003
- Listing ID #:652547
- Added:70 day(s) ago
- Updated:October 09, 2026 at 08:00 AM
Rooms and interior
- Bedrooms:4
- Flooring:Carpet, Tile
- Kitchen Description:Built In Range/Oven, Dishwasher, Disposal, Gas Appliances, Microwave, Refrigerator
- Living area:2,906 sq. ft.
Heating and cooling
- Cooling:Central Heat & Cool
Structure and exterior
- Roof:Composition
- Year built:2003
- Building area:2,906 sq. ft.
- Construction Materials:Brick, Stucco, Wood Siding
- Exterior Features:Concrete, Covered
- Foundation Description:Concrete
- Levels:1 Story
Schools
- High school:Buchanan
- Middle school:Alta Sierra
- Elementary school:Woods
Utilities
- Water:Public
- Sewer:Public Sewer
Finances and disclosures
- Price:$800,000
- Price per sq. ft.:$275.29
Features and amenities
- Laundry features:Utility Room
Parking
- Parking description:Garage Door Opener
 Based on information from the Fresno Association of REALTORS® (alternatively, from the Fresno MLS)as of (October 9, 2026). All data, including all measurements and calculations of area, is obtained from various sources and has not been, and will not be, verified by broker or MLS. All information should be independently reviewed and verified for accuracy.Properties may or may not be listed by the office/agent presenting theinformation. CA_FMLS Member Broker: Mike Southwick
New listings near 274 W Lester Avenue
- New
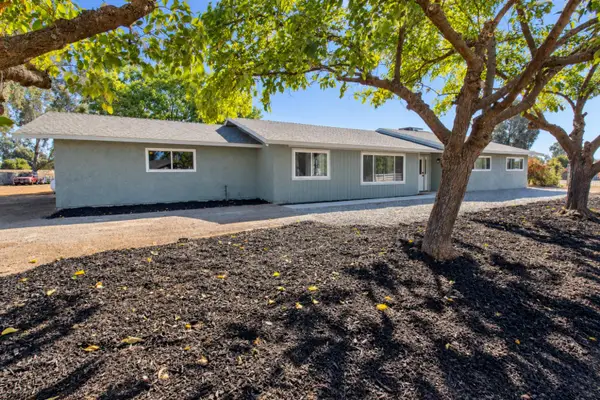 $894,500Active4 beds -- baths2,127 sq. ft.
10858 N Armstrong Avenue, Clovis, CA 93619
MLS# 656408Listed by: REALTY CONCEPTS, LTD. - CLOVIS - Open Sat, 12 to 3pmNew
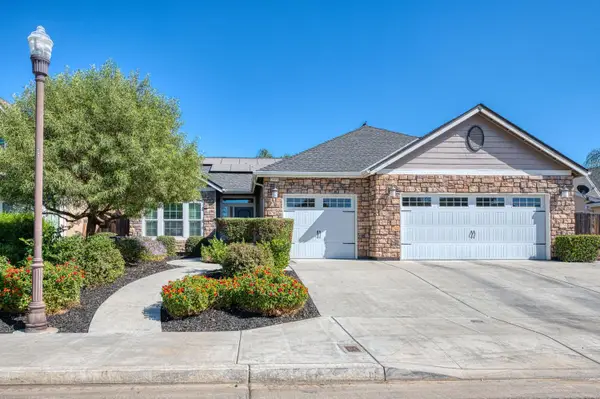 $529,800Active3 beds -- baths1,990 sq. ft.
2537 Junipero Avenue, Clovis, CA 93619
MLS# 656266Listed by: REALTY CONCEPTS, LTD. - FRESNO - Open Sat, 1 to 3pmNew
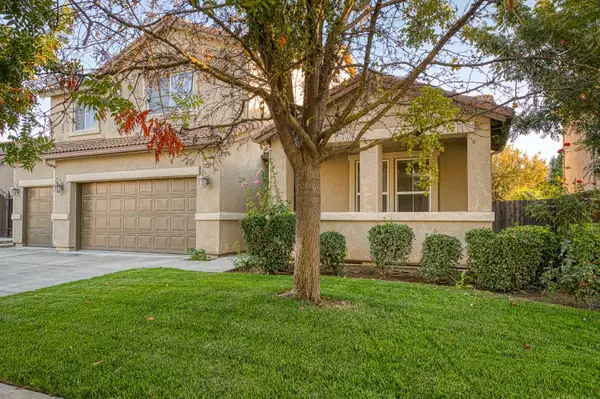 $729,900Active5 beds -- baths3,344 sq. ft.
644 Serena Avenue, Clovis, CA 93619
MLS# 656322Listed by: AMBATI PROPERTIES - New
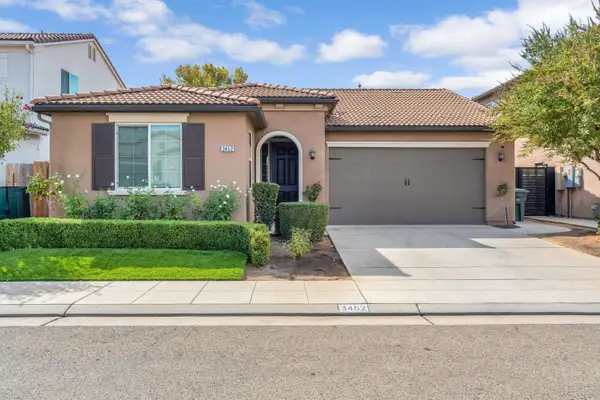 $495,000Active3 beds -- baths1,580 sq. ft.
3452 Pontiac Avenue, Clovis, CA 93619
MLS# 656443Listed by: ADANALIAN & VASQUEZ REAL ESTATE, INC. - Open Sat, 1 to 4pmNew
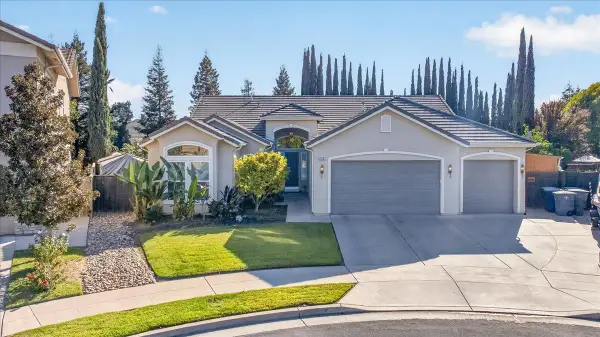
 $700,000Active4 beds -- baths2,491 sq. ft.
3144 Rall Avenue, Clovis, CA 93619
MLS# 656397Listed by: CENTURY 21 SELECT REAL ESTATE - Open Sun, 12 to 2pmNew
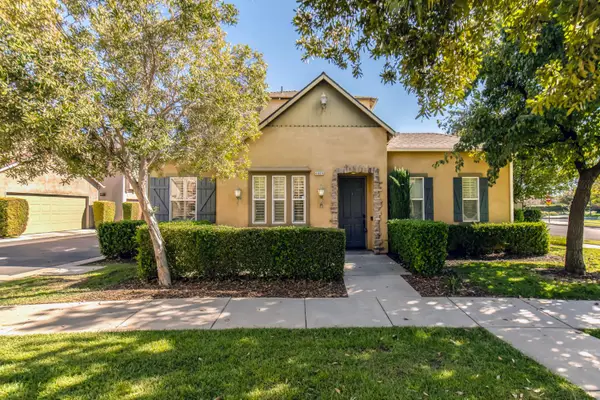 $393,000Active2 beds -- baths1,300 sq. ft.
4005 Harlan Ranch Boulevard, Clovis, CA 93619
MLS# 656310Listed by: REAL BROKERAGE TECHNOLOGIES - Open Sun, 1 to 4pmNew
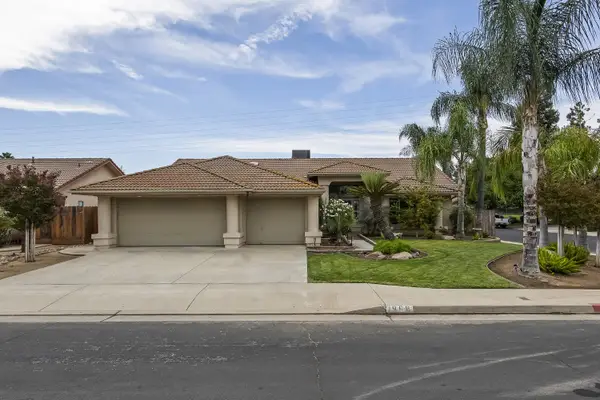 $620,000Active3 beds -- baths2,086 sq. ft.
1968 Sample Avenue, Clovis, CA 93611
MLS# 656372Listed by: SME REAL ESTATE - New
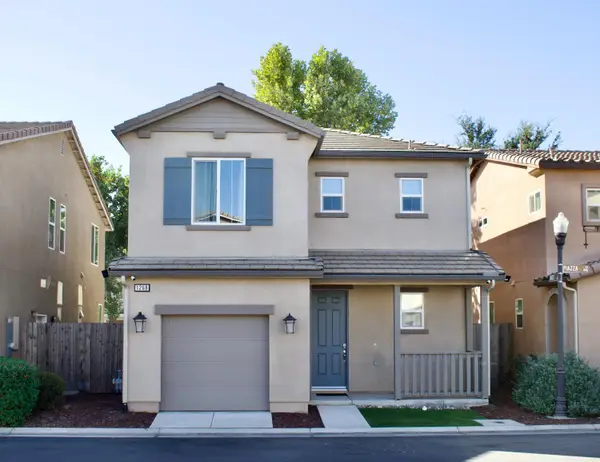 $379,000Active3 beds -- baths1,229 sq. ft.
1268 Piazza Lane, Clovis, CA 93612
MLS# 656235Listed by: REALTY CONCEPTS, LTD. - FRESNO 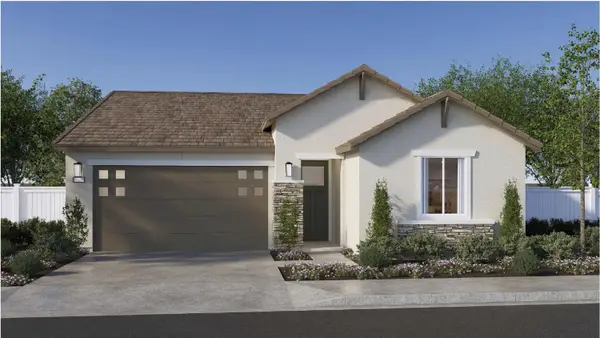 $569,560Pending3 beds -- baths1,887 sq. ft.
754 Halford Lane, Clovis, CA 93619
MLS# 656341Listed by: WILSON HOMES, INC.- New
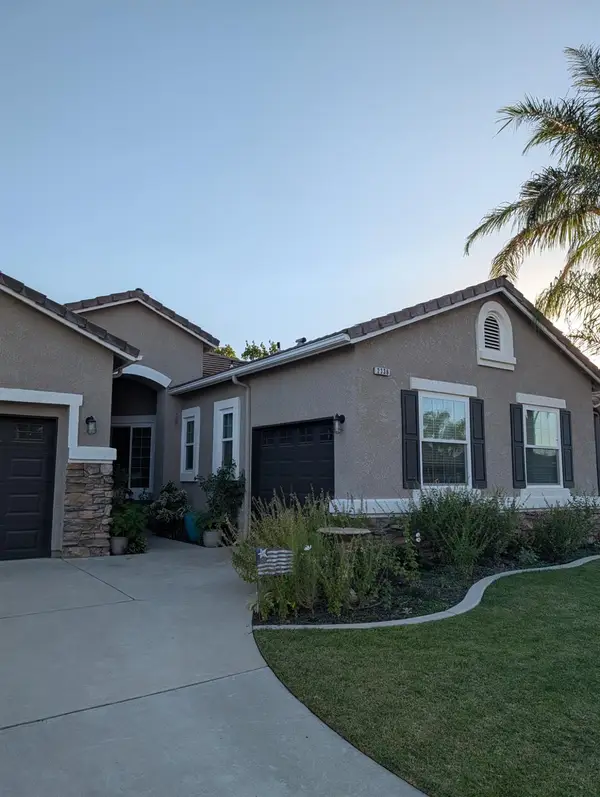 $610,000Active4 beds -- baths1,962 sq. ft.
2336 Moody Avenue, Clovis, CA 93619
MLS# 656303Listed by: BYERS AND SELLERS REALTY


Protect your home and budget from life's surprises with an Assurant Home Warranty, backed by a partner that supports you through every step of homeownership. Explore Plans.
©2026 Century 21 Real Estate LLC. All rights reserved. CENTURY 21®, the CENTURY 21 Logo and C21® are service marks owned by Century 21 Real Estate LLC. Century 21 Real Estate LLC fully supports the principles of the Fair Housing Act and the Equal Opportunity Act. Each office is independently owned and operated. Listing information is deemed reliable but not guaranteed accurate.