
3264 Quincy Avenue, Clovis, CA 93619
Local realty services provided by:CENTURY 21 Select Real Estate, Inc.
3264 Quincy Avenue,Clovis, CA 93619
$1,049,000
- 6 Beds
- - Baths
- 4,189 sq. ft.
- Single family
- Active
Listed by: adam g leisle
Office: 168 real estate
MLS#:652772
Source:CA_FMLS
Price summary
- Price:$1,049,000
- Price per sq. ft.:$250.42
About this home
Don't miss this impeccable semi-custom Wilson home situated on a premium 9,504 sq ft lot in one of the most sought-after neighborhoods in Clovis. This is a rare opportunity to own the largest model in the highly coveted Harlan Creek community. Showcasing 6 bedrooms, 3.5 bath, and an expansive backyard. At 4,189 sq ft, this exquisite home provides ample space for entertaining, as well as multi-gen living offering 2 bedrooms with a connected bathroom downstairs. As you enter, you will be welcomed by the grand foyer complimented by a beautiful curved staircase. Continuing into the great room, you will instantly notice the high ceiling, and massive amount of natural light throughout the open floor plan. The gourmet kitchen showcases an abundance of cabinets, gorgeous granite counters and backsplash, and features an oversized kitchen island. The impressive kitchen also includes a walk-in pantry, a Wolf 6 burner gas range, and a ceiling mounted artisan-style range hood. As you go through the large double slider doors into the California room, you will be welcomed by a spacious and open backyard. The low-maintenance backyard features a synthetic lawn, garden boxes set up on an automatic drip system, and plenty of space for family gatherings. Other notable mentions include 3 car garage with additional storage, sink, and epoxy flooring, fresh paint and custom built-ins throughout the interior of the home, 2 zone ac & heat, and this home is zoned for top Clovis schools! There is so much to love about this beautiful home! Call today to schedule a private showing!...
Contact an agent
Home facts
- Year built:2018
- Listing ID #:652772
- Added:28 day(s) ago
- Updated:August 25, 2026 at 10:46 PM
Rooms and interior
- Bedrooms:6
- Flooring:Carpet, Tile
- Bathrooms Description:Isolated Bathroom
- Kitchen Description:Dishwasher, Disposal, Electric Appliances, F/S Range/Oven, Gas Appliances, Microwave
- Living area:4,189 sq. ft.
Heating and cooling
- Cooling:Central Heat & Cool
Structure and exterior
- Roof:Tile
- Year built:2018
- Building area:4,189 sq. ft.
- Architectural Style:Contemporary
- Construction Materials:Stone, Stucco
- Exterior Features:Concrete, Covered
- Foundation Description:Concrete
- Levels:2 Story
Schools
- High school:Buchanan
- Middle school:Alta Sierra
- Elementary school:Dry Creek
Utilities
- Water:Public
- Sewer:Public Sewer
Finances and disclosures
- Price:$1,049,000
- Price per sq. ft.:$250.42
Features and amenities
- Laundry features:Inside, Utility Room
 Based on information from the Fresno Association of REALTORS® (alternatively, from the Fresno MLS)as of (August 25, 2026). All data, including all measurements and calculations of area, is obtained from various sources and has not been, and will not be, verified by broker or MLS. All information should be independently reviewed and verified for accuracy.Properties may or may not be listed by the office/agent presenting theinformation. CA_FMLS Member Broker: Mike Southwick
New listings near 3264 Quincy Avenue
- New
 $1,300,000Active0 Acres
3880 Reno Avenue, Clovis, CA 93619
MLS# 654268Listed by: MJR HOME - New
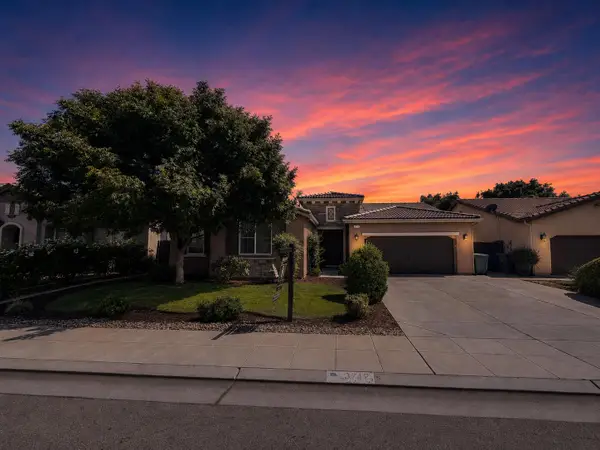 $529,000Active4 beds -- baths1,900 sq. ft.
3742 Wrenwood Avenue, Clovis, CA 93619
MLS# 654270Listed by: BYERS AND SELLERS REALTY - New
 $590,000Active4 beds -- baths2,419 sq. ft.
3335 Las Rosas Avenue, Clovis, CA 93619
MLS# 654076Listed by: REAL BROKERAGE TECHNOLOGIES - New
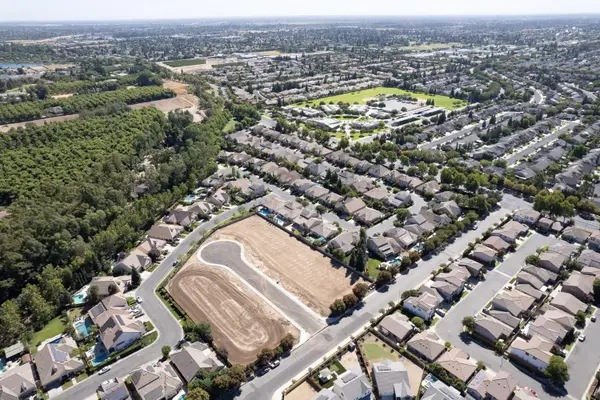 $309,900Active0 Acres
1783 N Preuss Avenue, Clovis, CA 93619
MLS# 654154Listed by: HOMESMART PV AND ASSOCIATES - New
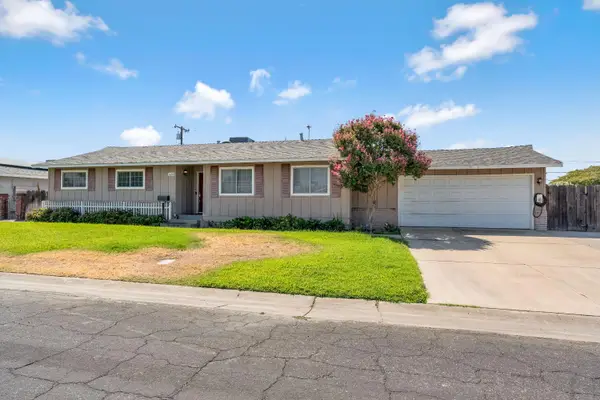 $400,000Active3 beds -- baths1,384 sq. ft.
524 Rall Avenue, Clovis, CA 93612
MLS# 654205Listed by: REAL BROKER - New
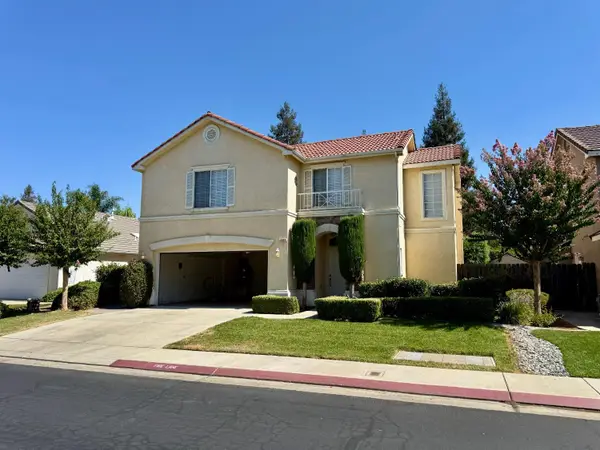 $467,000Active3 beds -- baths1,890 sq. ft.
1940 Lawrence Avenue, Clovis, CA 93611
MLS# 654242Listed by: MAGNUM REALTY - New
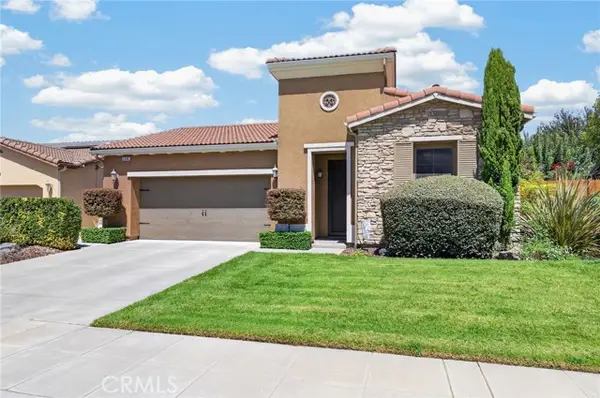 $499,000Active3 beds 2 baths1,746 sq. ft.
3745 Robinwood, Clovis, CA 93619
MLS# FR26185160Listed by: IRON KEY REAL ESTATE - New
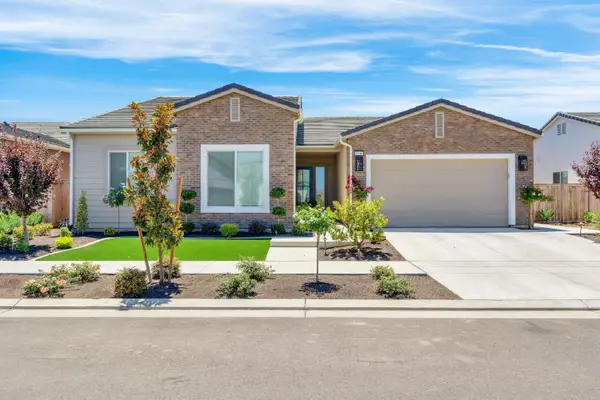 $677,500Active4 beds -- baths2,271 sq. ft.
1236 Windmill Avenue, Clovis, CA 93619
MLS# 654251Listed by: ADANALIAN & VASQUEZ REAL ESTATE, INC. - New
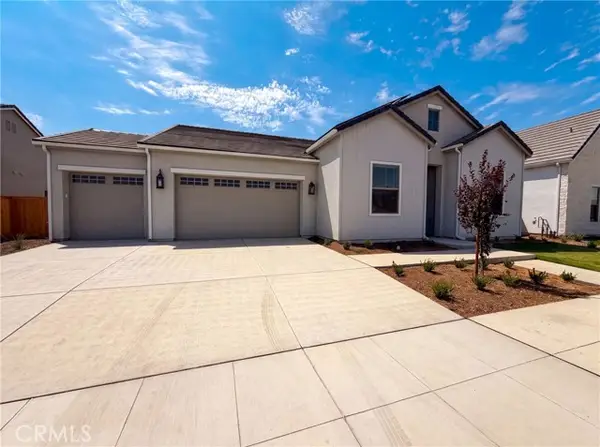 $770,000Active4 beds 3 baths2,549 sq. ft.
2246 Marion, Clovis, CA 93619
MLS# IV26185356Listed by: OPENDOOR BROKERAGE INC. - New
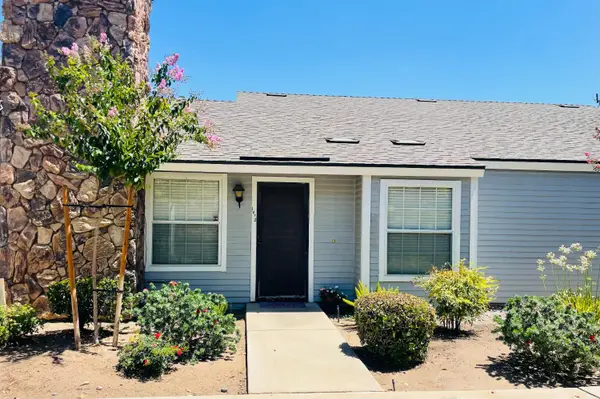 $250,000Active1 beds -- baths756 sq. ft.
1472 Mayflower Way, Clovis, CA 93612
MLS# 654210Listed by: HOMESMART PV AND ASSOCIATES


Protect your home and budget from life's surprises with an Assurant Home Warranty, backed by a partner that supports you through every step of homeownership. Explore Plans.
©2026 Century 21 Real Estate LLC. All rights reserved. CENTURY 21®, the CENTURY 21 Logo and C21® are service marks owned by Century 21 Real Estate LLC. Century 21 Real Estate LLC fully supports the principles of the Fair Housing Act and the Equal Opportunity Act. Each office is independently owned and operated. Listing information is deemed reliable but not guaranteed accurate.