
4477 N Quail Lake Drive, Clovis, CA 93619
Local realty services provided by:CENTURY 21 Affiliated
4477 N Quail Lake Drive,Clovis, CA 93619
$798,888
- 5 Beds
- 3 Baths
- 3,337 sq. ft.
- Single family
- Active
Upcoming open houses
- Sun, Aug 3012:00 pm - 03:00 pm
Listed by: ming ming angouw
Office: realty concepts, ltd
MLS#:SC26175174
Source:San Diego MLS via CRMLS
Price summary
- Price:$798,888
- Price per sq. ft.:$239.4
- Monthly HOA dues:$305
About this home
Beautiful Custom Home in Desirable Quail Lake Nestled in a semi-private setting within the sought-after Quail Lake community, this beautiful single-story custom home offers comfort, privacy, and resort-style living. With a park and an open land directly across the street and a trail bordering the backyard, you can enjoy peaceful views from both the front and rear windows. Inside, you'll find solid built-in cabinetry, generously sized bedrooms, soaring ceilings, and thoughtful architectural details throughout. The home features two separate bedroom quarters, creating an ideal layout for multi-generational living, guests, or added privacy. Life at Quail Lake feels like a year-round retreat. Residents enjoy access to a community clubhouse available for private events, a swimming pool, boat and kayak docks, scenic trails, parks, and beautiful man-made lakes throughout the community. Keep an eye out for the wild geese and other wildlife that add to the peaceful atmosphere. Whether you're relaxing at home, enjoying the trails, or watching the spectacular sunsets, this property offers a rare opportunity to enjoy space, privacy, and the best of Quail Lake living. Don't miss your chance to make this exceptional home yours. Contact us today before it's SOLD!...
Contact an agent
Home facts
- Year built:2003
- Listing ID #:SC26175174
- Added:13 day(s) ago
- Updated:August 25, 2026 at 02:34 PM
Rooms and interior
- Bedrooms:5
- Total bathrooms:3
- Full bathrooms:3
- Flooring:Carpet, Tile
- Kitchen Description:Gas Stove, Microwave, Pantry, Refrigerator
- Living area:3,337 sq. ft.
Heating and cooling
- Cooling:Central Forced Air
- Heating:Forced Air Unit, Passive Solar
Structure and exterior
- Roof:Tile/Clay
- Year built:2003
- Building area:3,337 sq. ft.
- Exterior Features:Concrete, Covered
- Levels:1 Story
Utilities
- Water:Public, Water Connected
- Sewer:Public Sewer, Sewer Connected
Finances and disclosures
- Price:$798,888
- Price per sq. ft.:$239.4
Features and amenities
- Appliances:Gas Stove, Microwave, Refrigerator, Solar Panels
- Laundry features:Electric, Washer Hookup
- Pool features:Community/Common, Fenced, Pool
Parking
- Total parking spaces:3
- Parking description:Direct Garage Access, Garage - Single Door, Garage - Two Door, Garage Door Opener
- Garage spaces:3
 This information is deemed reliable but not guaranteed. You should rely on this information only to decide whether or not to further investigate a particular property. BEFORE MAKING ANY OTHER DECISION, YOU SHOULD PERSONALLY INVESTIGATE THE FACTS (e.g. square footage and lot size) with the assistance of an appropriate professional. You may use this information only to identify properties you may be interested in investigating further. All uses except for personal, non-commercial use in accordance with the foregoing purpose are prohibited. Redistribution or copying of this information, any photographs or video tours is strictly prohibited. This information is derived from the Internet Data Exchange (IDX) service provided by San Diego MLS®. Displayed property listings may be held by a brokerage firm other than the broker and/or agent responsible for this display. The information and any photographs and video tours and the compilation from which they are derived is protected by copyright. Compilation © 2020 San Diego MLS®, Inc. SANDICOR Member Broker: Nikki Coppa
New listings near 4477 N Quail Lake Drive
- New
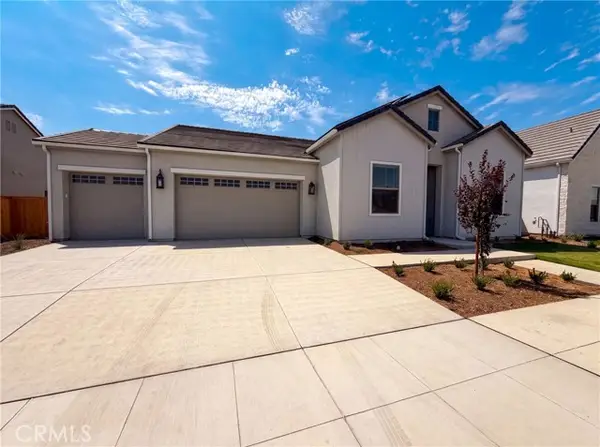 $770,000Active4 beds 3 baths2,549 sq. ft.
2246 Marion, Clovis, CA 93619
MLS# IV26185356Listed by: OPENDOOR BROKERAGE INC. - New
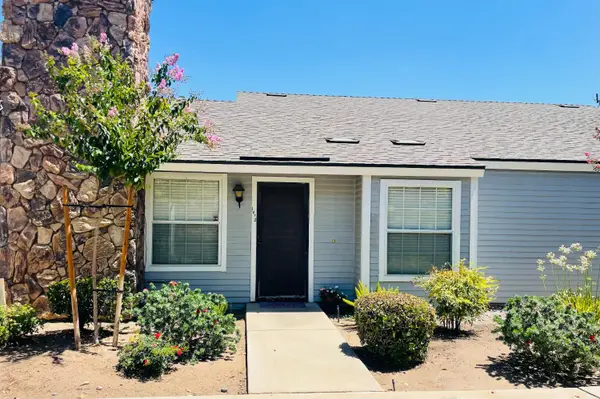 $250,000Active1 beds -- baths756 sq. ft.
1472 Mayflower Way, Clovis, CA 93612
MLS# 654210Listed by: HOMESMART PV AND ASSOCIATES - New
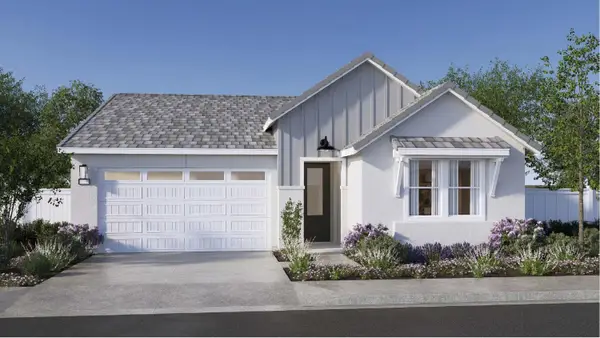 $566,990Active3 beds -- baths1,887 sq. ft.
627 Solar Lane, Clovis, CA 93619
MLS# 654215Listed by: WILSON HOMES, INC. - New
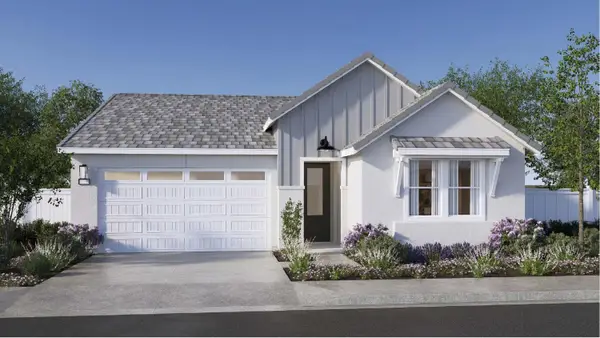 $564,490Active3 beds -- baths1,887 sq. ft.
723 Solar Lane, Clovis, CA 93619
MLS# 654217Listed by: WILSON HOMES, INC. - New
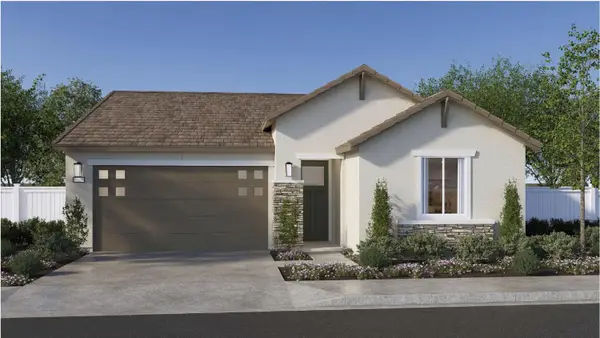 $564,560Active3 beds -- baths1,887 sq. ft.
643 Solar Lane, Clovis, CA 93619
MLS# 654218Listed by: WILSON HOMES, INC. - New
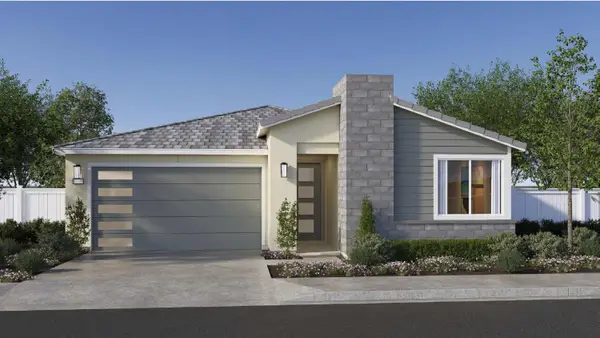 $564,490Active3 beds -- baths1,887 sq. ft.
707 Solar Lane, Clovis, CA 93619
MLS# 654219Listed by: WILSON HOMES, INC. - New
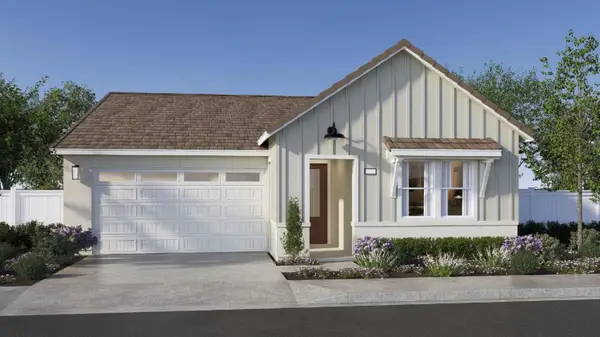 $584,690Active3 beds -- baths2,007 sq. ft.
659 Solar Lane, Clovis, CA 93619
MLS# 654220Listed by: WILSON HOMES, INC. - New
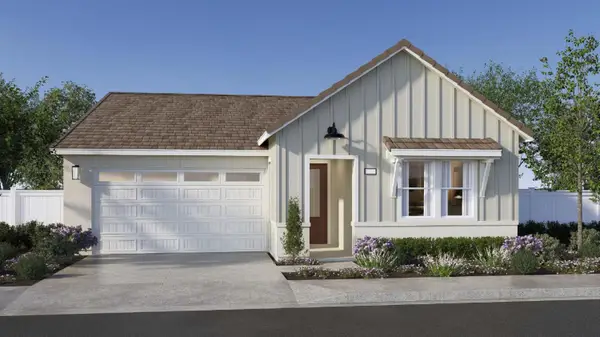 $584,690Active3 beds -- baths2,007 sq. ft.
691 Solar Lane, Clovis, CA 93619
MLS# 654221Listed by: WILSON HOMES, INC. - New
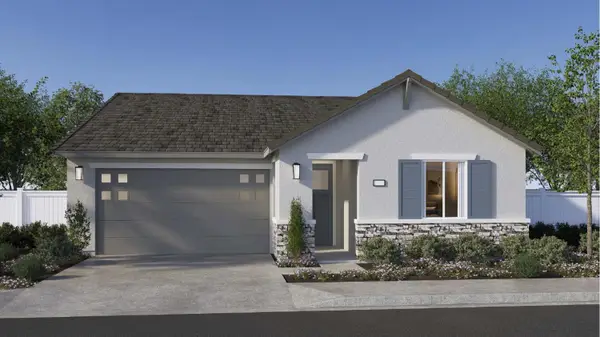 $587,190Active3 beds -- baths2,007 sq. ft.
755 Solar Lane, Clovis, CA 93619
MLS# 654223Listed by: WILSON HOMES, INC. - New
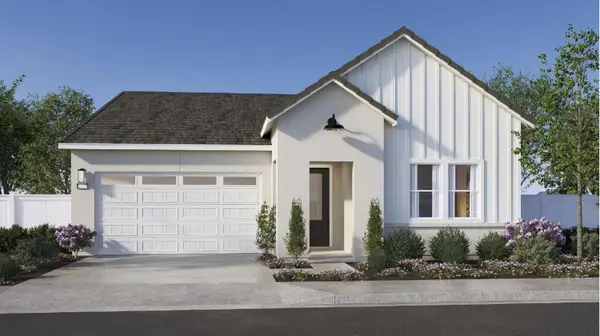 $606,990Active4 beds -- baths2,162 sq. ft.
739 Solar Lane, Clovis, CA 93619
MLS# 654224Listed by: WILSON HOMES, INC.


Protect your home and budget from life's surprises with an Assurant Home Warranty, backed by a partner that supports you through every step of homeownership. Explore Plans.
©2026 Century 21 Real Estate LLC. All rights reserved. CENTURY 21®, the CENTURY 21 Logo and C21® are service marks owned by Century 21 Real Estate LLC. Century 21 Real Estate LLC fully supports the principles of the Fair Housing Act and the Equal Opportunity Act. Each office is independently owned and operated. Listing information is deemed reliable but not guaranteed accurate.