
793 W Bordeaux Lane, Clovis, CA 93619
Local realty services provided by:CENTURY 21 Select Real Estate, Inc.
793 W Bordeaux Lane,Clovis, CA 93619
$400,000
- 3 Beds
- - Baths
- - sq. ft.
- Single family
- Sold
Listed by: debi deprima-chance
Office: rise real estate
MLS#:649517
Source:CA_FMLS
Sorry, we are unable to map this address
Price summary
- Price:$400,000
- Monthly HOA dues:$90
About this home
New Price.... Seller is motivated!Located in the desirable European Quarter Gated Community, just minutes from The Row and The Avenue where you'll enjoy fine dining, shopping, walking trails, community parks, and more. This great 2-story home is located within the highly regarded Clovis Unified School District.Offering 3 bedrooms and 2.5 baths, this home features an isolated bedroom and bath on the main level perfect for guests, multi-generational living, or a private office space. All bedrooms are enhanced with elegant plantation shutters.The spacious kitchen offers a center island, abundant cabinetry, and a generous eating area. The inviting living room features a fireplace and an abundance of windows that fill the home with natural light.Upstairs, the primary suite includes a spacious walk-in closet with built-ins and a large bathroom complete with a soaking tub and separate shower. Between the bedrooms is a versatile flex space ideal for a kids' study area, play space, or exercise area. You will also find a spacious upstairs laundry room for added convenience.Additional features include a coated garage floor with storage area. The backyard offers an uncovered patio and charming stone seating area shaded by mature trees. It needs a little TLC to create a peaceful outdoor retreat....
Contact an agent
Home facts
- Year built:2002
- Listing ID #:649517
- Added:78 day(s) ago
- Updated:August 16, 2026 at 06:42 AM
Rooms and interior
- Bedrooms:3
- Flooring:Carpet, Laminate, Tile, Vinyl
- Bathrooms Description:Isolated Bathroom
- Kitchen Description:Dishwasher, Disposal, F/S Range/Oven, Gas Appliances, Microwave, Refrigerator
Heating and cooling
- Cooling:Central Heat & Cool
Structure and exterior
- Roof:Composition
- Year built:2002
- Architectural Style:Tudor
- Construction Materials:Stucco
- Exterior Features:Concrete, Uncovered
- Foundation Description:Concrete
- Levels:2 Story
Schools
- High school:Buchanan
- Middle school:Alta Sierra
- Elementary school:Garfield
Utilities
- Water:Public
- Sewer:Public Sewer
Finances and disclosures
- Price:$400,000
Features and amenities
- Laundry features:Inside, Upper Level, Utility Room
 Based on information from the Fresno Association of REALTORS® (alternatively, from the Fresno MLS)as of (August 16, 2026). All data, including all measurements and calculations of area, is obtained from various sources and has not been, and will not be, verified by broker or MLS. All information should be independently reviewed and verified for accuracy.Properties may or may not be listed by the office/agent presenting theinformation. CA_FMLS Member Broker: Mike Southwick
New listings near 793 W Bordeaux Lane
- New
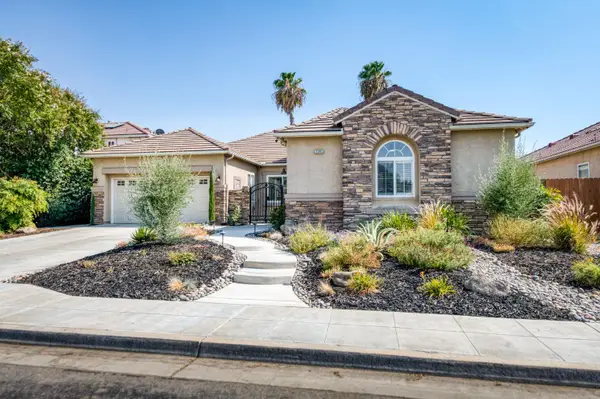 $749,999Active5 beds -- baths2,631 sq. ft.
2392 Trenton, Clovis, CA 93619
MLS# 653383Listed by: REAL BROKER - New
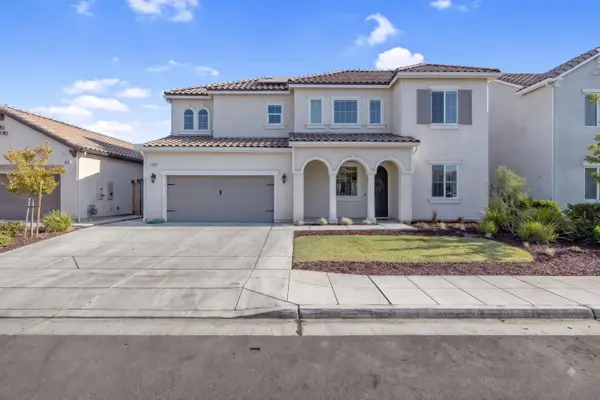 $695,000Active4 beds 3 baths2,662 sq. ft.
3036 Keats Avenue, Clovis, CA 93619
MLS# 226101365Listed by: KELLER WILLIAMS REALTY ANTELOPE PROPERTIES - New
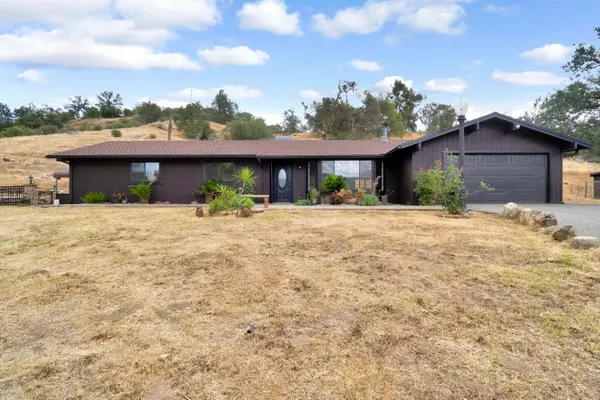 $549,900Active3 beds 2 baths1,623 sq. ft.
23328 Granite Creek Lane, Clovis, CA 93619
MLS# 226103316Listed by: IRON KEY REAL ESTATE - New
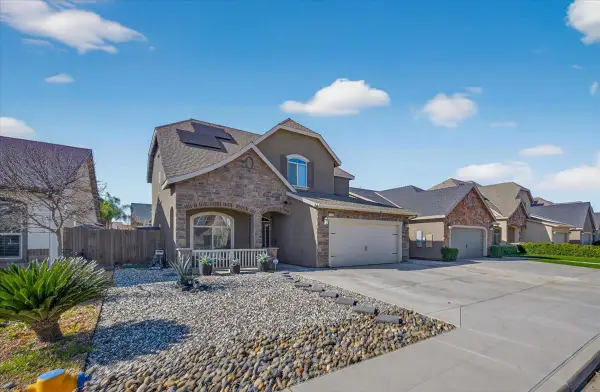 $535,000Active4 beds -- baths2,244 sq. ft.
2148 La Canada, Clovis, CA 93619
MLS# 653725Listed by: REAL BROKERAGE TECHNOLOGIES - New
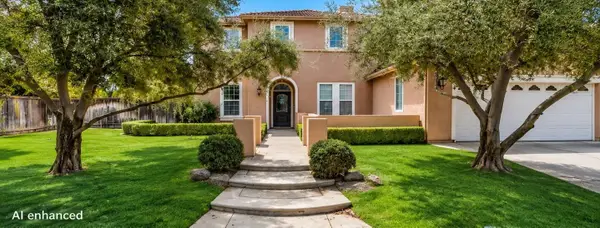 $690,000Active5 beds -- baths2,975 sq. ft.
11073 E Le Conte Pass Court, Clovis, CA 93619
MLS# 653566Listed by: REAL BROKERAGE TECHNOLOGIES - New
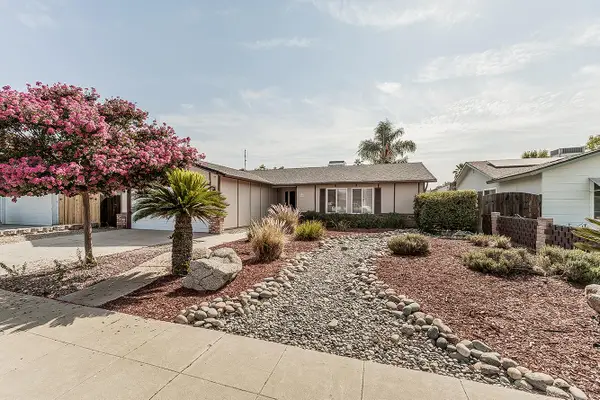 $395,000Active3 beds -- baths1,248 sq. ft.
3075 Anderson Avenue, Clovis, CA 93612
MLS# 653576Listed by: RISE REALTY - New
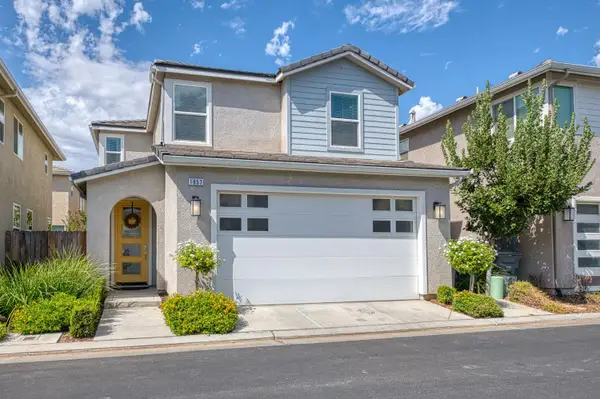 $405,000Active3 beds -- baths1,390 sq. ft.
1957 Kelly Lane, Clovis, CA 93611
MLS# 653642Listed by: REALTY CONCEPTS, LTD. - FRESNO - New
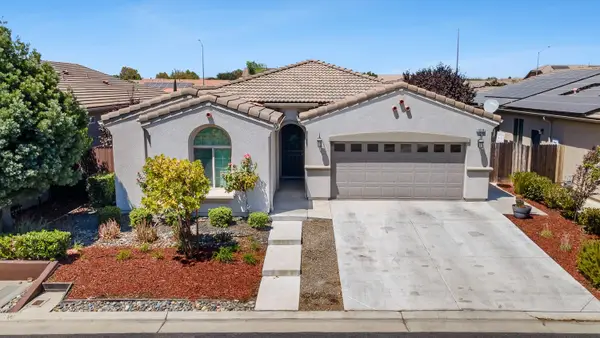 $570,000Active3 beds -- baths1,855 sq. ft.
1016 Lindsay Lane, Clovis, CA 93619
MLS# 652918Listed by: RISE REALTY - New
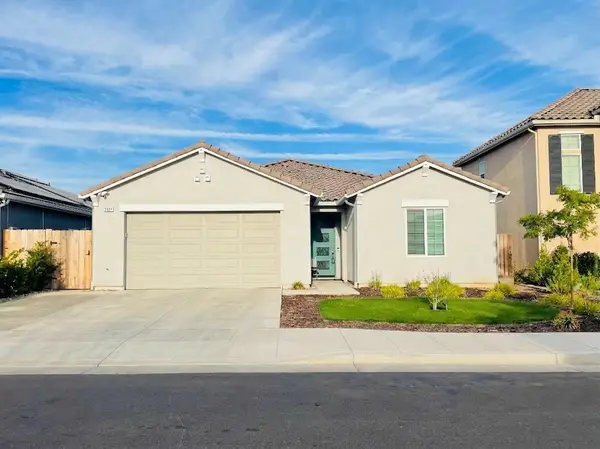 $520,000Active3 beds -- baths1,608 sq. ft.
2121 Descanso Avenue, Clovis, CA 93619
MLS# 653670Listed by: HOMESMART PV AND ASSOCIATES - New
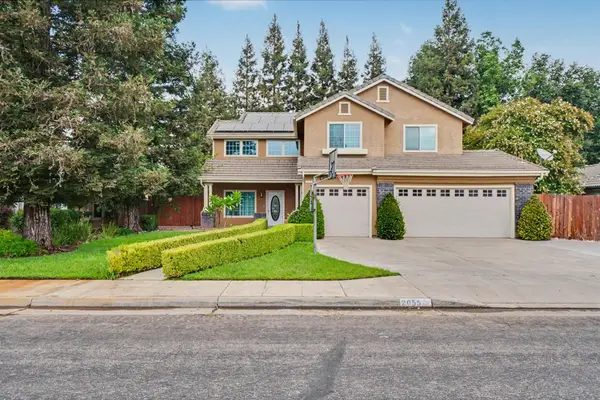 $730,000Active4 beds -- baths2,483 sq. ft.
2055 Bedford Avenue, Clovis, CA 93611
MLS# 653143Listed by: HOMESMART PV AND ASSOCIATES


Protect your home and budget from life's surprises with an Assurant Home Warranty, backed by a partner that supports you through every step of homeownership. Explore Plans.
©2026 Century 21 Real Estate LLC. All rights reserved. CENTURY 21®, the CENTURY 21 Logo and C21® are service marks owned by Century 21 Real Estate LLC. Century 21 Real Estate LLC fully supports the principles of the Fair Housing Act and the Equal Opportunity Act. Each office is independently owned and operated. Listing information is deemed reliable but not guaranteed accurate.