
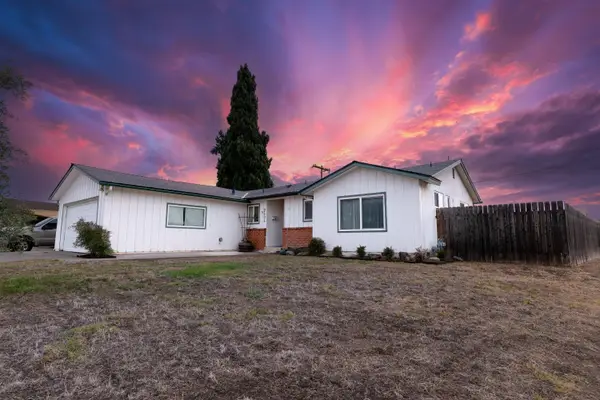
99 W Ashcroft Avenue, Clovis, CA 93612
Local realty services provided by:CENTURY 21 Select Real Estate, Inc.
99 W Ashcroft Avenue,Clovis, CA 93612
$2,160
- 3 Beds
- - Baths
- 1,268 sq. ft.
- Single family
- Active
Listed by: nancy wong
Office: nancy wong, broker
MLS#:652367
Source:CA_FMLS
Price summary
- Price:$2,160
- Price per sq. ft.:$1.7
About this home
Conveniently located beautiful 3 bedroom, 2 bathroom house with spacious yard. Close to elementary school and in the desirable Buchanan High School boundary. Home has central AC & heat. Comes with stove/oven, refrigerator, and washer & dryer. Cats okay with prior approval. No dogs. Tenant pays utilities, water and trash. Owner pays lawn care for front yard. Renter's insurance required. No smoking, good credit and income requirements. Showing by confirmed appointment only. Contact listing agent for rental application.
Contact an agent
Home facts
- Year built:1972
- Listing ID #:652367
- Added:1 day(s) ago
- Updated:July 21, 2026 at 08:38 PM
Rooms and interior
- Bedrooms:3
- Flooring:Carpet, Hardwood, Laminate, Vinyl
- Bathrooms Description:Isolated Bathroom
- Kitchen Description:Dishwasher, Disposal, Gas Appliances, Refrigerator
- Living area:1,268 sq. ft.
Heating and cooling
- Cooling:Central Air, Central Heat & Cool, Whole House Fan
- Heating:Central
Structure and exterior
- Roof:Composition
- Year built:1972
- Building area:1,268 sq. ft.
- Architectural Style:Ranch
- Construction Materials:Stucco, Wood Siding
- Exterior Features:Covered
- Foundation Description:Wood Subfloor
- Levels:1 Story
Schools
- High school:Buchanan
- Middle school:Alta Sierra
- Elementary school:Tarpey
Utilities
- Water:Public
- Sewer:Public Sewer
Finances and disclosures
- Price:$2,160
- Price per sq. ft.:$1.7
Features and amenities
- Laundry features:In Garage
 Based on information from the Fresno Association of REALTORS® (alternatively, from the Fresno MLS)as of (July 21, 2026). All data, including all measurements and calculations of area, is obtained from various sources and has not been, and will not be, verified by broker or MLS. All information should be independently reviewed and verified for accuracy.Properties may or may not be listed by the office/agent presenting theinformation. CA_FMLS Member Broker: Mike Southwick
New listings near 99 W Ashcroft Avenue
- New
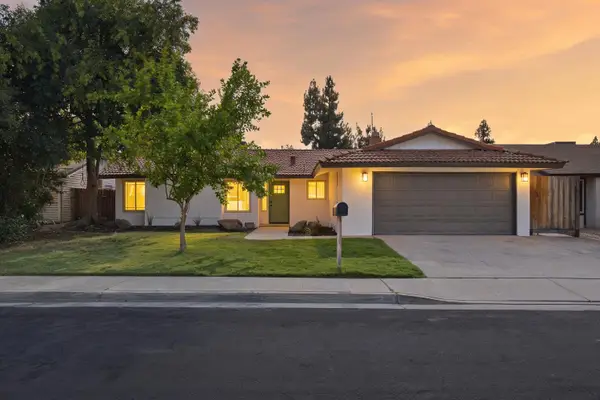 $459,000Active3 beds -- baths1,454 sq. ft.
1064 Carey Avenue, Clovis, CA 93611
MLS# 652328Listed by: WEDGEWOOD HOMES REALTY - New
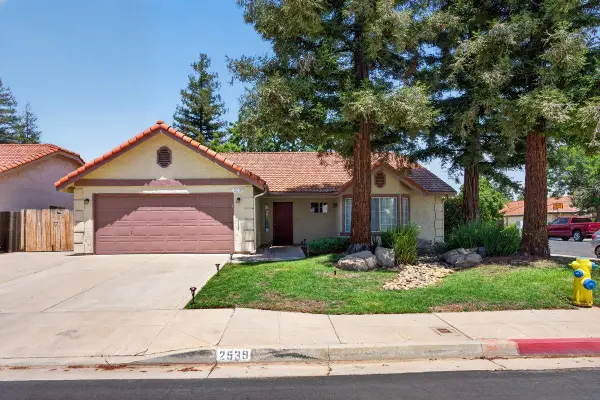 $499,000Active3 beds -- baths1,560 sq. ft.
2539 Stuart Avenue, Clovis, CA 93611
MLS# 652358Listed by: GOLDEN VIEW REALTY - New
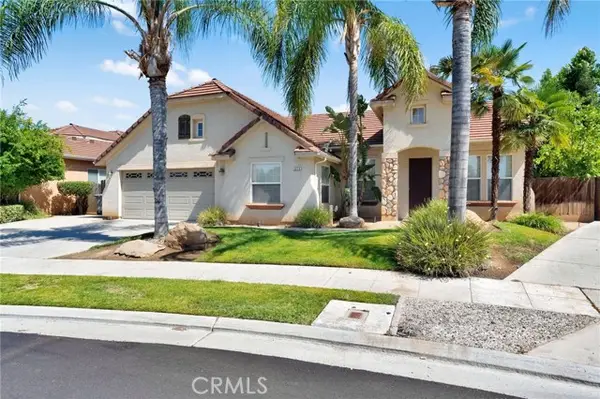 $597,000Active4 beds 2 baths2,119 sq. ft.
2579 Warner Avenue, Clovis, CA 93611
MLS# AR26156072Listed by: KELLER WILLIAMS - EAGLE ROCK - New
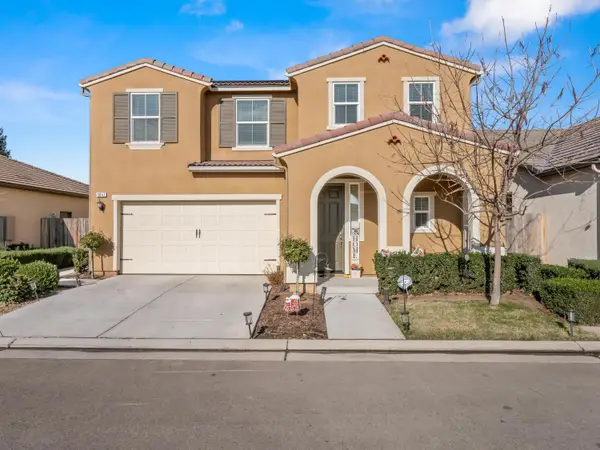 $588,000Active4 beds -- baths2,438 sq. ft.
3047 Austin Lane, Clovis, CA 93619
MLS# 651370Listed by: ALLEGIANT REALTY & ASSOCIATES - New
 $674,900Active5 beds -- baths3,000 sq. ft.
1942 Hanson Avenue, Clovis, CA 93611
MLS# 652347Listed by: REAL BROKER - New
 $695,000Active4 beds -- baths2,277 sq. ft.
3941 Sussex Avenue, Clovis, CA 93619
MLS# 652314Listed by: REAL BROKERAGE TECHNOLOGIES - New
 $360,000Active3 beds -- baths1,079 sq. ft.
2404 Dewitt Avenue, Clovis, CA 93612
MLS# 652330Listed by: REALTY CONCEPTS, LTD. - FRESNO  $369,900Pending2 beds -- baths1,092 sq. ft.
323 Elm Avenue, Clovis, CA 93612
MLS# 652154Listed by: REAL BROKER $456,990Pending3 beds -- baths1,651 sq. ft.
1470 Bloom Lane, Clovis, CA 93619
MLS# 652312Listed by: WILSON HOMES, INC.


Protect your home and budget from life's surprises with an Assurant Home Warranty, backed by a partner that supports you through every step of homeownership. Explore Plans.
©2026 Century 21 Real Estate LLC. All rights reserved. CENTURY 21®, the CENTURY 21 Logo and C21® are service marks owned by Century 21 Real Estate LLC. Century 21 Real Estate LLC fully supports the principles of the Fair Housing Act and the Equal Opportunity Act. Each office is independently owned and operated. Listing information is deemed reliable but not guaranteed accurate.