
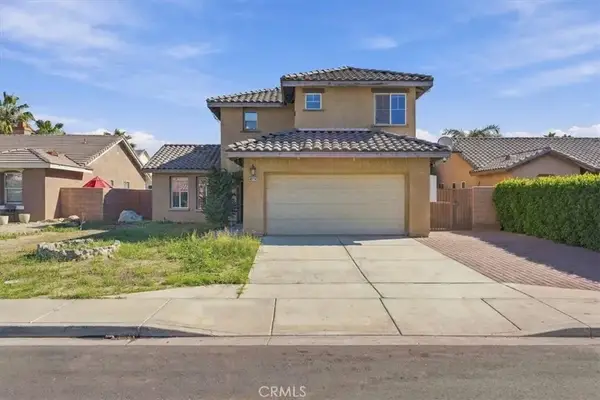
49480 Copperidge, Coachella, CA 92236
Local realty services provided by:CENTURY 21 Masters
49480 Copperidge,Coachella, CA 92236
$549,000
- 4 Beds
- 3 Baths
- 1,679 sq. ft.
- Single family
- Active
Listed by: giovanni felizzari
Office: falcon investment & loans, inc.
MLS#:PW26238537
Source:San Diego MLS via CRMLS
Price summary
- Price:$549,000
- Price per sq. ft.:$326.98
About this home
49480 Copperidge Street, you have arrived!!!! Welcome to an incredible opportunity with endless potential in the vibrant city of Coachella. This desert retreat offers buyers, investors, and visionaries the opportunity to transform this property into their private desert oasis. Centrally located near the infamous Coachella and Stagecoach music festival, Fantasy Springs and Aguas Celientes Casino and Resort and minutes from renowned golf courses and eateries. Perfect for any family craving to get away and enjoy the desert life! Envision a beautifully remodeled interior featuring an updated kitchen with built-in appliances, inviting warm living spaces, stylish bedrooms and modern finishes throughout. Take the vision outdoors and create your own private getaway, complete with a sparkling swimming pool, outdoor shower, covered patio, and beautifully landscaped grounds. A perfect place to gather with family and friends to soak in the picturesque sky on those warm summer nights. Whether it's sipping your coffee in your front patio in your favorite chair watching the sunrise or relaxing in your pool with your favorite cocktail and some seasoned porterhouse steaks on the grill, there is something for everyone. Perfect if you're searching for an investment opportunity, a renovation project, or a chance to express yourself add your own personal touch. The conceptual renderings showcase multiple possibilities this 4-bedroom/ 3 bath abode offers, giving you a glimpse of what could become in the right hands. Come in and experience 49480 Copperdige Street!!! ***All remodeled images and re...
Contact an agent
Home facts
- Year built:2005
- Listing ID #:PW26238537
- Added:1 day(s) ago
- Updated:November 08, 2026 at 03:46 PM
Rooms and interior
- Bedrooms:4
- Total bathrooms:3
- Full bathrooms:2
- Half bathrooms:1
- Flooring:Laminate, Tile
- Kitchen Description:Convection Oven, Dishwasher, Gas Range, Microwave, Refrigerator
- Living area:1,679 sq. ft.
Heating and cooling
- Cooling:Central Forced Air
- Heating:Forced Air Unit
Structure and exterior
- Roof:Slate
- Year built:2005
- Building area:1,679 sq. ft.
- Architectural Style:Traditional
- Construction Materials:Stucco
- Levels:1 Story
Utilities
- Water:Public, Water Connected
- Sewer:Public Sewer, Sewer Connected
Finances and disclosures
- Price:$549,000
- Price per sq. ft.:$326.98
Features and amenities
- Appliances:Convection Oven, Dishwasher, Gas Range, Microwave, Refrigerator
- Pool features:Below Ground, Private
Parking
- Total parking spaces:4
- Parking description:Direct Garage Access, Garage
- Garage spaces:2
 This information is deemed reliable but not guaranteed. You should rely on this information only to decide whether or not to further investigate a particular property. BEFORE MAKING ANY OTHER DECISION, YOU SHOULD PERSONALLY INVESTIGATE THE FACTS (e.g. square footage and lot size) with the assistance of an appropriate professional. You may use this information only to identify properties you may be interested in investigating further. All uses except for personal, non-commercial use in accordance with the foregoing purpose are prohibited. Redistribution or copying of this information, any photographs or video tours is strictly prohibited. This information is derived from the Internet Data Exchange (IDX) service provided by San Diego MLS®. Displayed property listings may be held by a brokerage firm other than the broker and/or agent responsible for this display. The information and any photographs and video tours and the compilation from which they are derived is protected by copyright. Compilation © 2020 San Diego MLS®, Inc. SANDICOR Member Broker: Randy Thompson
New listings near 49480 Copperidge
- Open Sun, 11am to 5pmNew
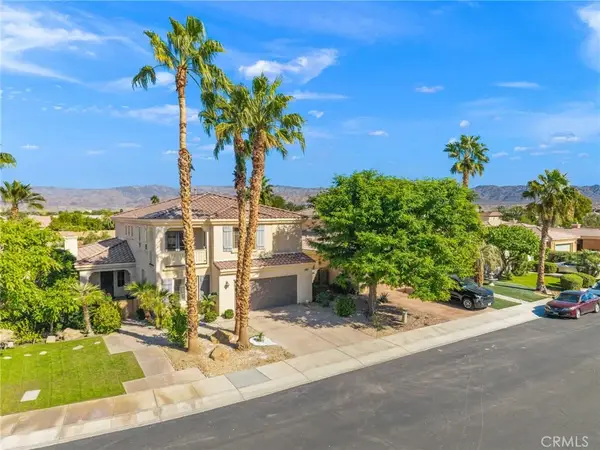 $585,000Active5 beds 4 baths2,851 sq. ft.
84422 Da Vinci Drive, Coachella, CA 92236
MLS# SB26238928Listed by: LYON STAHL INVESTMENT REAL ESTATE, INC. - New
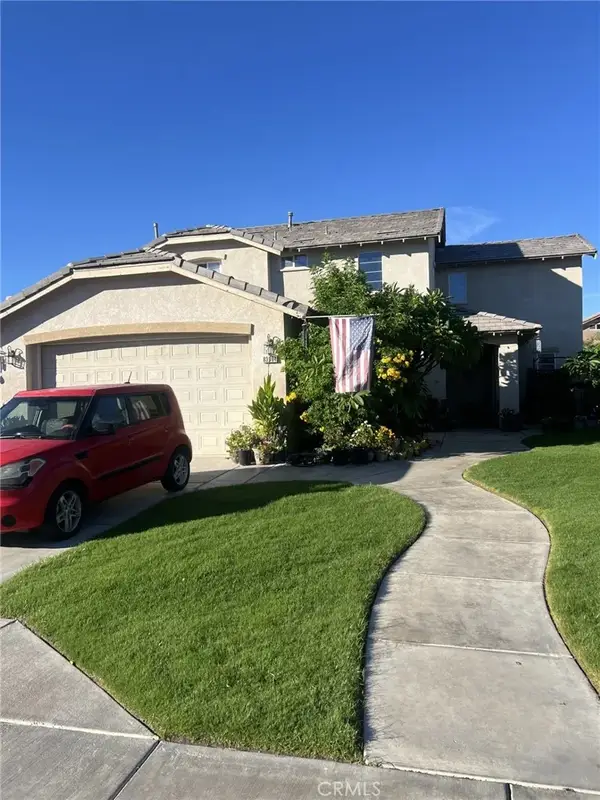 $499,900Active5 beds 3 baths2,162 sq. ft.
83684 Shadowrock, Coachella, CA 92236
MLS# SR26237455Listed by: FIRST STOP REALTY - New
 $540,000Active0.18 Acres
50529 Grapefruit Boulevard, Coachella, CA 92236
MLS# 219155552DAListed by: ROYALE REAL ESTATE - New
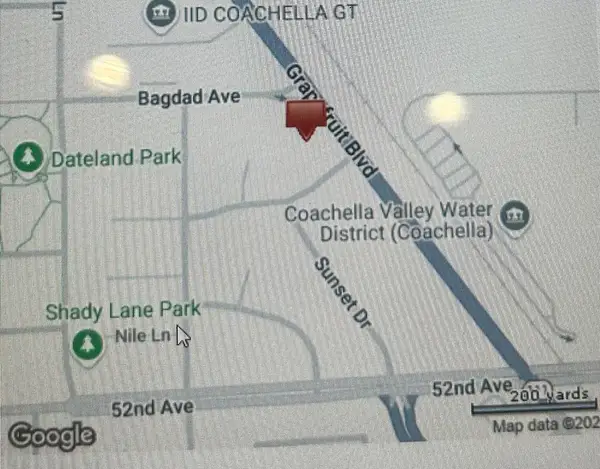 $540,000Active0.18 Acres
50529 Grapefruit Boulevard, Coachella, CA 92236
MLS# 219155552DAListed by: ROYALE REAL ESTATE - New
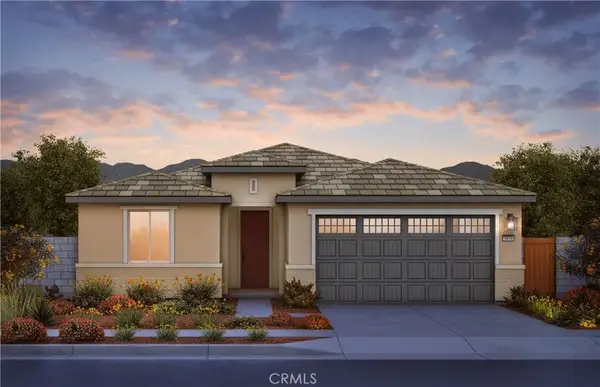 $578,046Active4 beds 2 baths1,959 sq. ft.
83864 Calle Trejo Drive, Coachella, CA 92236
MLS# IV26237329Listed by: PULTE HOMES OF CALIFORNIA, INC - New
 $429,000Active5 beds 3 baths1,965 sq. ft.
49541 Cinnabar Lane, Coachella, CA 92236
MLS# IV26232580Listed by: GS STRATEGIES, INC. - New
 $799,000Active6 beds 4 baths2,824 sq. ft.
84473 Calle Larriva, Coachella, CA 92236
MLS# 219155425DAListed by: NEXTHOME SELECT - New
 $545,000Active4 beds 2 baths1,959 sq. ft.
50657 Calle Carrasco, Coachella, CA 92236
MLS# 219155365DAListed by: NICU COCIONE, BROKER - New
 $380,000Active2.51 Acres
0 Tyler Street, Coachella, CA 92236
MLS# 219155052DAListed by: MEADE COMMERCIAL INC.


Protect your home and budget from life's surprises with an Assurant Home Warranty, backed by a partner that supports you through every step of homeownership. Explore Plans.
©2026 Century 21 Real Estate LLC. All rights reserved. CENTURY 21®, the CENTURY 21 Logo and C21® are service marks owned by Century 21 Real Estate LLC. Century 21 Real Estate LLC fully supports the principles of the Fair Housing Act and the Equal Opportunity Act. Each office is independently owned and operated. Listing information is deemed reliable but not guaranteed accurate.