
20925 Indian Drive, Colfax, CA 95713
Local realty services provided by:CENTURY 21 Sierra Properties
20925 Indian Drive,Colfax, CA 95713
$560,000
- 3 Beds
- 3 Baths
- - sq. ft.
- Single family
- Sold
Listed by: bryan hoshall
Office: nick sadek sotheby's international realty
MLS#:226044852
Source:MFMLS
Sorry, we are unable to map this address
Price summary
- Price:$560,000
About this home

This beautifully maintained two story home offers 3 bedrooms, 2.5 baths and approximately 2,512 sq. ft. on a generous .72-acre lot ideal for individuals seeking a tranquil and peaceful atmosphere.
Upon arrival, you will be greeted by enhanced curb appeal featuring modern Hardie Backer siding, a tranquil water feature, and a beautiful landscaped garden bed that creates an inviting atmosphere. The expansive property boasts RV access with two covered carports, detached garage, and a custom observation deck, perfect for enjoying the serene views of the lush natural surroundings. This home is also equipped with upgraded windows, a newer roof, and owned Tesla solar panels, ensuring both comfort and energy efficiency.
The backyard serves as a personal sanctuary, complete with a jacuzzi spa and a Trex deck patio that extends to a spacious concrete area featuring a retaining wall and a multilevel waterfall. This serene space is adorned with a diverse array of fruit trees, a charming rose garden, and a chicken coop, all enclosed within a fully fenced and gated perimeter. The tranquil views enhance the natural ambiance, making it an ideal setting for both relaxation and entertaining.
The home's infrastructure has been carefully maintained and upgraded with a strong sense of ownership, highlighted by a beautiful entry that includes a custom crafted staircase with iron railings and storage drawers as well as a stunning Vermont Castings wood burning stove. The floor plan downstairs, includes two bedrooms and one full bath, thoughtfully updated with tile flooring, custom vanity making it ideal for guests. including an updated media room, a wine cellar, and custom built in cabinetry throughout the home. The spacious laundry room features a sink along with a laundry chute for convenience.
The primary suite upstairs serves as a serene sanctuary, complete with a spacious walk-in closet (featuring cedar), a tastefully renovated bathroom, and a sunroom that enhances its charm. Additionally, the guest bathroom on the same level has been modernized, featuring a new vanity, sink, and stylish penny tile flooring.
The kitchen has been updated, showcasing a stylish subway tile backsplash, granite countertops, GE appliances, and laminate flooring, complemented by sophisticated French doors. The living and dining areas are bathed in natural light, enhanced by a bay window with a delightful built-in bench and additional French doors, creating a warm and inviting atmosphere ideal for entertaining.
The primary suite upstairs serves as a serene sanctuary, complete with a spacious walk-in closet (featuring cedar), a tastefully renovated bathroom, and a sunroom that enhances its charm. Additionally, the guest bathroom on the same level has been modernized, featuring a new vanity, sink, and stylish penny tile flooring.
....
Contact an agent
Home facts
- Year built:1966
- Listing ID #:226044852
- Added:102 day(s) ago
- Updated:July 22, 2026 at 10:44 PM
Rooms and interior
- Bedrooms:3
- Total bathrooms:3
- Full bathrooms:2
- Flooring:Carpet, Concrete, Laminate, Painted/Stained, Tile Floor, Wood Floors
- Kitchen Description:Built-In Gas Oven, Dishwasher, Disposal, Free Standing Gas Range, Free Standing Refrigerator, Hood Over Range, Ice Maker, Microwave, Plumbed For Ice Maker, Self/Cont Clean Oven
Heating and cooling
- Cooling:Ceiling Fan(s), Multi Zone
- Heating:Multi-Zone, Propane, Wood Stove
Structure and exterior
- Roof:Composition Shingle
- Year built:1966
- Lot Features:Auto Sprinkler F&R, Garden, Landscape Back, Landscape Front
- Construction Materials:Block, Frame, Wood
- Exterior Features:Awning, Back Porch, Covered Deck, Covered Patio
- Foundation Description:Slab
- Levels:2 Story
Utilities
- Sewer:Septic Connected, Septic System
Finances and disclosures
- Price:$560,000
Features and amenities
- Appliances:Dishwasher, Disposal, Electric Water Heater, Microwave, Plumbed For Ice Maker, Self/Cont Clean Oven
- Laundry features:Dryer Included, Inside Laundry Area, Laundry Chute, Sink, Washer Included
- Amenities:Formal Entry, Storage Area(s)
Parking
- Garage spaces:1
- Carport spaces:2
 MetroList MLS 2026. This information is being provided by MetroList MLS. All measurements and calculations of area are approximate. Information provided by Seller/Other sources, not verified by Broker. All interested persons should independently verify accuracy of information. Provided properties may or may not be listed by the office/agent presenting the information. Data Updated: July 22, 2026. Information being provided is for consumers' personal, non-commercial use and may not be used for any purpose other than to identify prospective properties consumers may be interested in purchasing. Information deemed reliable but not guaranteed. Any offer of compensation is made only to Participants of MLS where the subject listing is filed and in accordance with such MLS's regulations or rules. MFMLS Member Broker: Jesse Gibbs
New listings near 20925 Indian Drive
- New
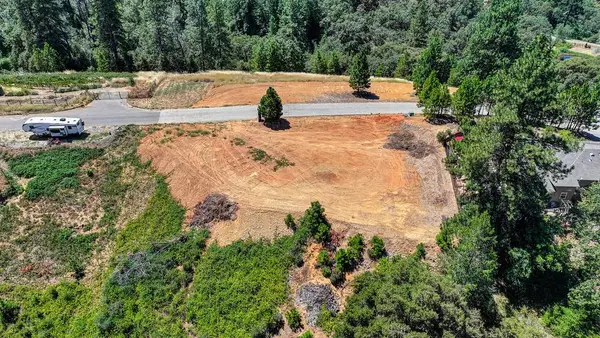 $179,000Active3.1 Acres
0 Moffett Ranch Road, Colfax, CA 95713
MLS# 226092602Listed by: FOOTHILL PROPERTIES - New
 $235,000Active7.7 Acres
24920 Saddleback Lane, Colfax, CA 95713
MLS# 226063886Listed by: SIERRA PACIFIC REAL ESTATE - New
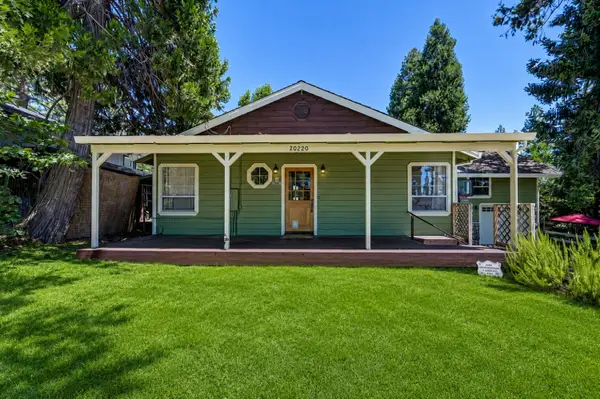 $520,000Active4 beds 2 baths1,413 sq. ft.
20220 Hummingbird Hill Road, Colfax, CA 95713
MLS# 226080677Listed by: REALTY ONE GROUP COMPLETE - New
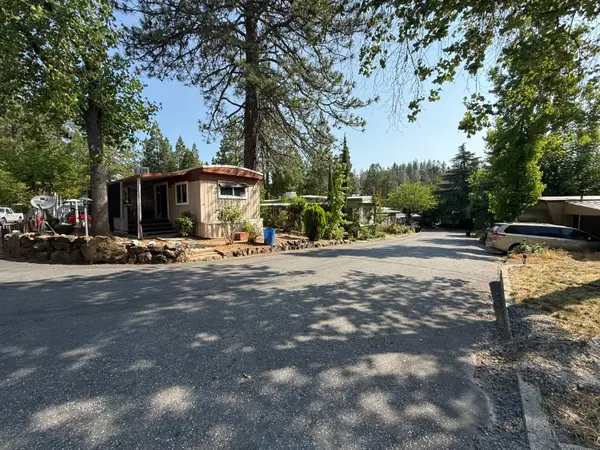 $35,000Active1 beds 1 baths660 sq. ft.
450 Gladycon #44, Colfax, CA 95713
MLS# 226091402Listed by: FOOTHILL PROPERTIES - New
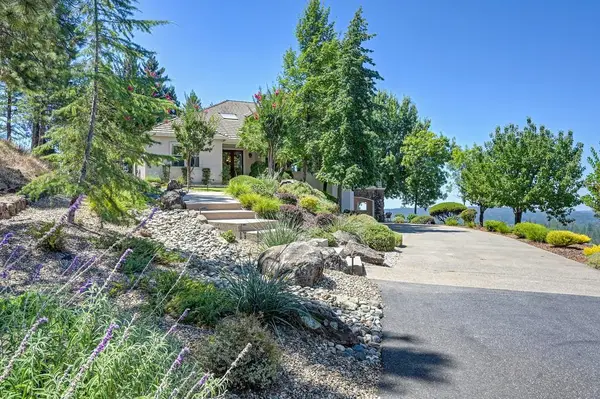 $990,000Active4 beds 3 baths2,873 sq. ft.
770 Bridle Path Road, Colfax, CA 95713
MLS# 226084663Listed by: J. ELLEN REALTY - New
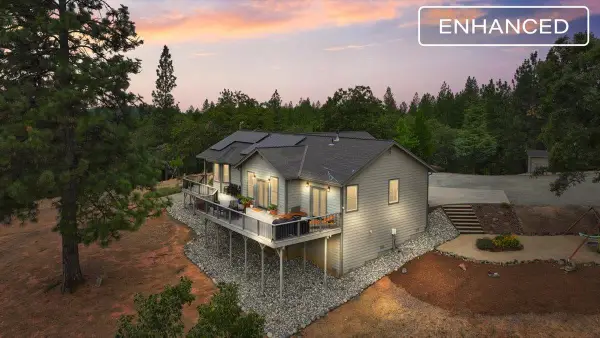 $649,000Active3 beds 2 baths1,827 sq. ft.
26870 Rockrose Lane, Colfax, CA 95713
MLS# 226089753Listed by: EXP REALTY OF CALIFORNIA, INC. - New
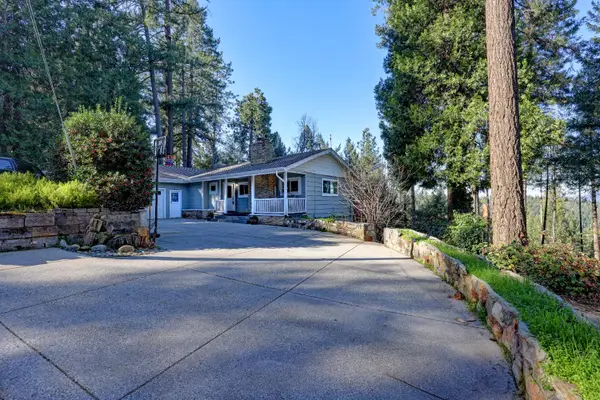 $350,000Active3 beds 2 baths2,660 sq. ft.
280 Alpine Drive, Colfax, CA 95713
MLS# 226090398Listed by: FOOTHILL LIVING REAL ESTATE - New
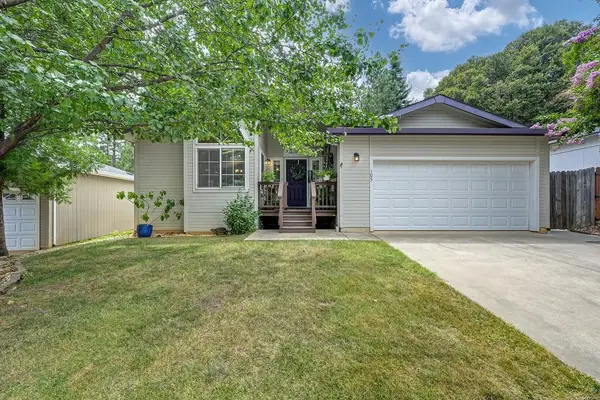 $375,000Active3 beds 2 baths1,510 sq. ft.
105 Mink Creek Drive, Colfax, CA 95713
MLS# 226090019Listed by: FOOTHILL PROPERTIES - New
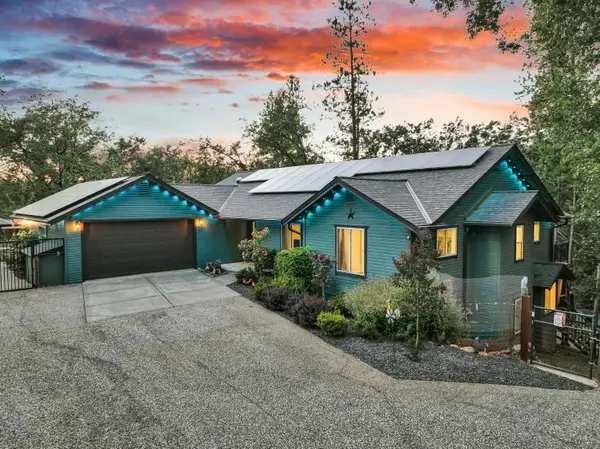 $799,000Active4 beds 3 baths2,572 sq. ft.
21930 Placer Hills Road, Colfax, CA 95713
MLS# 226088279Listed by: NICK SADEK SOTHEBY'S INTERNATIONAL REALTY 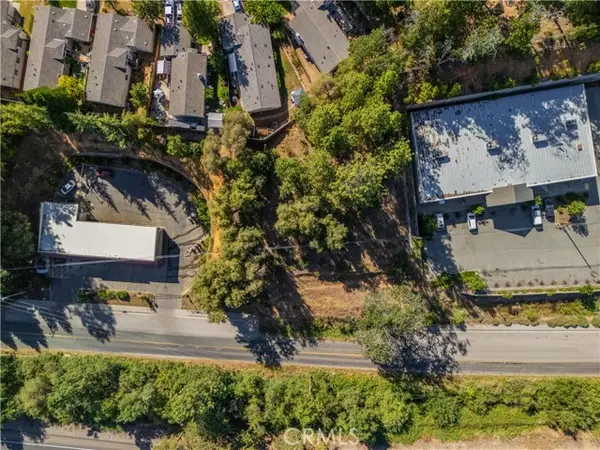 $60,000Active0.41 Acres
1 Auburn Street, Colfax, CA 95713
MLS# OC26151157Listed by: WILLIAM JOHNSON, BROKER


Protect your home and budget from life's surprises with an Assurant Home Warranty, backed by a partner that supports you through every step of homeownership. Explore Plans.
©2026 Century 21 Real Estate LLC. All rights reserved. CENTURY 21®, the CENTURY 21 Logo and C21® are service marks owned by Century 21 Real Estate LLC. Century 21 Real Estate LLC fully supports the principles of the Fair Housing Act and the Equal Opportunity Act. Each office is independently owned and operated. Listing information is deemed reliable but not guaranteed accurate.