
23685 Marble Quarry Rd #28, Columbia, CA 95310
Local realty services provided by:CENTURY 21 Valley Properties
23685 Marble Quarry Rd #28,Columbia, CA 95310
$284,999
- 3 Beds
- 2 Baths
- 1,353 sq. ft.
- Townhouse
- Active
Listed by: robin rowland
Office: re/max gold209-536-8400
MLS#:41142158
Source:CRMLS
Price summary
- Price:$284,999
- Price per sq. ft.:$210.64
- Monthly HOA dues:$446
About this home
Single Story Town Home located in the Highly Desirable Gold Springs Community. This home offers a practical layout with low-maintenance living in a great location. The gated courtyard entry features a trellis and terracotta-style tiles, adding a welcoming touch. Inside, the spacious living room flows into the dining area and kitchen, where you’ll find solid surface countertops and ample cabinet space. A bright atrium off the living room offers a flexible space—perfect for plants, a reading nook, or a quiet retreat. A sliding glass door leads to the backyard, bringing in natural light and a peaceful outdoor view. The primary bedroom has an attached bath with a shower. Two additional bedrooms and a second bathroom provide extra space for guests, a home office, or hobbies. The attached garage includes laundry hookups and built-in storage. Outside, the backyard is designed for easy upkeep with a park-like setting. Residents enjoy community amenities, including a clubhouse, pool, hot tub, and tennis courts. Conveniently located near downtown Columbia, Columbia College, Sonora, and Murphys, this home offers a comfortable, low-maintenance lifestyle in a prime foothill setting....
Contact an agent
Home facts
- Year built:1984
- Listing ID #:41142158
- Added:54 day(s) ago
- Updated:September 12, 2026 at 11:16 AM
Rooms and interior
- Bedrooms:3
- Total bathrooms:2
- Full bathrooms:2
- Flooring:Carpet, Vinyl
- Living area:1,353 sq. ft.
Heating and cooling
- Cooling:Central Air
- Heating:Electric, Forced Air
- Central air:Yes
Structure and exterior
- Roof:Shingle
- Year built:1984
- Building area:1,353 sq. ft.
- Lot area:0.06 Acres
- Lot Features:Front Yard, Street Level
- Construction Materials:Wood Siding
- Exterior Features:Deck
- Foundation Description:Slab
- Levels:1 Story
Finances and disclosures
- Price:$284,999
- Price per sq. ft.:$210.64
Features and amenities
- Pool features:Association, Pool
Parking
- Total parking spaces:2
- Parking description:Garage, Garage Door Opener
- Garage:Yes
- Garage spaces:2
New listings near 23685 Marble Quarry Rd #28
- New
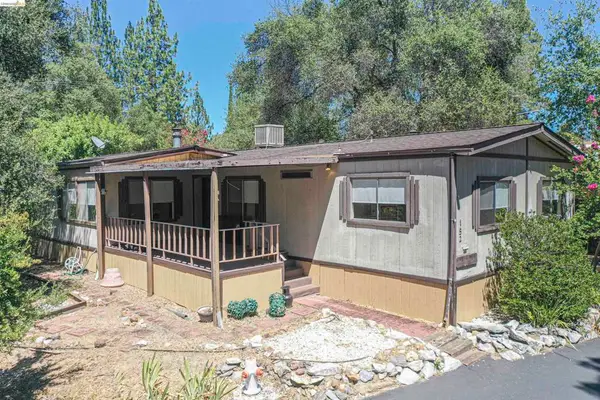 $129,900Active3 beds 2 baths
10956 Green, Columbia, CA 95310
MLS# 41147343Listed by: FRIENDS REAL ESTATE SERVICES - New
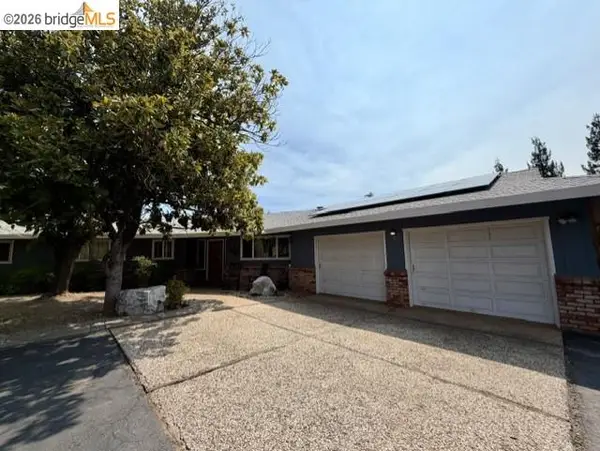 $549,000Active3 beds 2 baths1,879 sq. ft.
23421 Porcina Way, COLUMBIA, CA 95310
MLS# 41147261Listed by: COPPER CREEK REAL ESTATE
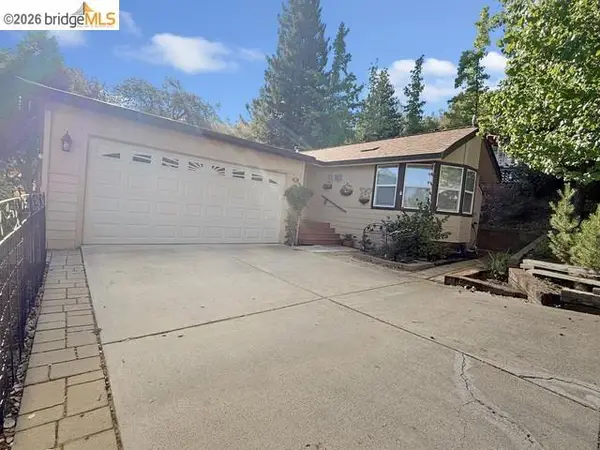 $235,000Active3 beds 2 baths
23732 Parrotts Ferry Road, Columbia, CA 95310
MLS# 41146639Listed by: BARENDREGT PROPERTIES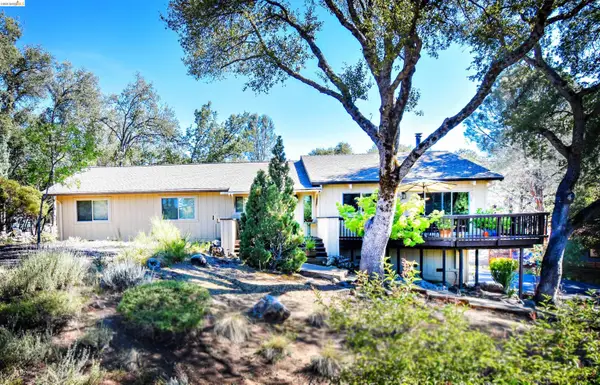 $539,000Pending3 beds 2 baths2,018 sq. ft.
23101 Gold Springs Dr, Columbia, CA 95310
MLS# 41145871Listed by: COLDWELL BANKER MOTHER LODE RE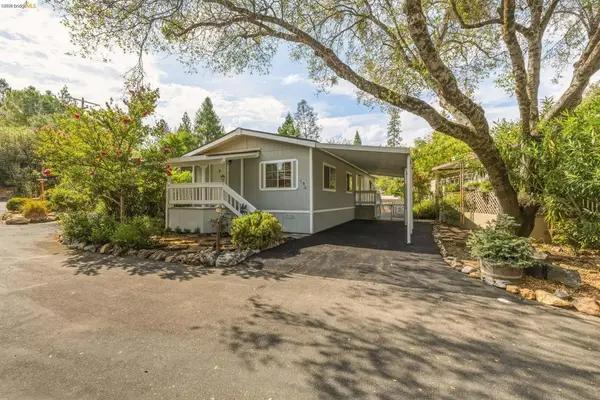 $64,900Pending2 beds 2 baths
10956 Green St, Columbia, CA 95310
MLS# 41145562Listed by: KW SIERRA FOOTHILLS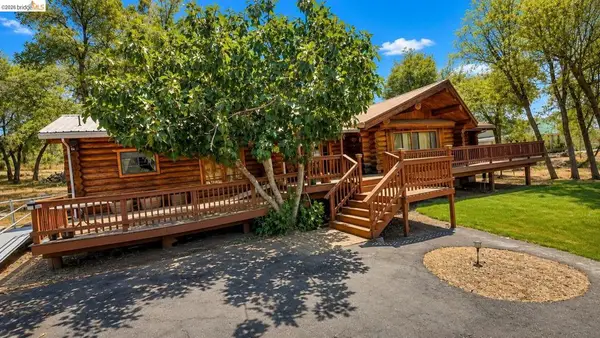 $450,000Pending2 beds 3 baths1,644 sq. ft.
22821 Piper Ct, Columbia, CA 95310
MLS# 41145403Listed by: GOLD COUNTRY PROPERTIES, INC.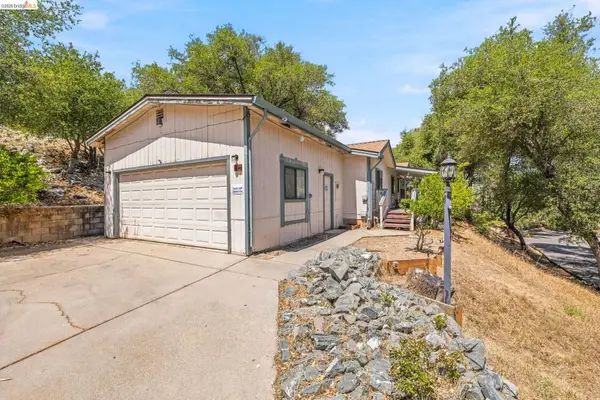 $149,900Active2 beds 2 baths960 sq. ft.
23732 Parrotts Ferry Rd #SPC 1, Columbia, CA 95310
MLS# 41145091Listed by: RE/MAX GOLD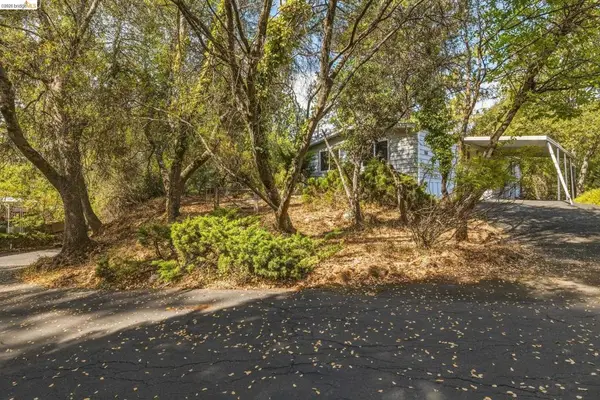 $68,000Active3 beds 2 baths
10956 Green St, Columbia, CA 95310
MLS# 41145234Listed by: KW SIERRA FOOTHILLS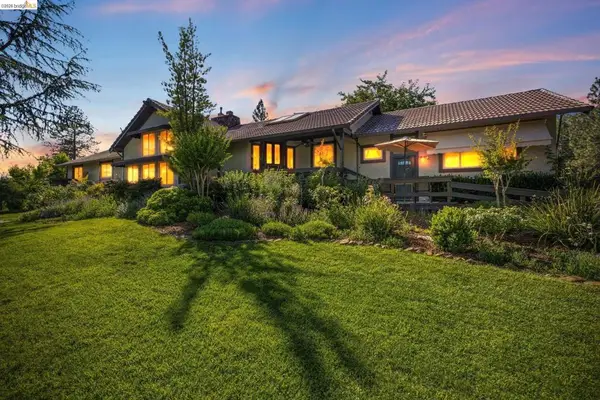 $1,450,000Active4 beds 3 baths2,924 sq. ft.
22890 Mount Holly Ln, Columbia, CA 95310
MLS# 41142661Listed by: BHHS DRYSDALE- TWAIN HARTE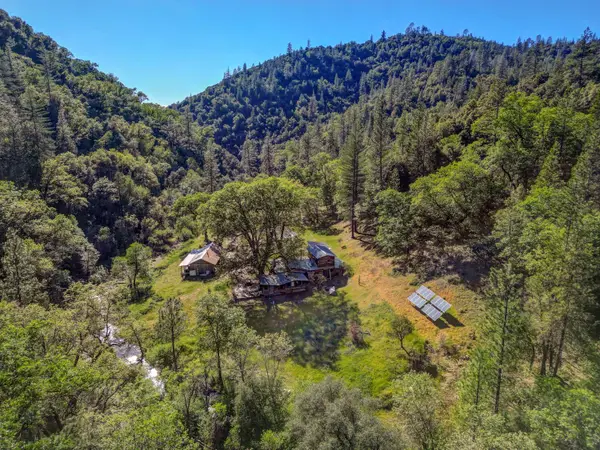 $644,400Active3 beds 3 baths1,962 sq. ft.
0 Italian Bar Road, Columbia, CA 95310
MLS# 226101149Listed by: CORCORAN ICON PROPERTIES


Protect your home and budget from life's surprises with an Assurant Home Warranty, backed by a partner that supports you through every step of homeownership. Explore Plans.
©2026 Century 21 Real Estate LLC. All rights reserved. CENTURY 21®, the CENTURY 21 Logo and C21® are service marks owned by Century 21 Real Estate LLC. Century 21 Real Estate LLC fully supports the principles of the Fair Housing Act and the Equal Opportunity Act. Each office is independently owned and operated. Listing information is deemed reliable but not guaranteed accurate.