
1091 Fox Meadow Way, Concord, CA 94518
Local realty services provided by:CENTURY 21 Silicon Valley Group
1091 Fox Meadow Way,Concord, CA 94518
$732,000
- 3 Beds
- 2 Baths
- - sq. ft.
- Single family
- Sold
Listed by: lisa solteszca-broker@opendoor.com
Office: opendoor brokerage inc.
MLS#:41139381
Source:Bay East, CCAR, bridgeMLS
Sorry, we are unable to map this address
Price summary
- Price:$732,000
About this home
1091 Fox Meadow Way is a 1-story Concord single-family home built in 1977, offering 3 bedrooms and 2 bathrooms across 1,539 square feet. The kitchen features white cabinetry, a center island, and stainless steel appliances. The large living area has a fireplace and sliding glass doors that open to an expansive deck, and hardwood floors run throughout the main living spaces. The primary bathroom includes a double vanity and walk-in shower with tile surround, and a second bathroom also features updated finishes. The backyard includes a large wood-framed pergola, and a 2-car attached garage completes this well-maintained residence.
Contact an agent
Home facts
- Year built:1977
- Subdivision & Development:Maravilla Tract
- Listing ID #:41139381
- Added:99 day(s) ago
- Updated:October 07, 2026 at 07:36 AM
Rooms and interior
- Bedrooms:3
- Total bathrooms:2
- Full bathrooms:2
- Rooms Total:8
- Flooring:Carpet, Tile, Wood
- Kitchen Description:Dishwasher, Free Standing Range/Oven, Free-Standing Range, Microwave
Heating and cooling
- Cooling:Central Air
- Heating:Natural Gas
- Central air:Yes
Structure and exterior
- Roof:Composition Shingles
- Year built:1977
- Lot Features:Corner Lot
- Architectural Style:Ranch
- Construction Materials:Siding - Stucco, Wood
Utilities
- Water:Public
Finances and disclosures
- Price:$732,000
Features and amenities
- Appliances:Dishwasher, Free Standing Range, Microwave
- Laundry features:In Garage
Parking
- Parking description:Attached
- Garage:Yes
- Garage spaces:2
 Bay East 2026. CCAR 2026 bridgeMLS 2026. Information Deemed Reliable But Not Guaranteed. This information is being provided by the Bay East MLS, or CCAR MLS, or bridgeMLS. The listings presented here may or may not be listed by the Broker/Agent operating this website. This information is intended for the personal use of consumers and may not be used for any purpose other than to identify prospective properties consumers may be interested in purchasing. Data last updated at October 7, 2026 CAMAXMLS Member Broker: Jitu Choudhury
New listings near 1091 Fox Meadow Way
- Coming Soon
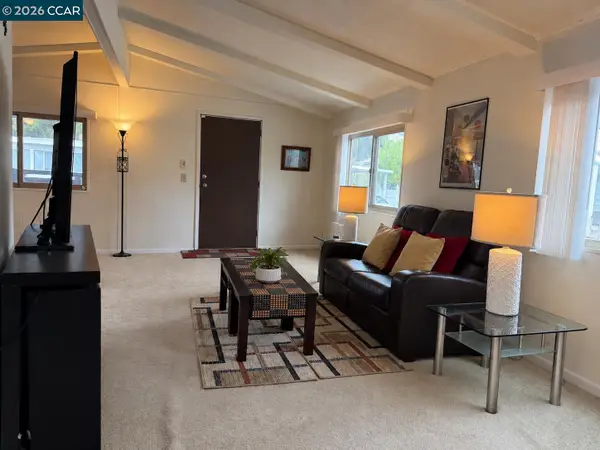 $180,000Coming Soon2 beds 2 baths960 sq. ft.
121 Leanne Ln, Concord, CA 94518
MLS# 41150427Listed by: TOWN & COUNTRY REALTY - Coming Soon
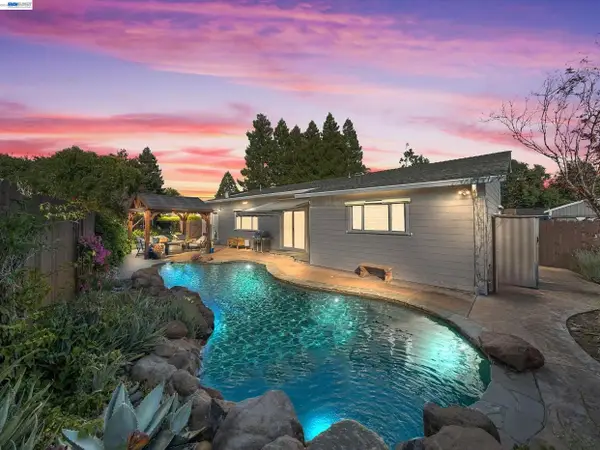 $1,249,000Coming Soon4 beds 4 baths2,227 sq. ft.
1949 Hollis Ct, Concord, CA 94518
MLS# 41150376Listed by: COMPASS - Coming Soon
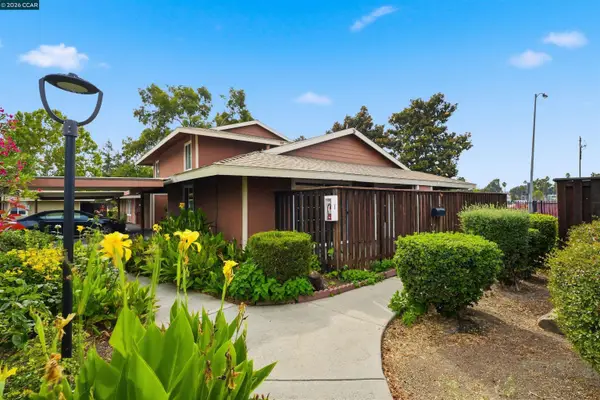 $315,000Coming Soon2 beds 1 baths884 sq. ft.
2005 Olivera Rd #D, Concord, CA 94520
MLS# 41150247Listed by: KELLER WILLIAMS REALTY - Coming Soon
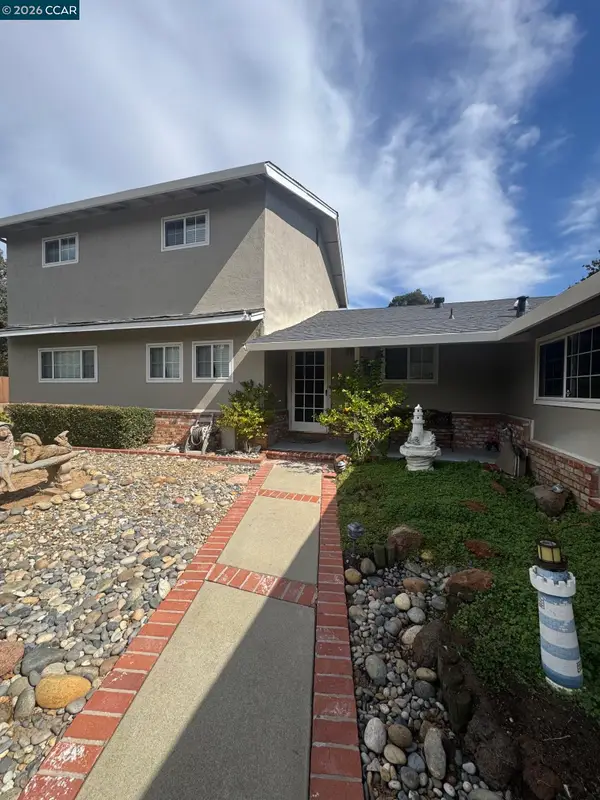 $899,000Coming Soon3 beds 3 baths2,170 sq. ft.
876 San Miquel Rd, Concord, CA 94518
MLS# 41150177Listed by: EXP REALTY OF NORTHERN CA, INC - Coming Soon
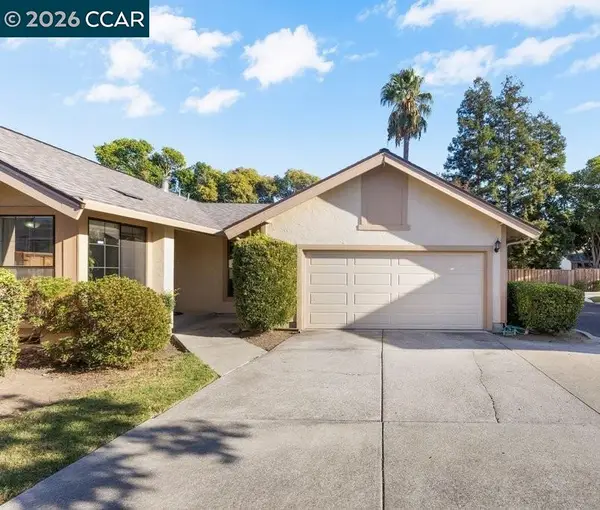 $548,000Coming Soon2 beds 2 baths1,002 sq. ft.
953 Bridgecrossing Way, Concord, CA 94518
MLS# 41150186Listed by: DUDUM REAL ESTATE GROUP - Coming Soon
 $860,000Coming Soon4 beds 3 baths1,883 sq. ft.
1894 Enclave Pl, Concord, CA 94519
MLS# 41148641Listed by: DUDUM REAL ESTATE GROUP - Open Fri, 4 to 7pmNew
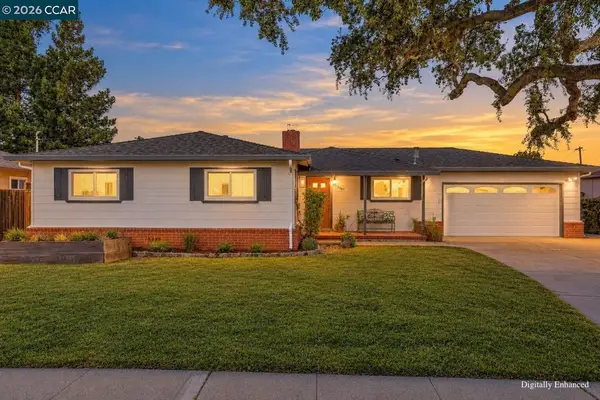 $850,000Active3 beds 2 baths1,836 sq. ft.
3961 Mulberry Drive, Concord, CA 94519
MLS# 41150452Listed by: KELLER WILLIAMS REALTY - Open Sat, 1 to 4pmNew
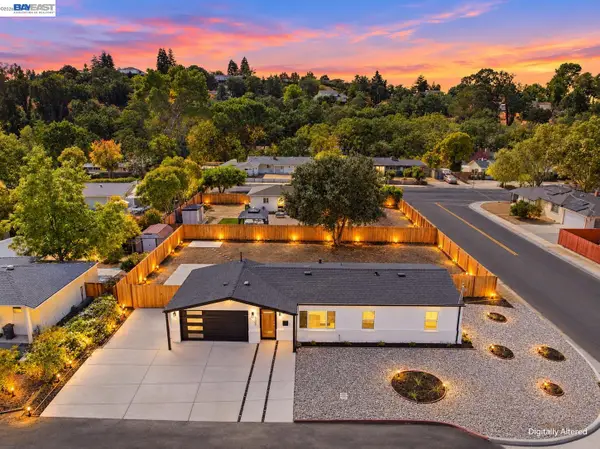 $698,000Active3 beds 2 baths1,105 sq. ft.
3200 Sheffield Pl, CONCORD, CA 94518
MLS# 41150436Listed by: KISMET REAL ESTATE - Open Sun, 12 to 3pmNew
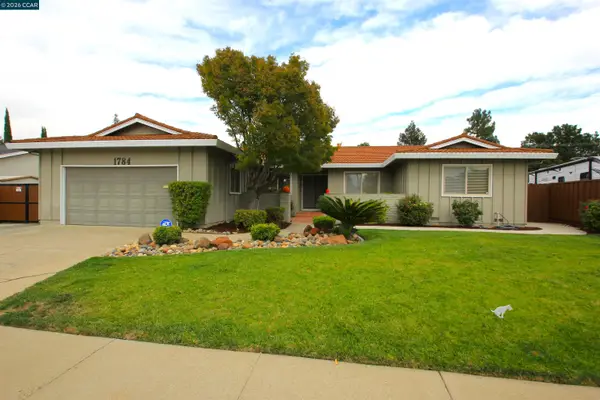 $889,950Active4 beds 2 baths1,858 sq. ft.
1784 Claycord Ave, CONCORD, CA 94521
MLS# 41150397Listed by: DP REALTY AND PROPERTY MNGT. - New
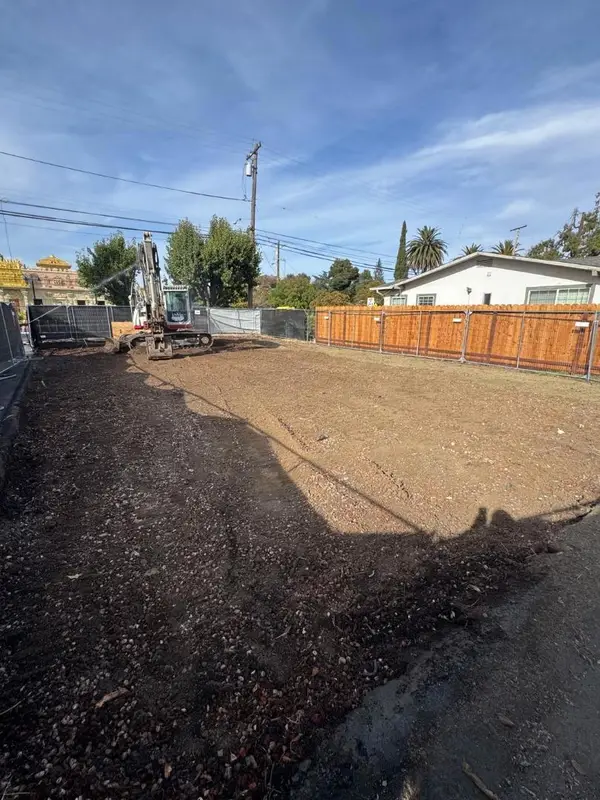 $388,000Active0.14 Acres
2648 Concord Boulevard, Concord, CA 94519
MLS# ML82063702Listed by: ASPIRE HOMES


Protect your home and budget from life's surprises with an Assurant Home Warranty, backed by a partner that supports you through every step of homeownership. Explore Plans.
©2026 Century 21 Real Estate LLC. All rights reserved. CENTURY 21®, the CENTURY 21 Logo and C21® are service marks owned by Century 21 Real Estate LLC. Century 21 Real Estate LLC fully supports the principles of the Fair Housing Act and the Equal Opportunity Act. Each office is independently owned and operated. Listing information is deemed reliable but not guaranteed accurate.