
1440 Julia Lane, Concord, CA 94519
Local realty services provided by:CENTURY 21 Masters
1440 Julia Lane,Concord, CA 94519
$799,000
- 4 Beds
- 4 Baths
- 2,469 sq. ft.
- Condominium
- Active
Listed by: ernesto heredia
Office: lpt realty, inc
MLS#:226094943
Source:MFMLS
Price summary
- Price:$799,000
- Price per sq. ft.:$323.61
- Monthly HOA dues:$285
About this home
Welcome home to 1440 Julia Ln, a turn-key modern townhome-style condo built in 2025 in Concord's sought-after Penny Lane community! Spanning ~2,469 sq ft across three light-filled levels, this rare end-unit features 4 bedrooms, a main-level den/flex room, 4 full baths, a private deck, high-end upgrades, and total living flexibility. PROPERTY HIGHLIGHTS: FLEXIBLE FLOOR PLAN: Includes a ground-floor bedroom suite with a full bath plus a dedicated main-level denideal for a home office, media room, guests, or multi-generational living. GOURMET KITCHEN: Open-concept layout featuring a massive island with breakfast bar, gas range, quartz countertops, tile backsplash, stainless steel appliances, and pantry storage. INDOOR/OUTDOOR LIVING: Seamless access from the main living area to a private covered deck, complemented by the added space and privacy of a desirable side lot. UPPER-LEVEL RETREAT: Primary suite offers custom Elfa walk-in closet systems, dual sinks, and a walk-in shower. Dedicated upper-level laundry room for ultimate convenience. ENERGY SMART: Equipped with seller-owned rooftop solar panels, high-efficiency central HVAC, tankless water heater, dual-pane windows, and an attached 2-car garage pre-wired for Level 2 EV charging. COMMUNITY & LOCATION: Low-maintenance living with a $283/mo HOA covering exterior siding, roof, and common area upkeep. Neighborhood amenities include a playground, pergola-covered picnic area, and BBQ grills. Direct gated pedestrian access to adjacent Concord Community Park and El Monte Elementary School. Convenient access to BART, I-680/CA-242, shopping, and dining....
Contact an agent
Home facts
- Year built:2024
- Listing ID #:226094943
- Added:45 day(s) ago
- Updated:September 15, 2026 at 04:48 AM
Rooms and interior
- Bedrooms:4
- Total bathrooms:4
- Full bathrooms:4
- Living area:2,469 sq. ft.
Heating and cooling
- Cooling:Ceiling Fan(s), Central, Multi Zone
- Heating:Gas, Heat Pump, Multi-Zone, Solar Heating
Structure and exterior
- Roof:Shingle
- Year built:2024
- Building area:2,469 sq. ft.
- Lot area:0.04 Acres
- Lot Features:Low Maintenance
- Construction Materials:Stucco, Wood
- Foundation Description:Concrete, Slab
- Levels:1 Story
Utilities
- Sewer:Public Sewer
Finances and disclosures
- Price:$799,000
- Price per sq. ft.:$323.61
Features and amenities
- Laundry features:Electric, Gas Hook-up, Sink
Parking
- Garage spaces:2
 MetroList MLS 2026. This information is being provided by MetroList MLS. All measurements and calculations of area are approximate. Information provided by Seller/Other sources, not verified by Broker. All interested persons should independently verify accuracy of information. Provided properties may or may not be listed by the office/agent presenting the information. Data Updated: September 15, 2026. Information being provided is for consumers' personal, non-commercial use and may not be used for any purpose other than to identify prospective properties consumers may be interested in purchasing. Information deemed reliable but not guaranteed. Any offer of compensation is made only to Participants of MLS where the subject listing is filed and in accordance with such MLS's regulations or rules. MFMLS Member Broker: Romeo Aurelio
New listings near 1440 Julia Lane
- Coming Soon
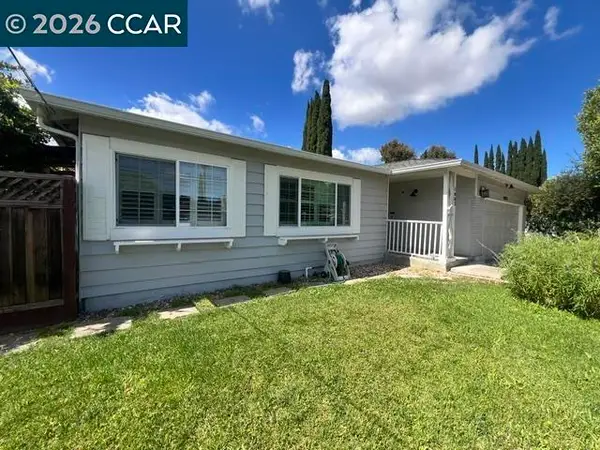 $749,000Coming Soon4 beds 2 baths1,738 sq. ft.
1883 Lynwood Dr, Concord, CA 94519
MLS# 41147144Listed by: RE/MAX ACCORD - Coming Soon
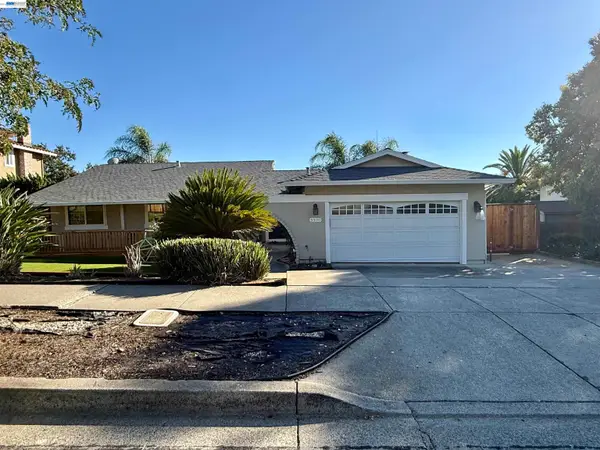 $875,000Coming Soon3 beds 2 baths1,748 sq. ft.
5370 Myrtle Dr, Concord, CA 94521
MLS# 41146793Listed by: EXP REALTY OF CALIFORNIA, INC - Coming Soon
 $659,000Coming Soon3 beds 1 baths1,077 sq. ft.
3120 Marvelle Lane, Concord, CA 94518
MLS# 41144478Listed by: LUXE REALTY GROUP - Coming Soon
 $750,000Coming Soon4 beds 2 baths1,162 sq. ft.
1192 Aspen Dr, Concord, CA 94520
MLS# 41145326Listed by: TWIN OAKS REAL ESTATE - New
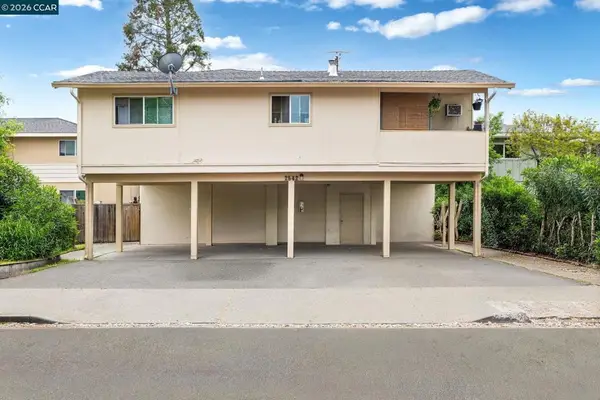 $1,300,000Active-- beds -- baths
2542 Camara Cir, Concord, CA 94520
MLS# 41148245Listed by: KELLER WILLIAMS REALTY - New
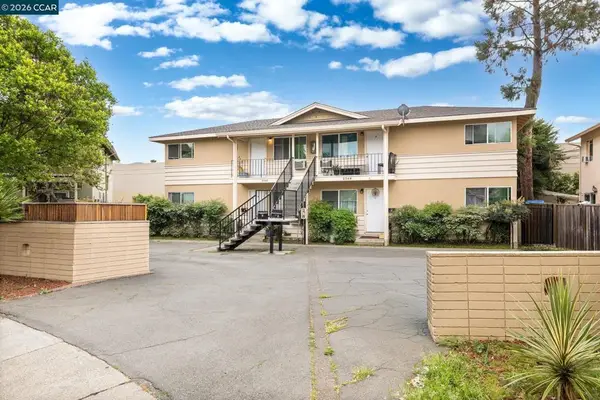 $1,300,000Active-- beds -- baths
2548 Camara Cir, Concord, CA 94520
MLS# 41148247Listed by: KELLER WILLIAMS REALTY - New
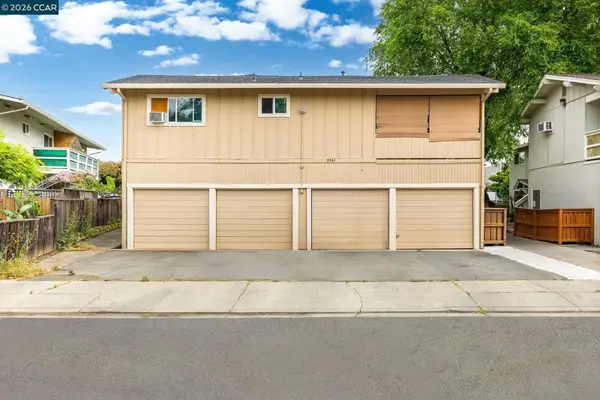 $1,300,000Active-- beds -- baths
2561 Camara Cir, Concord, CA 94520
MLS# 41148248Listed by: KELLER WILLIAMS REALTY - Open Sun, 1 to 4pmNew
 $999,000Active4 beds 3 baths2,481 sq. ft.
907 Lyon Ct, Concord, CA 94518
MLS# 41148251Listed by: KELLER WILLIAMS REALTY - New
 $599,950Active4 beds 2 baths1,136 sq. ft.
2125 Huron Dr, CONCORD, CA 94519
MLS# 41148198Listed by: DAN BARNES, BROKER - New
 $775,000Active4 beds 2 baths1,543 sq. ft.
1740 Fisher Drive, Concord, CA 94520
MLS# 326078584Listed by: BEST HOME REALTY


Protect your home and budget from life's surprises with an Assurant Home Warranty, backed by a partner that supports you through every step of homeownership. Explore Plans.
©2026 Century 21 Real Estate LLC. All rights reserved. CENTURY 21®, the CENTURY 21 Logo and C21® are service marks owned by Century 21 Real Estate LLC. Century 21 Real Estate LLC fully supports the principles of the Fair Housing Act and the Equal Opportunity Act. Each office is independently owned and operated. Listing information is deemed reliable but not guaranteed accurate.