
149 Galloway Dr, Concord, CA 94518
Local realty services provided by:CENTURY 21 Sierra Properties
149 Galloway Dr,Concord, CA 94518
$219,000
- 2 Beds
- 2 Baths
- 960 sq. ft.
- Multi-family
- Active
Listed by: mike kavanaugh
Office: town & country realty925-672-7800
MLS#:41142320
Source:Bay East, CCAR, bridgeMLS
Price summary
- Price:$219,000
- Price per sq. ft.:$228.13
About this home
Charming 2-Bedroom, 2-Bath Home in Concord’s Best Family Park! Welcome to this beautifully upgraded 1997 manufactured home located on a spacious corner lot in Concord’s most sought-after family park. This 2-bedroom, 2-bath gem offers comfort, convenience, and modern touches throughout. Enjoy a bright and open floor plan featuring a large living area, indoor laundry, and an upgraded kitchen perfect for everyday living or entertaining. The generous corner lot provides extra space for outdoor enjoyment—ideal for gardening, relaxing, or play. Recent upgrades add a fresh, modern feel while preserving the cozy charm of this well-maintained home. Whether you're a first-time buyer, downsizing, or seeking a great community setting, this home checks all the boxes. Close to schools, shopping and transportation. Don’t miss your chance to live in a prime location with park amenities and a welcoming neighborhood atmosphere. Schedule your showing today!
Contact an agent
Home facts
- Subdivision & Development:CONCORD
- Listing ID #:41142320
- Added:55 day(s) ago
- Updated:September 15, 2026 at 02:30 PM
Rooms and interior
- Bedrooms:2
- Total bathrooms:2
- Full bathrooms:2
- Rooms Total:4
- Flooring:Carpet, Laminate, Vinyl
- Kitchen Description:Dishwasher, Free-Standing Range, Gas Range, Kitchen/Family Combo, Refrigerator, Self Cleaning Oven
- Living area:960 sq. ft.
Heating and cooling
- Cooling:Evaporative Cooling
- Heating:Forced Air
Structure and exterior
- Building area:960 sq. ft.
- Lot Features:Corner Lot
- Architectural Style:Mobile Home
- Construction Materials:Wood Siding
- Exterior Features:Back Yard, Corner Lot
- Foundation Description:Crawl Space
Utilities
- Water:Public
- Sewer:Public Sewer
Finances and disclosures
- Price:$219,000
- Price per sq. ft.:$228.13
Features and amenities
- Appliances:Dishwasher, Dryer, Free-Standing Range, Gas Range, Gas Water Heater, Refrigerator, Self Cleaning Oven, Washer
- Laundry features:220 Volt Outlet, Dryer, Laundry Room, Washer
- Amenities:Double Strapped Water Heater
- Pool features:Cabana
Parking
- Parking description:Awning - Car, Carport
- Garage spaces:1
 Bay East 2026. CCAR 2026 bridgeMLS 2026. Information Deemed Reliable But Not Guaranteed. This information is being provided by the Bay East MLS, or CCAR MLS, or bridgeMLS. The listings presented here may or may not be listed by the Broker/Agent operating this website. This information is intended for the personal use of consumers and may not be used for any purpose other than to identify prospective properties consumers may be interested in purchasing. Data last updated at September 15, 2026 CA_BRIDGEMLS Member Broker: Jesse Gibbs
New listings near 149 Galloway Dr
- Coming Soon
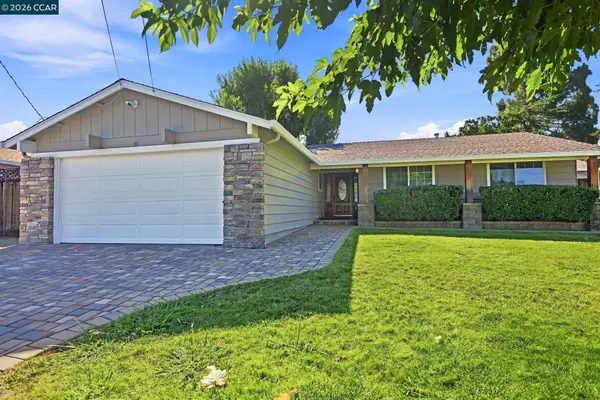 $899,000Coming Soon4 beds 2 baths1,823 sq. ft.
3912 Elkwood Ct, Concord, CA 94519
MLS# 41148276Listed by: COMPASS - Coming Soon
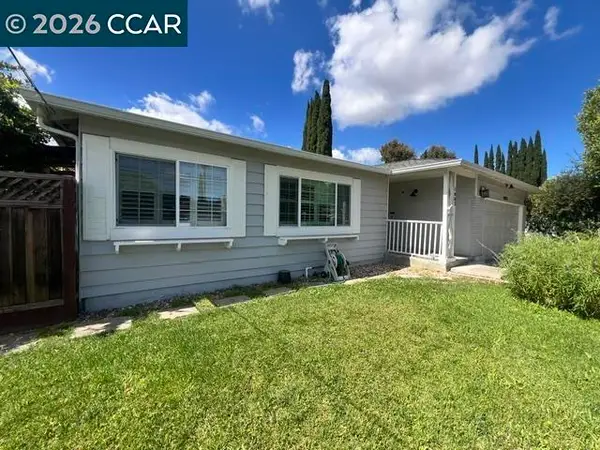 $749,000Coming Soon4 beds 2 baths1,738 sq. ft.
1883 Lynwood Dr, Concord, CA 94519
MLS# 41147144Listed by: RE/MAX ACCORD - Coming Soon
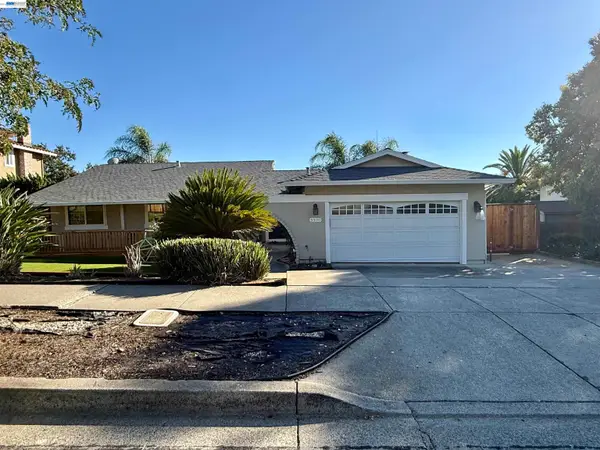 $875,000Coming Soon3 beds 2 baths1,748 sq. ft.
5370 Myrtle Dr, Concord, CA 94521
MLS# 41146793Listed by: EXP REALTY OF CALIFORNIA, INC - Coming Soon
 $659,000Coming Soon3 beds 1 baths1,077 sq. ft.
3120 Marvelle Lane, Concord, CA 94518
MLS# 41144478Listed by: LUXE REALTY GROUP - Coming Soon
 $750,000Coming Soon4 beds 2 baths1,162 sq. ft.
1192 Aspen Dr, Concord, CA 94520
MLS# 41145326Listed by: TWIN OAKS REAL ESTATE - New
 $999,000Active4 beds 3 baths2,481 sq. ft.
907 Lyon Ct, Concord, CA 94518
MLS# 41148251Listed by: KELLER WILLIAMS REALTY - New
 $1,300,000Active-- beds -- baths3,155 sq. ft.
2542 Camara Cir, Concord, CA 94520
MLS# 41148245Listed by: KELLER WILLIAMS REALTY - New
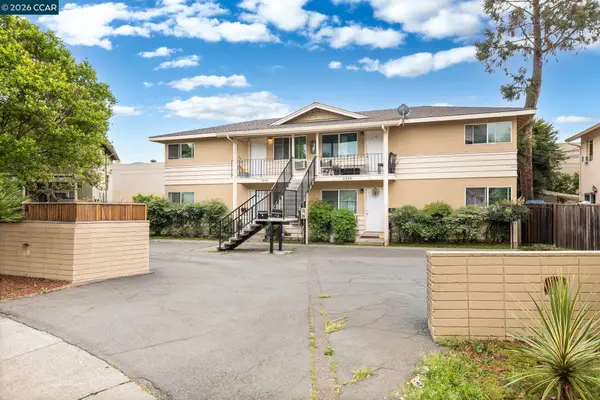 $1,300,000Active-- beds -- baths2,908 sq. ft.
2548 Camara Cir, Concord, CA 94520
MLS# 41148247Listed by: KELLER WILLIAMS REALTY - New
 $1,300,000Active-- beds -- baths2,998 sq. ft.
2561 Camara Cir, Concord, CA 94520
MLS# 41148248Listed by: KELLER WILLIAMS REALTY - New
 $775,000Active4 beds 2 baths1,543 sq. ft.
1740 Fisher Drive, Concord, CA 94520
MLS# 326078584Listed by: BEST HOME REALTY


Protect your home and budget from life's surprises with an Assurant Home Warranty, backed by a partner that supports you through every step of homeownership. Explore Plans.
©2026 Century 21 Real Estate LLC. All rights reserved. CENTURY 21®, the CENTURY 21 Logo and C21® are service marks owned by Century 21 Real Estate LLC. Century 21 Real Estate LLC fully supports the principles of the Fair Housing Act and the Equal Opportunity Act. Each office is independently owned and operated. Listing information is deemed reliable but not guaranteed accurate.