
1571 Schenone Ct #A, Concord, CA 94521
Local realty services provided by:CENTURY 21 Epic
Listed by: laura wucher
Office: christie's intl re sereno
MLS#:41151662
Source:Bay East, CCAR, bridgeMLS
Price summary
- Price:$499,000
- Price per sq. ft.:$456.54
- Monthly HOA dues:$460
About this home
SHOWS LIKE A BRAND NEW HOME! SURPRISINGLY INVITING! COME SEE FOR YOURSELF! FRI 11-5, SAT & SUN 11-4. Sought after end-unit townhome has been impeccably updated with new flooring, fresh interior paint, new appliances, updated bath, new lighting and ceiling fans, dual-pane windows and beautiful finishes throughout. The inviting living space features a cozy fireplace, perfect for cool evenings, while the easy-flow floor plan makes everyday living comfortable and simple. Step outside to your private patio—just right for grilling, outdoor dining or a container garden—with convenient locked storage for bikes, gear and extras. Attached carport and 2nd parking space right out front. Enjoy the community pool and lovely greenbelt areas for morning walks, dog strolls or simply a little more breathing room, without the yard work. Shopping, entertainment and everyday conveniences are close by, along with charming downtown Clayton for dining, community events and nights out. Updated, stylish and wonderfully low maintenance - just unpack and enjoy! LIGHT, BRIGHT & BEAUTIFULLY UPDATED! SHOWS LIKE A BRAND NEW HOME! Discover this inviting end-unit townhome offering a wonderful combination of stylish updates, an exceptional floor plan and an incredibly convenient location! Natural light fills the interior, creating a warm and welcoming atmosphere throughout. Thoughtfully updated and move-in ready, the home features attractive finishes, comfortable living spaces and a floor plan that makes everyday living and entertaining a pleasure. Step outside to your private patio, perfect for morning coffee, relaxing or dining outdoors. The beautifully maintained community is surrounded by lush green lawns and mature landscaping, creating a peaceful, park-like setting. Enjoy the convenience of nearby shopping, dining and everyday essentials, all just minutes away. The HOA also includes water, adding to the ease of ownership. Beautifully updated, wonderfully located and ready to enjoy — this is one you’ll want to see in person!...
Contact an agent
Home facts
- Year built:1972
- Subdivision & Development:Diablo Creek
- Listing ID #:41151662
- Added:4 day(s) ago
- Updated:October 24, 2026 at 01:26 PM
Rooms and interior
- Bedrooms:2
- Total bathrooms:2
- Full bathrooms:1
- Rooms Total:5
- Flooring:Vinyl
- Bathrooms Description:Master Bath - Shower Over Tub, Updated Baths
- Kitchen Description:Breakfast Bar, Breakfast Nook, Built-in Range/Oven, Range, Refrigerator, Solid Surface Counter, Updated Kitchens
- Living area:1,093 sq. ft.
Heating and cooling
- Cooling:Central Air
- Heating:Central
- Central air:Yes
Structure and exterior
- Roof:Flat
- Year built:1972
- Building area:1,093 sq. ft.
- Lot area:0.02 Acres
- Lot Features:Level
- Architectural Style:Traditional
- Construction Materials:Wood Siding
- Foundation Description:Slab
Utilities
- Water:Public
Finances and disclosures
- Price:$499,000
- Price per sq. ft.:$456.54
Features and amenities
- Appliances:Dryer, Range, Refrigerator, Washer
- Laundry features:Dryer, Laundry Closet, Washer
- Amenities:Clubhouse, Greenbelt, Pool
- Pool features:Community, In Ground
Parking
- Parking description:Carport, Guest
 Bay East 2026. CCAR 2026 bridgeMLS 2026. Information Deemed Reliable But Not Guaranteed. This information is being provided by the Bay East MLS, or CCAR MLS, or bridgeMLS. The listings presented here may or may not be listed by the Broker/Agent operating this website. This information is intended for the personal use of consumers and may not be used for any purpose other than to identify prospective properties consumers may be interested in purchasing. Data last updated at October 24, 2026 CAMAXMLS Member Broker: Mike Southwick
New listings near 1571 Schenone Ct #A
- Coming Soon
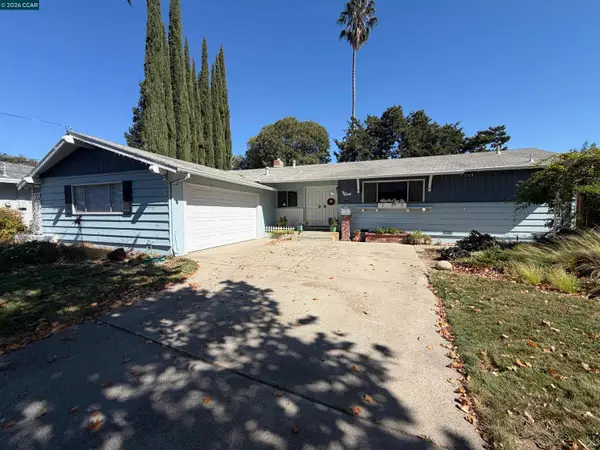 $699,000Coming Soon3 beds 2 baths1,346 sq. ft.
1814 Landana Dr, Concord, CA 94519
MLS# 41151536Listed by: MACLENNAN INVESTMENT GROUP - Coming Soon
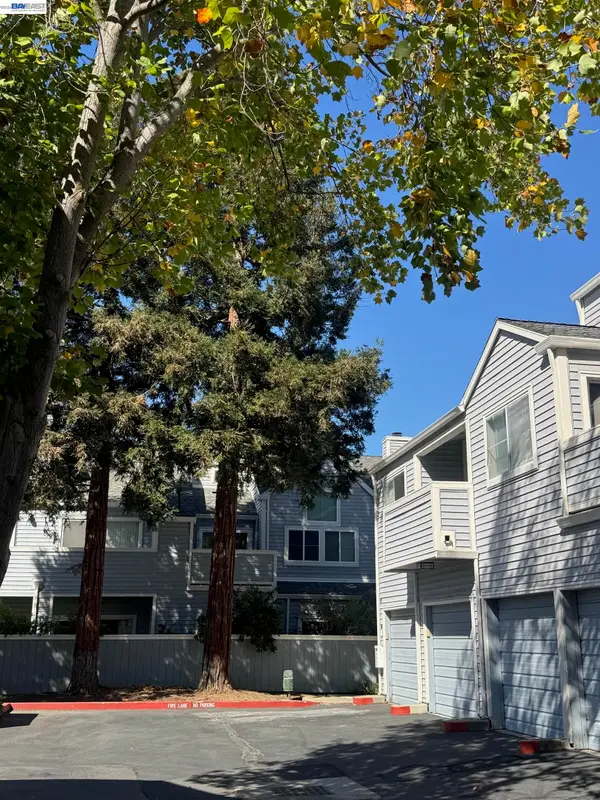 $399,000Coming Soon2 beds 2 baths899 sq. ft.
1459 Wharton Way #F, Concord, CA 94521
MLS# 41151471Listed by: TWIN OAKS REAL ESTATE INC. - Coming Soon
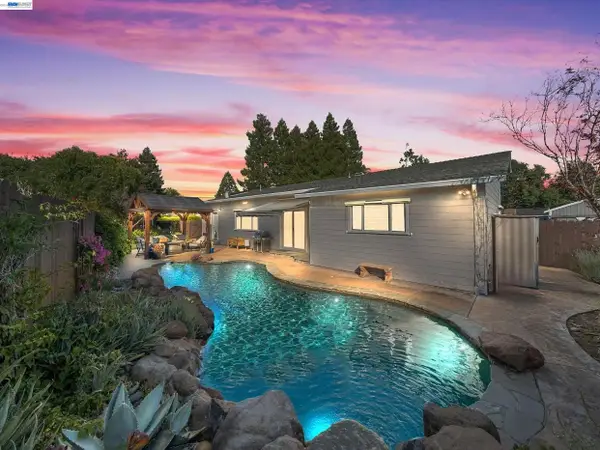 $1,249,000Coming Soon4 beds 4 baths2,227 sq. ft.
1949 Hollis Ct, Concord, CA 94518
MLS# 41150376Listed by: COMPASS - New
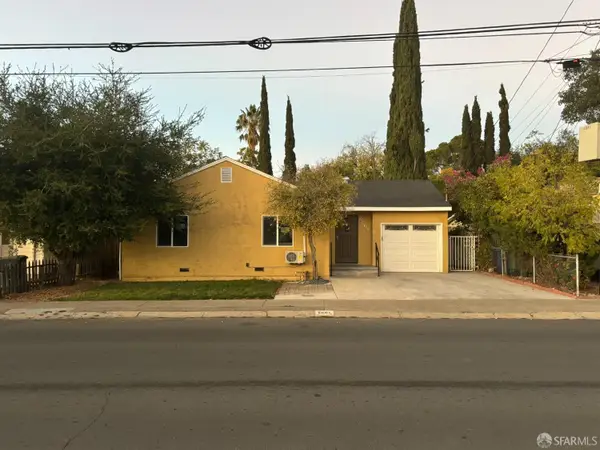 $777,000Active3 beds 2 baths1,281 sq. ft.
2861 Mount Diablo Street, Concord, CA 94518
MLS# 426172566Listed by: XU, LEI - New
 $299,000Active1 beds 1 baths730 sq. ft.
3051 Treat Blvd #118, Concord, CA 94518
MLS# 41152143Listed by: SNYDER REAL ESTATE GROUP - New
 $698,800Active3 beds 2 baths2,265 sq. ft.
1221 Brookview Dr, Concord, CA 94520
MLS# 41152135Listed by: LITVINCHUK REAL ESTATE - Open Sun, 1 to 4pmNew
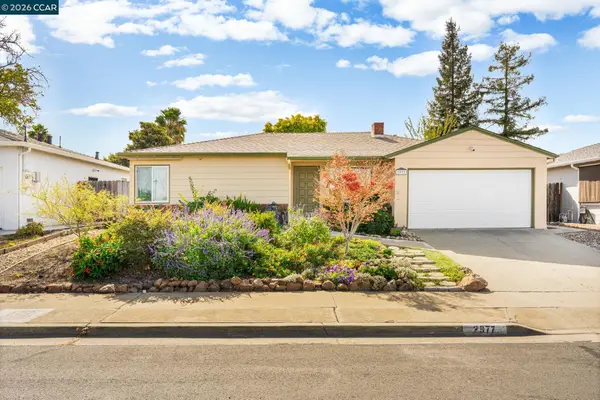 $625,000Active3 beds 1 baths1,514 sq. ft.
2977 Glenside Dr, CONCORD, CA 94520
MLS# 41152035Listed by: KELLER WILLIAMS REALTY - Open Sun, 10am to 5:30pmNew
 $799,000Active3 beds 3 baths1,825 sq. ft.
2503 Walters Pl, Concord, CA 94520
MLS# 41152030Listed by: DISCOVERY REALTY INC - New
 $649,000Active3 beds 2 baths1,141 sq. ft.
3136 Claudia Dr, Concord, CA 94519
MLS# 41151960Listed by: COLDWELL BANKER REALTY - Open Sun, 2 to 4pmNew
 $769,000Active4 beds 2 baths1,402 sq. ft.
4243 Lancelot Dr, Concord, CA 94521
MLS# 41151937Listed by: RED OAK REALTY


Protect your home and budget from life's surprises with an Assurant Home Warranty, backed by a partner that supports you through every step of homeownership. Explore Plans.
©2026 Century 21 Real Estate LLC. All rights reserved. CENTURY 21®, the CENTURY 21 Logo and C21® are service marks owned by Century 21 Real Estate LLC. Century 21 Real Estate LLC fully supports the principles of the Fair Housing Act and the Equal Opportunity Act. Each office is independently owned and operated. Listing information is deemed reliable but not guaranteed accurate.