
1615 Thornwood Dr, Concord, CA 94521
Local realty services provided by:CENTURY 21 Epic
1615 Thornwood Dr,Concord, CA 94521
$856,000
- 4 Beds
- 2 Baths
- 1,892 sq. ft.
- Single family
- Pending
Listed by: michael o'brien
Office: o'brien real estate company925-260-5478
MLS#:41143168
Source:CRMLS
Price summary
- Price:$856,000
- Price per sq. ft.:$452.43
About this home
A beautifully updated 4-bedroom, 2-bath single story residence offering the perfect blend of comfort, functionality, and timeless appeal. Thoughtfully remodeled, this move-in-ready home showcases quality updates throughout while maintaining a warm and inviting atmosphere. Designed for both everyday living and entertaining, the spacious floor plan features a formal living room and a separate family room, providing multiple gathering spaces to accommodate today's lifestyle. A dedicated formal dining area—an increasingly rare feature in the neighborhood—adds elegance and versatility for hosting family dinners, holidays, and special occasions. Step outside to your own private backyard retreat, complete with a sparkling in-ground swimming pool, ideal for relaxing, entertaining, and enjoying warm California days. With its desirable combination of updated interiors, generous living spaces, sought-after formal dining room, and resort-style backyard. This home presents an exceptional opportunity to own a home that truly stands out in the neighborhood....
Contact an agent
Home facts
- Year built:1964
- Subdivision & Development:CRESTWOOD
- Listing ID #:41143168
- Added:60 day(s) ago
- Updated:October 07, 2026 at 09:03 AM
Rooms and interior
- Bedrooms:4
- Total bathrooms:2
- Full bathrooms:2
- Flooring:Carpet, Stone, Tile, Wood
- Living area:1,892 sq. ft.
Heating and cooling
- Cooling:Central Air
- Heating:Forced Air, Natural Gas
- Central air:Yes
Structure and exterior
- Roof:Shingle
- Year built:1964
- Building area:1,892 sq. ft.
- Lot area:0.16 Acres
- Lot Features:Back Yard, Corner Lot, Front Yard
- Architectural Style:Ranch
- Construction Materials:Brick, Stucco, Wood Siding
- Exterior Features:Patio
- Foundation Description:Raised, Slab
- Levels:1 Story
Finances and disclosures
- Price:$856,000
- Price per sq. ft.:$452.43
Features and amenities
- Appliances:Dryer, Washer
- Laundry features:Dryer, Washer
- Amenities:Gas Water Heater
- Pool features:In Ground, Pool Cover
Parking
- Total parking spaces:4
- Parking description:Garage, Garage Door Opener, One Space
- Garage:Yes
- Garage spaces:2
New listings near 1615 Thornwood Dr
- Coming Soon
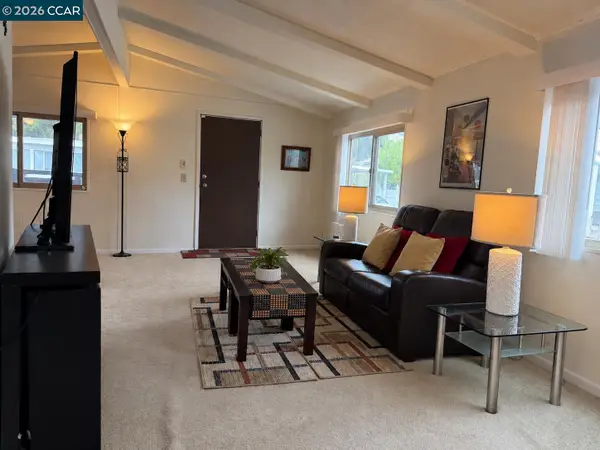 $180,000Coming Soon2 beds 2 baths960 sq. ft.
121 Leanne Ln, Concord, CA 94518
MLS# 41150427Listed by: TOWN & COUNTRY REALTY - Coming Soon
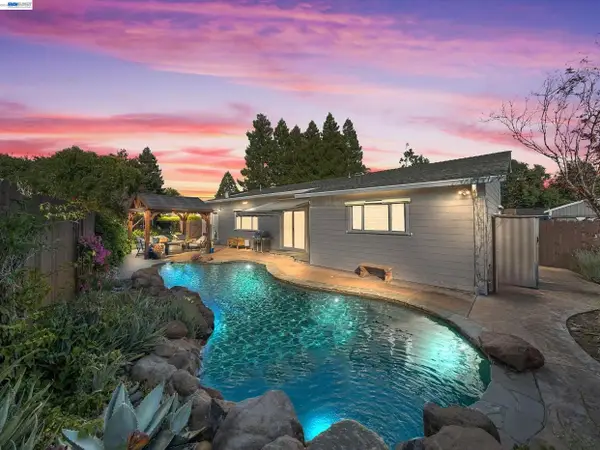 $1,249,000Coming Soon4 beds 4 baths2,227 sq. ft.
1949 Hollis Ct, Concord, CA 94518
MLS# 41150376Listed by: COMPASS - Coming Soon
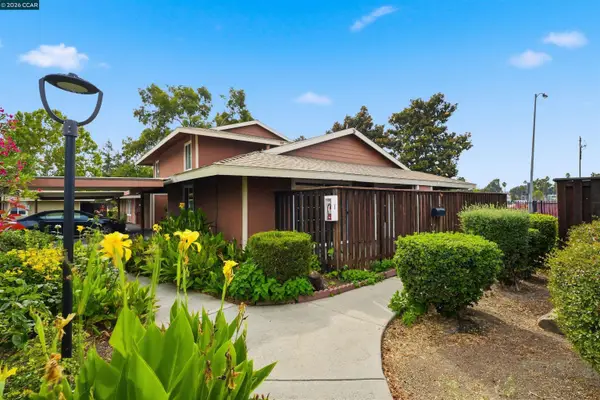 $315,000Coming Soon2 beds 1 baths884 sq. ft.
2005 Olivera Rd #D, Concord, CA 94520
MLS# 41150247Listed by: KELLER WILLIAMS REALTY - Coming Soon
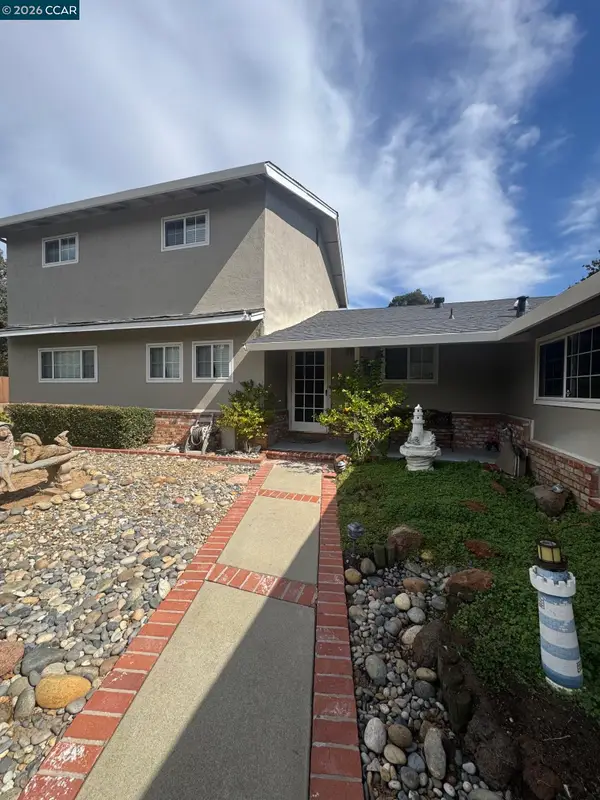 $899,000Coming Soon3 beds 3 baths2,170 sq. ft.
876 San Miquel Rd, Concord, CA 94518
MLS# 41150177Listed by: EXP REALTY OF NORTHERN CA, INC - Coming Soon
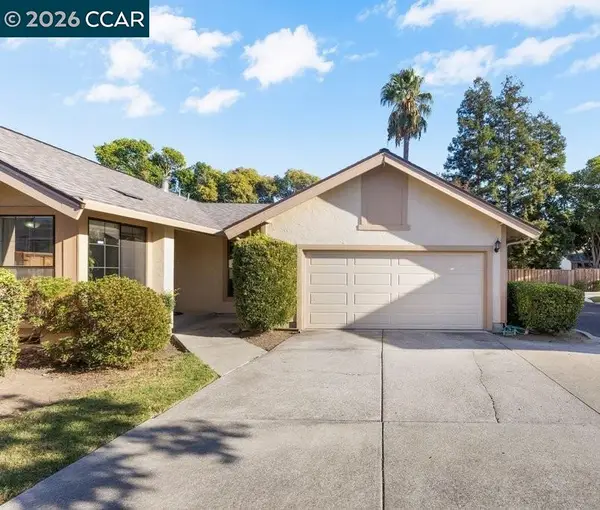 $548,000Coming Soon2 beds 2 baths1,002 sq. ft.
953 Bridgecrossing Way, Concord, CA 94518
MLS# 41150186Listed by: DUDUM REAL ESTATE GROUP
- Coming Soon
 $860,000Coming Soon4 beds 3 baths1,883 sq. ft.
1894 Enclave Pl, Concord, CA 94519
MLS# 41148641Listed by: DUDUM REAL ESTATE GROUP - Open Fri, 4 to 7pmNew
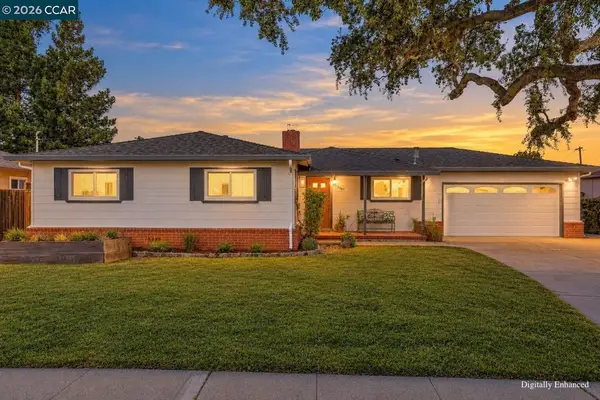 $850,000Active3 beds 2 baths1,836 sq. ft.
3961 Mulberry Drive, Concord, CA 94519
MLS# 41150452Listed by: KELLER WILLIAMS REALTY - Open Sat, 1 to 4pmNew
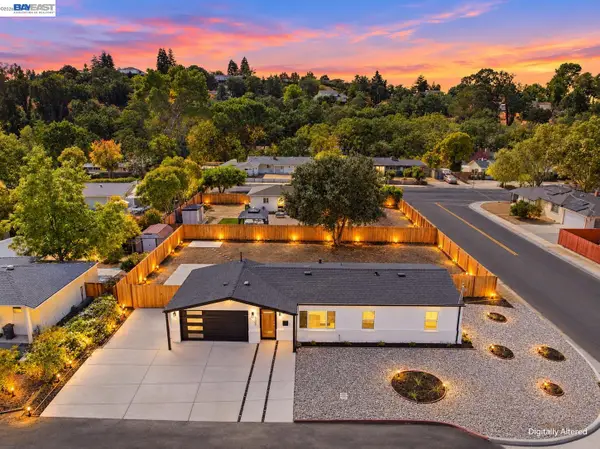 $698,000Active3 beds 2 baths1,105 sq. ft.
3200 Sheffield Pl, CONCORD, CA 94518
MLS# 41150436Listed by: KISMET REAL ESTATE - Open Sun, 12 to 3pmNew
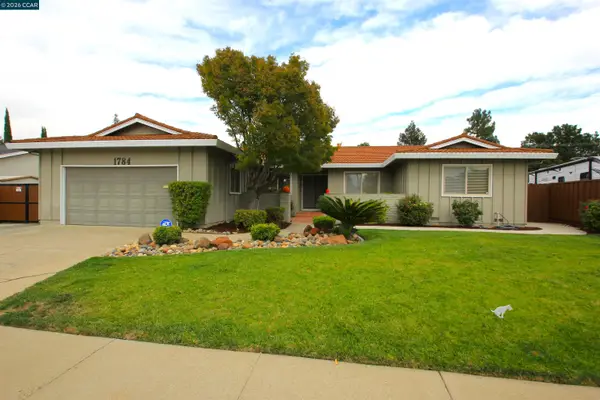 $889,950Active4 beds 2 baths1,858 sq. ft.
1784 Claycord Ave, CONCORD, CA 94521
MLS# 41150397Listed by: DP REALTY AND PROPERTY MNGT. - New
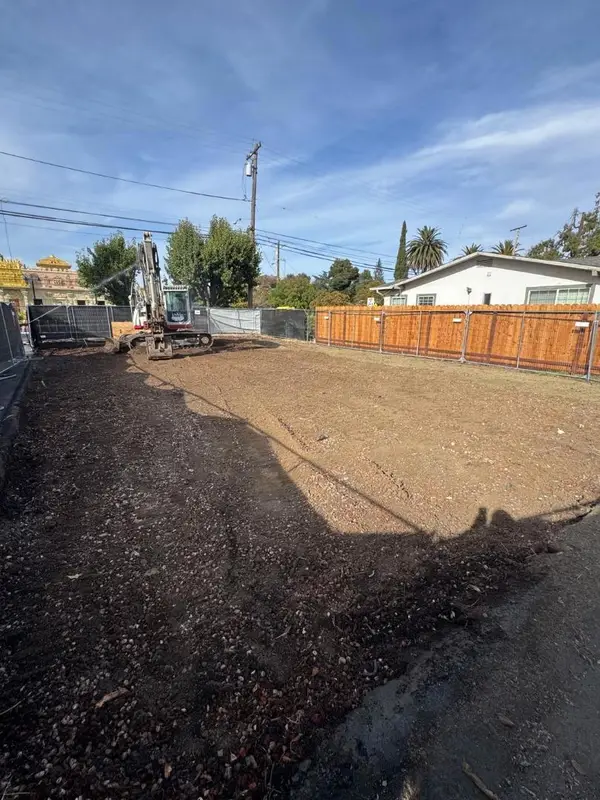 $388,000Active0.14 Acres
2648 Concord Boulevard, Concord, CA 94519
MLS# ML82063702Listed by: ASPIRE HOMES


Protect your home and budget from life's surprises with an Assurant Home Warranty, backed by a partner that supports you through every step of homeownership. Explore Plans.
©2026 Century 21 Real Estate LLC. All rights reserved. CENTURY 21®, the CENTURY 21 Logo and C21® are service marks owned by Century 21 Real Estate LLC. Century 21 Real Estate LLC fully supports the principles of the Fair Housing Act and the Equal Opportunity Act. Each office is independently owned and operated. Listing information is deemed reliable but not guaranteed accurate.