
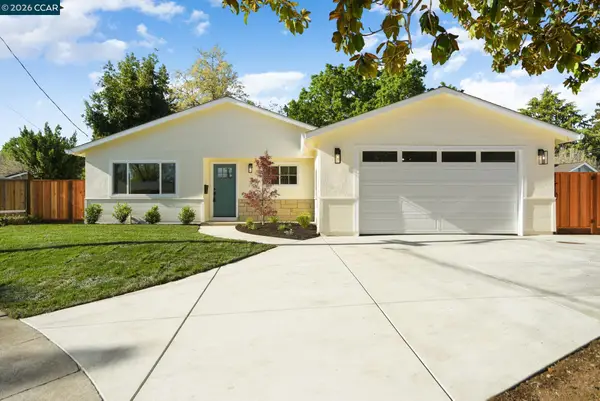
1829 Elkwood Dr, Concord, CA 94519
Local realty services provided by:CENTURY 21 Masters
1829 Elkwood Dr,Concord, CA 94519
$975,000
- 4 Beds
- 2 Baths
- 1,806 sq. ft.
- Single family
- Active
Listed by: vaisham chokshi
Office: real estate source, inc.
MLS#:41142729
Source:Bay East, CCAR, bridgeMLS
Price summary
- Price:$975,000
- Price per sq. ft.:$539.87
About this home
Welcome to this beautifully remodeled and move-in-ready home, where modern upgrades meet comfortable Bay Area living. Nestled in a desirable Concord neighborhood, this stunning residence offers a bright and inviting open floor plan designed for today’s lifestyle. Step inside and discover a thoughtfully updated interior featuring new flooring throughout, recessed lighting, new interior doors, and stylish finishes that create a fresh and contemporary feel. The newly remodeled kitchen is the heart of the home, showcasing brand-new appliances, updated cabinetry, and modern details perfect for everyday living and entertaining. The beautifully renovated bathrooms offer a spa-like retreat with updated fixtures and elegant finishes. This home has been extensively upgraded with quality improvements, including a new roof and gutters, new electrical subpanel, new copper plumbing in the kitchen and bathrooms, new front stucco, and a newer HVAC system replaced in 2022 for year-round comfort. Additional upgrades include new closet doors, a new garage door opener, and fresh new sod in both the front and back yards, creating inviting outdoor spaces for relaxation, play, and entertaining.All work done through permit. The spacious backyard provides the perfect setting for weekend gatherings, gardening, or enjoying California’s indoor-outdoor lifestyle. Every detail has been thoughtfully refreshed, allowing the next owner to enjoy a truly turnkey home without the hassle of major renovations. Conveniently located near parks, shopping, restaurants, BART, schools, and major commuter routes, this home offers the ideal combination of comfort, convenience, and location. Whether you are a first-time buyer, growing family, or looking for a beautifully updated Bay Area home, this property is ready to welcome you. Don’t miss the opportunity to own this exceptional Concord home with extensive upgrades, modern style, and timeless appeal!...
Contact an agent
Home facts
- Year built:1976
- Listing ID #:41142729
- Added:1 day(s) ago
- Updated:July 25, 2026 at 06:00 AM
Rooms and interior
- Bedrooms:4
- Total bathrooms:2
- Full bathrooms:2
- Rooms Total:10
- Flooring:Vinyl
- Kitchen Description:Breakfast Nook, Dishwasher, Electric Range, Electric Range/Cooktop, Free Standing Range/Oven, Free-Standing Range, Microwave, Pantry, Refrigerator
- Living area:1,806 sq. ft.
Heating and cooling
- Cooling:Central Air
- Heating:Natural Gas
- Central air:Yes
Structure and exterior
- Roof:Composition Shingles
- Year built:1976
- Building area:1,806 sq. ft.
- Lot area:0.2 Acres
- Architectural Style:Modern/High Tech
- Construction Materials:Stucco
- Exterior Features:Back Yard, Front Yard
Utilities
- Water:Storage Tank
Finances and disclosures
- Price:$975,000
- Price per sq. ft.:$539.87
Features and amenities
- Appliances:Dishwasher, Electric Range, Free Standing Range, Microwave, Refrigerator
- Laundry features:220 Volt Outlet
Parking
- Parking description:Attached, Garage Door Opener
- Garage:Yes
- Garage spaces:2
 Bay East 2026. CCAR 2026 bridgeMLS 2026. Information Deemed Reliable But Not Guaranteed. This information is being provided by the Bay East MLS, or CCAR MLS, or bridgeMLS. The listings presented here may or may not be listed by the Broker/Agent operating this website. This information is intended for the personal use of consumers and may not be used for any purpose other than to identify prospective properties consumers may be interested in purchasing. Data last updated at July 25, 2026 CAMAXMLS Member Broker: Romeo Aurelio
New listings near 1829 Elkwood Dr
- New
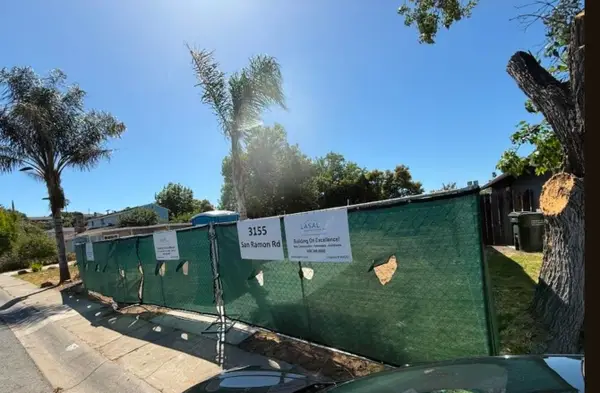 $379,000Active0.12 Acres
3155 San Ramon Road, Concord, CA 94519
MLS# 226094075Listed by: USKO REALTY - Open Sun, 1 to 4pmNew
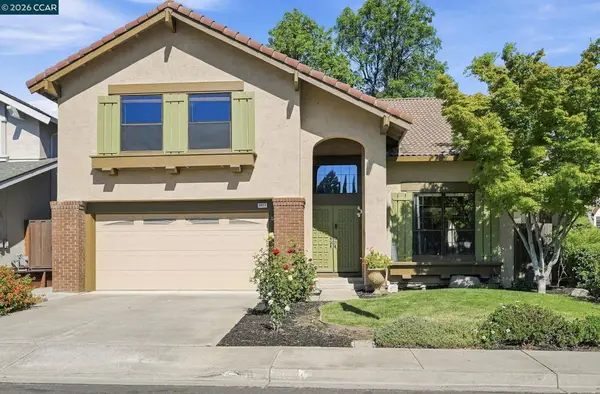 $998,000Active4 beds 3 baths2,894 sq. ft.
5017 Murchio Dr, Concord, CA 94521
MLS# 41142790Listed by: TOWN & COUNTRY REALTY - Open Sun, 1 to 4pmNew
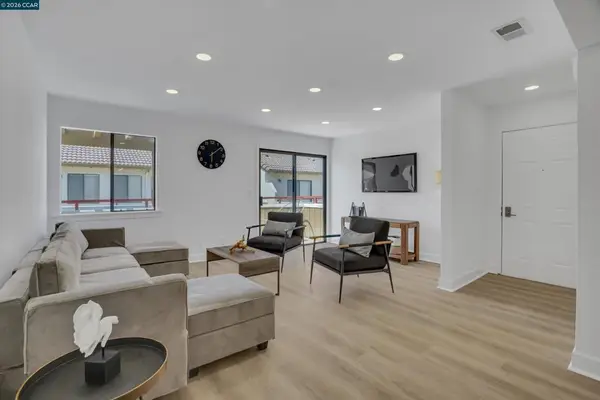 $429,500Active2 beds 3 baths1,200 sq. ft.
5030 Valley Crest Dr #85, Concord, CA 94521
MLS# 41142794Listed by: LOCAL LIVING - New
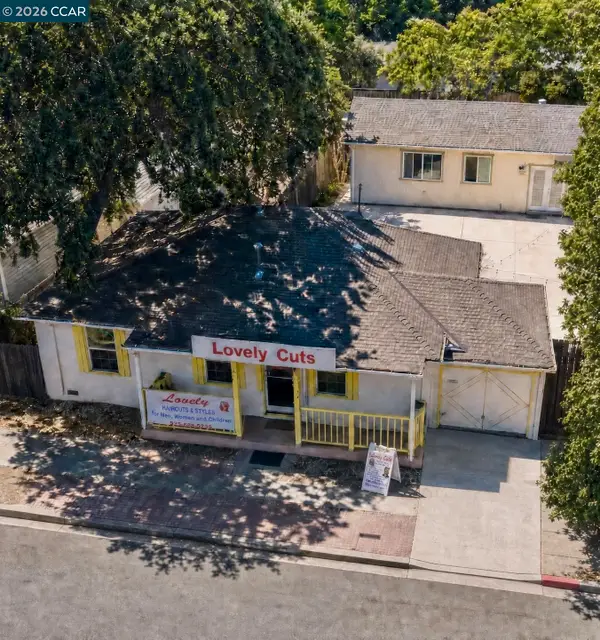 $1,197,000Active-- beds -- baths1,800 sq. ft.
2932 Clayton Rd, Concord, CA 94519
MLS# 41142779Listed by: RE/MAX ACCORD - New
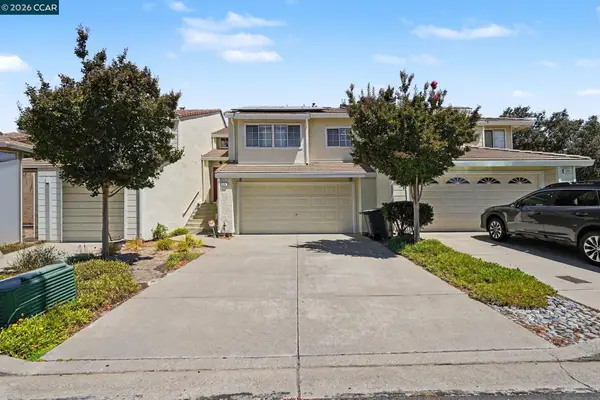 $749,000Active3 beds 3 baths1,683 sq. ft.
5251 Pebble Glen Dr, Concord, CA 94521
MLS# 41141404Listed by: BHHS DRYSDALE PROPERTIES - Open Sat, 1 to 4pmNew
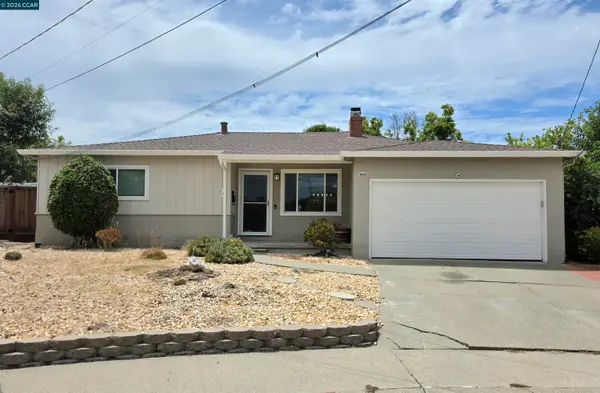 $525,000Active4 beds 2 baths1,480 sq. ft.
2068 Revere Dr, CONCORD, CA 94520
MLS# 41142465Listed by: COMPASS - Open Sun, 1 to 4pmNew
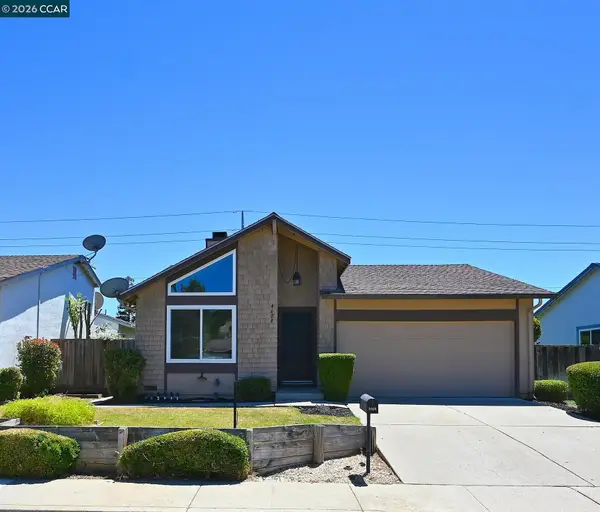 $769,900Active3 beds 2 baths1,462 sq. ft.
4608 Deercreek Ln, CONCORD, CA 94521
MLS# 41142517Listed by: RE/MAX ACCORD - New
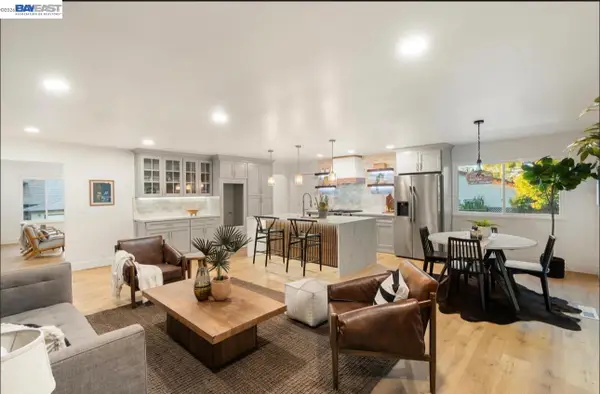 $1,450,000Active4 beds 3 baths2,359 sq. ft.
1084 Jamie Dr, Concord, CA 94518
MLS# 41142509Listed by: EXP REALTY OF CALIFORNIA, INC - New
 $1,150,000Active4 beds 2 baths1,689 sq. ft.
1543 Laverne Ct, Concord, CA 94521
MLS# 41142643Listed by: CREEKSIDE REALTY


Protect your home and budget from life's surprises with an Assurant Home Warranty, backed by a partner that supports you through every step of homeownership. Explore Plans.
©2026 Century 21 Real Estate LLC. All rights reserved. CENTURY 21®, the CENTURY 21 Logo and C21® are service marks owned by Century 21 Real Estate LLC. Century 21 Real Estate LLC fully supports the principles of the Fair Housing Act and the Equal Opportunity Act. Each office is independently owned and operated. Listing information is deemed reliable but not guaranteed accurate.