
1992 Heaton Cir, Concord, CA 94520
Local realty services provided by:CENTURY 21 Epic
1992 Heaton Cir,Concord, CA 94520
$689,000
- 3 Beds
- 2 Baths
- 1,116 sq. ft.
- Single family
- Coming Soon
Listed by: travis hill
Office: open home professionals inc
MLS#:41147286
Source:Bay East, CCAR, bridgeMLS
Price summary
- Price:$689,000
- Price per sq. ft.:$617.38
About this home
Tucked within a peaceful, tree-lined loop where passing traffic is a rarity, 1992 Heaton Circle offers a quiet sanctuary with the vibrant pulse of Concord just beyond the doorstep. From the moment you arrive, the property sets an easygoing, welcoming tone, balancing relaxed suburban calm with thoughtful living spaces tailored for modern East Bay living. Step inside to discover an inviting, light-filled layout designed for both quiet mornings and lively weekend gatherings. Natural light pours across the open living areas, highlighting warm finishes and versatile proportions that adapt effortlessly to your daily rhythm. The main living space connects seamless entertaining with everyday comfort whether you are hosting friends, curling up with a favorite book, or watching the afternoon sun drift across the room. The kitchen serves as a natural anchor, smartly positioned to keep conversations flowing from prep to plate. The primary bedroom stands as a calm personal haven, offering quiet separation from the main living areas. The additional bedrooms deliver ultimate flexibility, ready to serve as comfortable guest retreats, creative studios, or dedicated, light-filled home offices for the modern hybrid work week. Step out back to discover the property’s crowning jewel: a sun drenched, private outdoor oasis and edible paradise. Cultivated for true farm to table living, the yard boasts an impressive lineup of flourishing fruit trees including crisp apple, tangy lemon, vibrant orange, rich avocado, and even a tropical mango tree. A dedicated, raised vegetable garden bed is already brimming with sweet strawberries, crisp red peppers, and garden fresh produce, inviting you to harvest your own ingredients steps from your kitchen. With plenty of room left over for string lights, outdoor lounge seating, and al fresco dinner parties under warm East Bay evening skies, this backyard is as much an entertainer’s retreat as it is a gardener's dream. Beyond the peaceful turn of the circle, the location delivers exceptional everyday convenience. You are just moments away from the bustling community energy of Todos Santos Plaza home to beloved local dining, summer concerts, and vibrant farmers markets along with swift access to Concord BART, major commuter corridors, and the scenic trails of Mount Diablo. Welcome Home to 1992 Heaton Circle!...
Contact an agent
Home facts
- Year built:1955
- Subdivision & Development:None
- Listing ID #:41147286
- Updated:September 10, 2026 at 01:34 PM
Rooms and interior
- Bedrooms:3
- Total bathrooms:2
- Full bathrooms:2
- Rooms Total:6
- Flooring:Concrete
- Kitchen Description:Dishwasher, Electric Range, Electric Range/Cooktop, Microwave, Refrigerator, Self Cleaning Oven, Self-cleaning Oven, Solid Surface Counter
- Living area:1,116 sq. ft.
Heating and cooling
- Cooling:Ceiling Fan(s), Central Air
- Heating:Central
- Central air:Yes
Structure and exterior
- Roof:Composition Shingles
- Year built:1955
- Building area:1,116 sq. ft.
- Lot area:0.25 Acres
- Lot Features:Landscaped, Premium Lot
- Architectural Style:Contemporary
- Construction Materials:Composition Shingles, Stucco, Wood Siding
- Exterior Features:Back Yard, Front Yard
Utilities
- Water:Public
Finances and disclosures
- Price:$689,000
- Price per sq. ft.:$617.38
Features and amenities
- Appliances:Dishwasher, Dryer, Electric Range, Microwave, Refrigerator, Self Cleaning Oven, Washer
- Laundry features:Dryer, In Garage, Washer
Parking
- Parking description:Attached
- Garage:Yes
- Garage spaces:2
 Bay East 2026. CCAR 2026 bridgeMLS 2026. Information Deemed Reliable But Not Guaranteed. This information is being provided by the Bay East MLS, or CCAR MLS, or bridgeMLS. The listings presented here may or may not be listed by the Broker/Agent operating this website. This information is intended for the personal use of consumers and may not be used for any purpose other than to identify prospective properties consumers may be interested in purchasing. Data last updated at September 10, 2026 CAMAXMLS Member Broker: Mike Southwick
New listings near 1992 Heaton Cir
- Coming Soon
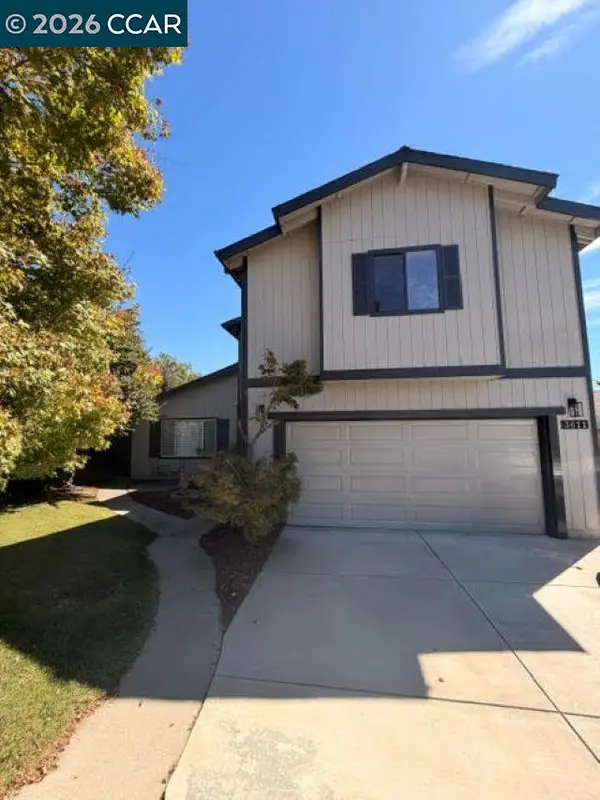 $859,500Coming Soon3 beds 3 baths2,301 sq. ft.
3611 Sunview Ct, Concord, CA 94520
MLS# 41147682Listed by: CHRISTIE'S INTL RE SERENO - Coming Soon
 $629,000Coming Soon3 beds 2 baths1,112 sq. ft.
1164 Aspen Dr, Concord, CA 94520
MLS# 41147495Listed by: KELLER WILLIAMS REALTY - Coming Soon
 $749,000Coming Soon4 beds 2 baths1,738 sq. ft.
1883 Lynwood Dr, Concord, CA 94519
MLS# 41147144Listed by: RE/MAX ACCORD - Coming Soon
 $875,000Coming Soon3 beds 2 baths1,748 sq. ft.
5370 Myrtle Dr, Concord, CA 94521
MLS# 41146793Listed by: EXP REALTY OF CALIFORNIA, INC - Coming Soon
 $725,000Coming Soon3 beds 3 baths1,614 sq. ft.
1035 Pinehurst Ct, Concord, CA 94521
MLS# 41146594Listed by: COMPASS - Coming Soon
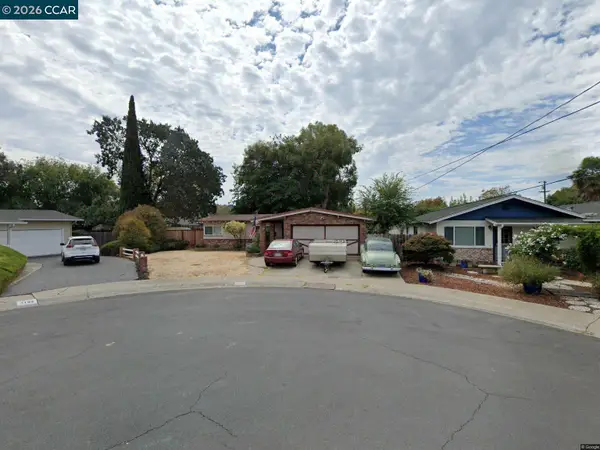 $659,000Coming Soon3 beds 1 baths1,077 sq. ft.
3120 Marvelle Lane, Concord, CA 94518
MLS# 41144478Listed by: LUXE REALTY GROUP - Coming Soon
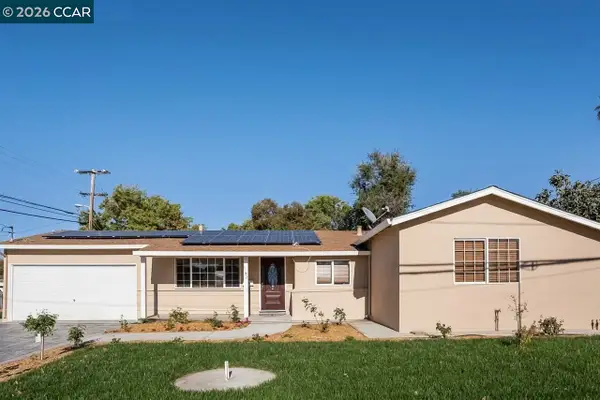 $750,000Coming Soon4 beds 2 baths1,162 sq. ft.
1192 Aspen Dr, Concord, CA 94520
MLS# 41145326Listed by: TWIN OAKS REAL ESTATE - New
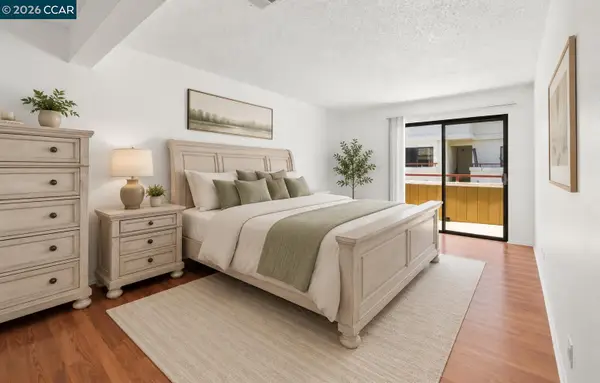 $450,000Active3 beds 2 baths1,284 sq. ft.
5065 Valley Crest Dr #242, Concord, CA 94521
MLS# 41147716Listed by: COMPASS - New
 $739,900Active3 beds 2 baths1,167 sq. ft.
3230 Stanley Ct, Concord, CA 94519
MLS# 41147709Listed by: REALM REAL ESTATE


Protect your home and budget from life's surprises with an Assurant Home Warranty, backed by a partner that supports you through every step of homeownership. Explore Plans.
©2026 Century 21 Real Estate LLC. All rights reserved. CENTURY 21®, the CENTURY 21 Logo and C21® are service marks owned by Century 21 Real Estate LLC. Century 21 Real Estate LLC fully supports the principles of the Fair Housing Act and the Equal Opportunity Act. Each office is independently owned and operated. Listing information is deemed reliable but not guaranteed accurate.