
2125 Huron Dr, Concord, CA 94519
Local realty services provided by:CENTURY 21 Epic
2125 Huron Dr,Concord, CA 94519
$599,950
- 4 Beds
- 2 Baths
- 1,136 sq. ft.
- Single family
- Active
Listed by: kenneth barnes
Office: dan barnes, broker
MLS#:41148198
Source:Bay East, CCAR, bridgeMLS
Price summary
- Price:$599,950
- Price per sq. ft.:$528.13
- Monthly HOA dues:$8.33
About this home
OPPORTUNITY KNOCKS FOR THE INDUSTRIOUS! Mostly original Holbrook Heights home in need of love and attention (refurbishing and updating) but livable, the price reflects condition and needs. Excellent buyer opportunity to increase value with sweat equity, hard work, and investment over time. Great commute location close to BART station and major freeways, also well located to all downtown shopping, services, parks, and other amenities. HOA has low dues and a popular community pool and playground area. Home has a good roof and has been upgraded with a roof mounted HVAC system a few years ago. Carport parking (this model never had a garage). 4th Bedroom very small and currently used as a pantry and utility area. Seller wish to relocate and are motivated - bring us an offer!
Contact an agent
Home facts
- Year built:1953
- Subdivision & Development:Holbrook Heights
- Listing ID #:41148198
- Added:1 day(s) ago
- Updated:September 14, 2026 at 08:57 PM
Rooms and interior
- Bedrooms:4
- Total bathrooms:2
- Full bathrooms:2
- Rooms Total:7
- Flooring:Carpet, Concrete, Tile, Vinyl
- Bathrooms Description:Master Bath - Stall Shower, Solid Surface, Tile, Tub
- Kitchen Description:Built-in Range/Oven, Dishwasher, Gas Range, Gas Range/Cooktop, Range
- Living area:1,136 sq. ft.
Heating and cooling
- Cooling:Ceiling Fan(s), Central Air
- Heating:Central, Forced Air, Natural Gas
- Central air:Yes
Structure and exterior
- Roof:Composition Shingles
- Year built:1953
- Building area:1,136 sq. ft.
- Lot area:0.12 Acres
- Lot Features:Level
- Architectural Style:Ranch
- Construction Materials:Aluminium Siding
- Exterior Features:Back Yard, Front Yard
Utilities
- Water:Public
Finances and disclosures
- Price:$599,950
- Price per sq. ft.:$528.13
Features and amenities
- Appliances:Dishwasher, Gas Range, Gas Water Heater, Range
- Laundry features:Gas Dryer Hookups
- Amenities:BBQ Area, Gas Water Heater, Greenbelt, Playground, Pool
- Pool features:Community, Membership
Parking
- Parking description:Carport
 Bay East 2026. CCAR 2026 bridgeMLS 2026. Information Deemed Reliable But Not Guaranteed. This information is being provided by the Bay East MLS, or CCAR MLS, or bridgeMLS. The listings presented here may or may not be listed by the Broker/Agent operating this website. This information is intended for the personal use of consumers and may not be used for any purpose other than to identify prospective properties consumers may be interested in purchasing. Data last updated at September 14, 2026 CAMAXMLS Member Broker: Mike Southwick
New listings near 2125 Huron Dr
- Coming Soon
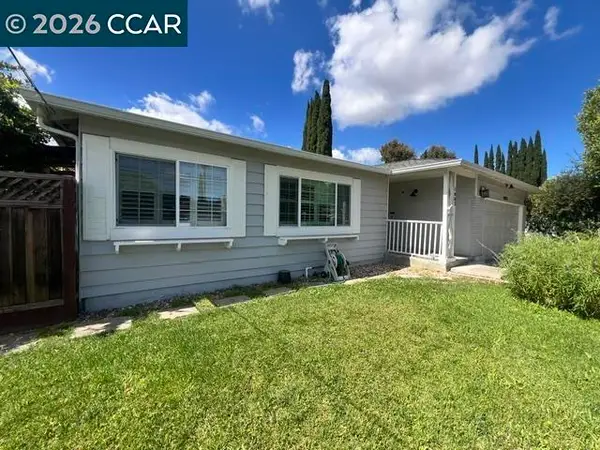 $749,000Coming Soon4 beds 2 baths1,738 sq. ft.
1883 Lynwood Dr, Concord, CA 94519
MLS# 41147144Listed by: RE/MAX ACCORD - Coming Soon
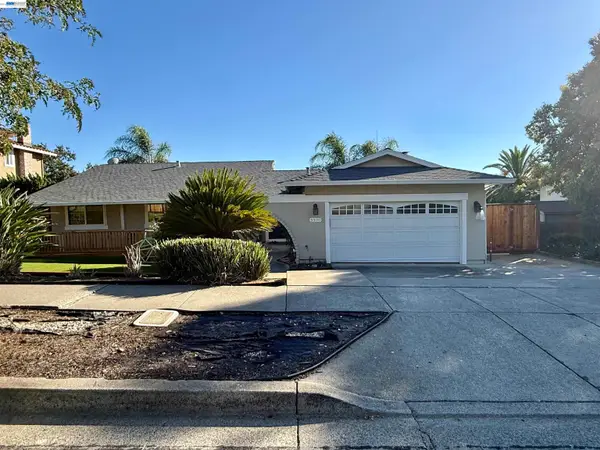 $875,000Coming Soon3 beds 2 baths1,748 sq. ft.
5370 Myrtle Dr, Concord, CA 94521
MLS# 41146793Listed by: EXP REALTY OF CALIFORNIA, INC - Coming Soon
 $659,000Coming Soon3 beds 1 baths1,077 sq. ft.
3120 Marvelle Lane, Concord, CA 94518
MLS# 41144478Listed by: LUXE REALTY GROUP - Coming Soon
 $750,000Coming Soon4 beds 2 baths1,162 sq. ft.
1192 Aspen Dr, Concord, CA 94520
MLS# 41145326Listed by: TWIN OAKS REAL ESTATE - New
 $775,000Active4 beds 2 baths1,543 sq. ft.
1740 Fisher Drive, Concord, CA 94520
MLS# 326078584Listed by: BEST HOME REALTY - Open Tue, 11am to 1pmNew
 $498,000Active2 beds 2 baths1,224 sq. ft.
4308 Saint Charles Pl, Concord, CA 94521
MLS# 41148192Listed by: DUDUM REAL ESTATE GROUP - New
 $799,000Active3 beds 2 baths1,128 sq. ft.
1412 Delaware Dr, Concord, CA 94521
MLS# 41148185Listed by: COMPASS - Open Tue, 10am to 1pmNew
 $985,000Active3 beds 2 baths2,052 sq. ft.
2975 Graymont Ct, Concord, CA 94518
MLS# 41147477Listed by: EXP REALTY OF NORTHERN CA, INC - New
 $879,000Active4 beds 3 baths2,055 sq. ft.
1859 Lynwood Dr, Concord, CA 94519
MLS# 41148155Listed by: ALLURE HOME LOANS & REALTY


Protect your home and budget from life's surprises with an Assurant Home Warranty, backed by a partner that supports you through every step of homeownership. Explore Plans.
©2026 Century 21 Real Estate LLC. All rights reserved. CENTURY 21®, the CENTURY 21 Logo and C21® are service marks owned by Century 21 Real Estate LLC. Century 21 Real Estate LLC fully supports the principles of the Fair Housing Act and the Equal Opportunity Act. Each office is independently owned and operated. Listing information is deemed reliable but not guaranteed accurate.