
2722 Cowell Rd, Concord, CA 94518
Local realty services provided by:CENTURY 21 Wildwood Properties, Inc.
2722 Cowell Rd,Concord, CA 94518
$1,099,000
- 4 Beds
- 3 Baths
- 2,364 sq. ft.
- Single family
- Active
Listed by: vinny singh
Office: compass925-251-1111
MLS#:41146531
Source:Bay East, CCAR, bridgeMLS
Price summary
- Price:$1,099,000
- Price per sq. ft.:$464.89
About this home
Welcome to this beautifully appointed, newly built home offering modern style, thoughtful design, and everyday convenience. Fresh finishes and recessed lighting create a bright, contemporary atmosphere throughout, complemented by updated flooring and well-appointed interiors. The stylish gourmet kitchen is designed for both everyday living and entertaining, featuring sleek finishes and stainless steel appliances. Upstairs, an expansive loft provides versatile additional living space that can easily serve as a home office, playroom, media area, or cozy retreat. The conveniently located second-floor laundry room includes a washer and dryer, adding ease to your daily routine. The spacious primary suite offers a private retreat with a relaxing soaking tub and dual vanities, creating a comfortable and inviting space to unwind. Ideally located near Concord BART, Downtown Concord, Pleasant Hill, and major commuter routes including I-680, State Route 242, and Highway 4, this home provides excellent access to transportation, shopping, dining, and entertainment. Nearby recreational and community amenities include Concord Skate Park, Cowell Park, and John Muir Medical Center. Combining modern finishes, flexible living spaces, and an exceptionally convenient location, this home offers a wonderful opportunity to enjoy comfortable, contemporary living in Concord. Don't miss the opportunity to make this beautiful home your own!...
Contact an agent
Home facts
- Year built:2023
- Subdivision & Development:COWELL TERRACE
- Listing ID #:41146531
- Added:16 day(s) ago
- Updated:September 14, 2026 at 02:39 PM
Rooms and interior
- Bedrooms:4
- Total bathrooms:3
- Full bathrooms:3
- Rooms Total:9
- Flooring:Carpet, Laminate
- Kitchen Description:Microwave, Range, Refrigerator
- Living area:2,364 sq. ft.
Heating and cooling
- Cooling:Central Air
- Heating:Forced Air
- Central air:Yes
Structure and exterior
- Year built:2023
- Building area:2,364 sq. ft.
- Lot area:0.15 Acres
- Lot Features:Cul-De-Sac
- Architectural Style:Craftsman, Single Family Residence
- Construction Materials:Stucco
- Exterior Features:Back Yard, Sprinklers Automatic
- Foundation Description:Slab
- Levels:2 Story
Utilities
- Water:Public
- Sewer:Public Sewer
Finances and disclosures
- Price:$1,099,000
- Price per sq. ft.:$464.89
Features and amenities
- Appliances:Dryer, Electric Water Heater, Microwave, Range, Refrigerator, Tankless Water Heater, Washer
- Laundry features:Dryer, Washer
- Amenities:Smoke Detector(s)
Parking
- Parking description:Attached
- Garage:Yes
- Garage spaces:2
 Bay East 2026. CCAR 2026 bridgeMLS 2026. Information Deemed Reliable But Not Guaranteed. This information is being provided by the Bay East MLS, or CCAR MLS, or bridgeMLS. The listings presented here may or may not be listed by the Broker/Agent operating this website. This information is intended for the personal use of consumers and may not be used for any purpose other than to identify prospective properties consumers may be interested in purchasing. Data last updated at September 14, 2026 CA_BRIDGEMLS Member Broker: Alison Daniels
New listings near 2722 Cowell Rd
- Coming Soon
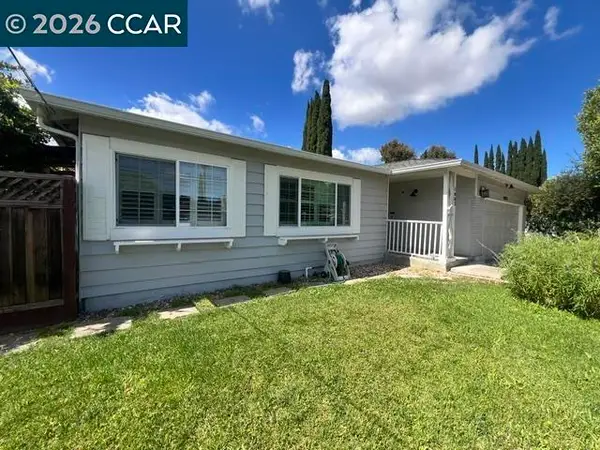 $749,000Coming Soon4 beds 2 baths1,738 sq. ft.
1883 Lynwood Dr, Concord, CA 94519
MLS# 41147144Listed by: RE/MAX ACCORD - Coming Soon
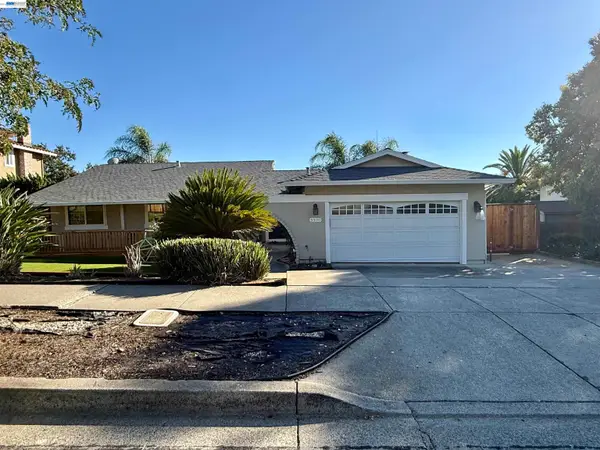 $875,000Coming Soon3 beds 2 baths1,748 sq. ft.
5370 Myrtle Dr, Concord, CA 94521
MLS# 41146793Listed by: EXP REALTY OF CALIFORNIA, INC - Coming Soon
 $659,000Coming Soon3 beds 1 baths1,077 sq. ft.
3120 Marvelle Lane, Concord, CA 94518
MLS# 41144478Listed by: LUXE REALTY GROUP - Coming Soon
 $750,000Coming Soon4 beds 2 baths1,162 sq. ft.
1192 Aspen Dr, Concord, CA 94520
MLS# 41145326Listed by: TWIN OAKS REAL ESTATE - New
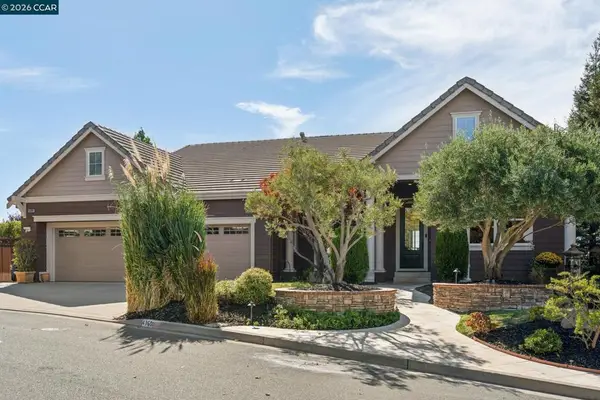 $1,598,000Active5 beds 4 baths3,867 sq. ft.
4360 Kingswood Dr, Concord, CA 94518
MLS# 41146283Listed by: KW ADVISORS EAST BAY - New
 $799,000Active3 beds 2 baths1,128 sq. ft.
1412 Delaware Dr, Concord, CA 94521
MLS# 41148185Listed by: COMPASS - Open Tue, 10am to 1pmNew
 $985,000Active3 beds 2 baths2,052 sq. ft.
2975 Graymont Ct, Concord, CA 94518
MLS# 41147477Listed by: EXP REALTY OF NORTHERN CA, INC - New
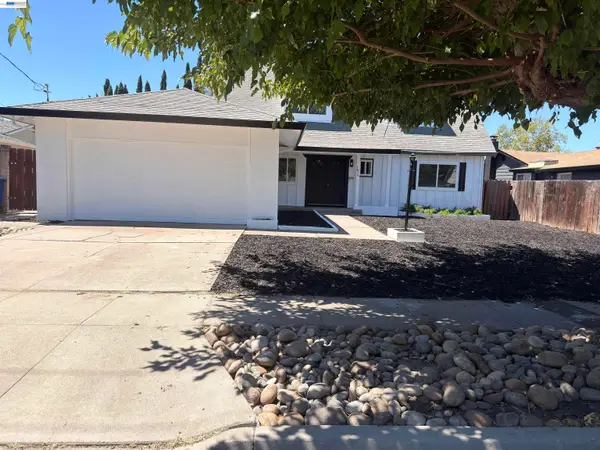 $879,000Active4 beds 3 baths2,055 sq. ft.
1859 Lynwood Dr, Concord, CA 94519
MLS# 41148155Listed by: ALLURE HOME LOANS & REALTY - New
 $895,000Active4 beds 3 baths1,945 sq. ft.
3355 Bennett Way, CONCORD, CA 94519
MLS# 41148134Listed by: COMPASS - New
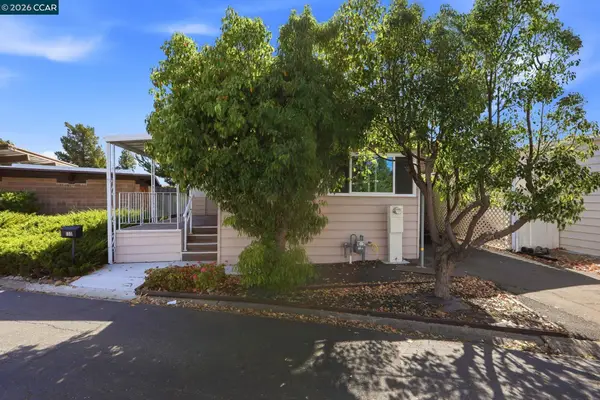 $125,000Active2 beds 1 baths704 sq. ft.
130 Leanne Lane, Concord, CA 94518
MLS# 41148115Listed by: KELLER WILLIAMS REALTY


Protect your home and budget from life's surprises with an Assurant Home Warranty, backed by a partner that supports you through every step of homeownership. Explore Plans.
©2026 Century 21 Real Estate LLC. All rights reserved. CENTURY 21®, the CENTURY 21 Logo and C21® are service marks owned by Century 21 Real Estate LLC. Century 21 Real Estate LLC fully supports the principles of the Fair Housing Act and the Equal Opportunity Act. Each office is independently owned and operated. Listing information is deemed reliable but not guaranteed accurate.