
3386 Cowell Rd, Concord, CA 94518
Local realty services provided by:CENTURY 21 Discovery
3386 Cowell Rd,Concord, CA 94518
$880,000
- 4 Beds
- 4 Baths
- 3,336 sq. ft.
- Single family
- Pending
Listed by: marisa cox
Office: dudum real estate group925-937-4000
MLS#:41145890
Source:CRMLS
Price summary
- Price:$880,000
- Price per sq. ft.:$263.79
About this home
Jaw dropping, rarely found opportunity for Home + ADU on sprawling .64 acre lot with a stream flowing through! Yes, indeed- you never hear all of those available in one property! This 1938 Iconic Tudor style home DELIGHTS! The main home features 2 bedrooms+ 2 baths; the (attached) ADU offers 2 bedrooms, loft + 1 full bathroom. Both homes could be configured to be one home, with a little imagination, if that's what you have in mind. Gorgeous main living spaces (family room, living room + dining room) have impeccable wood paneled walls, a traditional arched Tudor-style wood burning fireplace, built-in benches with storage and handsome wood stair rail leading to the 2nd floor. The home offers a freshly painted interior, new carpet, period-specific new lighting throughout & all new appliances. The lot is a dream: flat, has a pool that needs some love (but is there nonetheless), a tremendous kids' 2 story playhouse, and an enclosed back porch. There is plenty of room on the property for nearly anything your imagination desires. It is cool and unique in the way that many Berkeley homes are and we seldom see on this side of the tunnel: MUST SEE and ***MUST ***have appointment to see....
Contact an agent
Home facts
- Year built:1938
- Subdivision & Development:None
- Listing ID #:41145890
- Added:46 day(s) ago
- Updated:October 07, 2026 at 09:03 AM
Rooms and interior
- Bedrooms:4
- Total bathrooms:4
- Full bathrooms:4
- Flooring:Carpet, Tile, Wood
- Living area:3,336 sq. ft.
Heating and cooling
- Cooling:Central Air
- Heating:Forced Air
- Central air:Yes
Structure and exterior
- Roof:Metal
- Year built:1938
- Building area:3,336 sq. ft.
- Lot area:0.64 Acres
- Lot Features:Back Yard, Front Yard, Street Level, Yard
- Architectural Style:Tudor
- Construction Materials:Wood Siding
- Exterior Features:Patio
- Levels:2 Story
Finances and disclosures
- Price:$880,000
- Price per sq. ft.:$263.79
Features and amenities
- Appliances:Dryer
- Laundry features:Dryer
- Amenities:Attic
- Pool features:In Ground
Parking
- Parking description:Carport
New listings near 3386 Cowell Rd
- Coming Soon
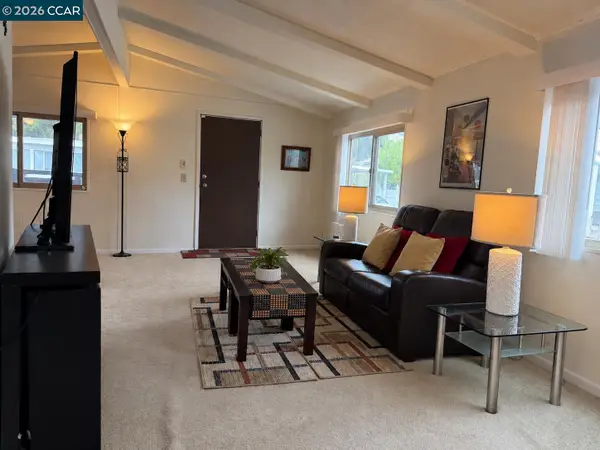 $180,000Coming Soon2 beds 2 baths960 sq. ft.
121 Leanne Ln, Concord, CA 94518
MLS# 41150427Listed by: TOWN & COUNTRY REALTY - Coming Soon
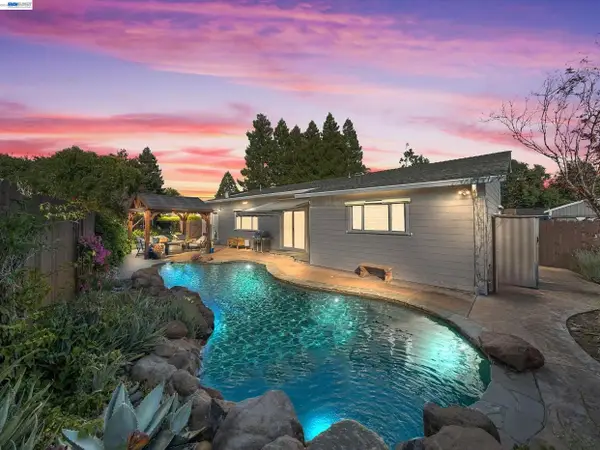 $1,249,000Coming Soon4 beds 4 baths2,227 sq. ft.
1949 Hollis Ct, Concord, CA 94518
MLS# 41150376Listed by: COMPASS - Coming Soon
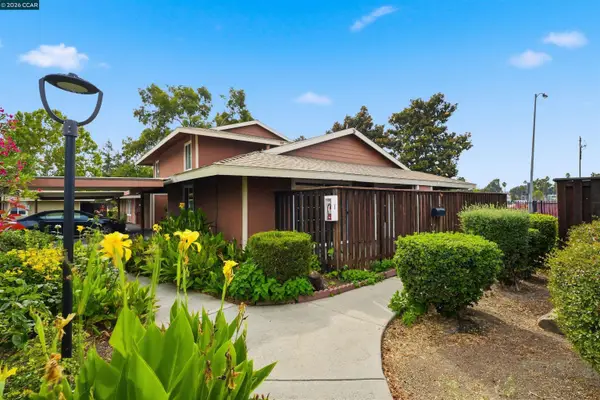 $315,000Coming Soon2 beds 1 baths884 sq. ft.
2005 Olivera Rd #D, Concord, CA 94520
MLS# 41150247Listed by: KELLER WILLIAMS REALTY - Coming Soon
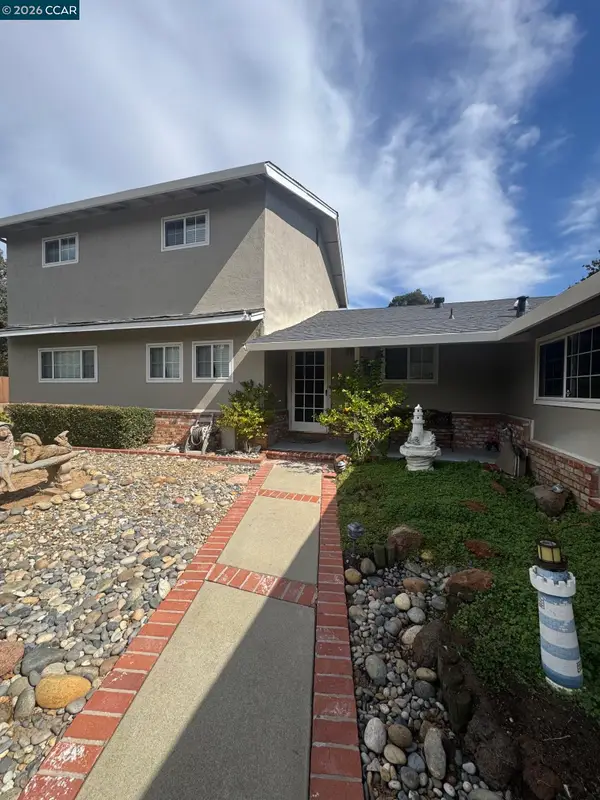 $899,000Coming Soon3 beds 3 baths2,170 sq. ft.
876 San Miquel Rd, Concord, CA 94518
MLS# 41150177Listed by: EXP REALTY OF NORTHERN CA, INC - Coming Soon
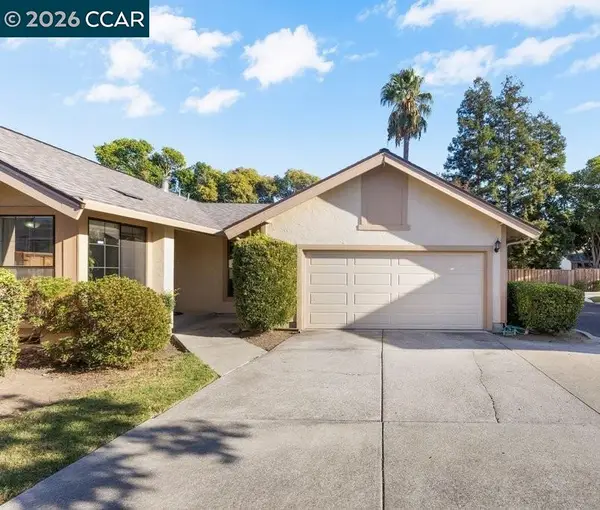 $548,000Coming Soon2 beds 2 baths1,002 sq. ft.
953 Bridgecrossing Way, Concord, CA 94518
MLS# 41150186Listed by: DUDUM REAL ESTATE GROUP
- Coming Soon
 $860,000Coming Soon4 beds 3 baths1,883 sq. ft.
1894 Enclave Pl, Concord, CA 94519
MLS# 41148641Listed by: DUDUM REAL ESTATE GROUP - Open Fri, 4 to 7pmNew
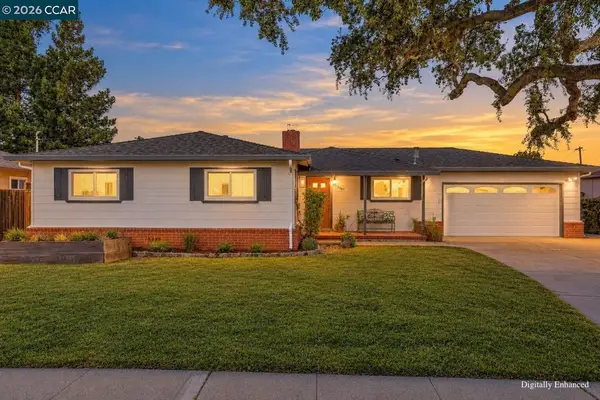 $850,000Active3 beds 2 baths1,836 sq. ft.
3961 Mulberry Drive, Concord, CA 94519
MLS# 41150452Listed by: KELLER WILLIAMS REALTY - Open Sat, 1 to 4pmNew
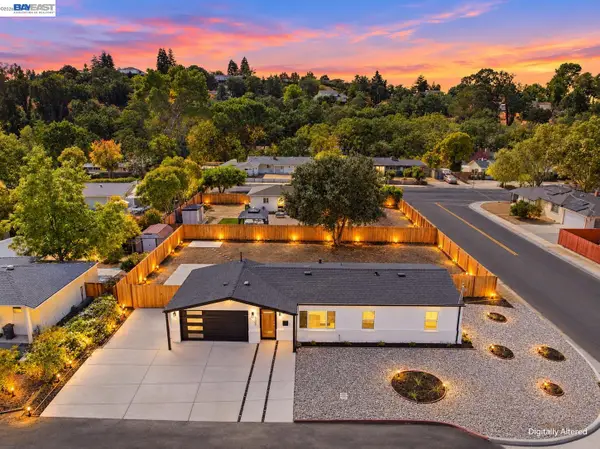 $698,000Active3 beds 2 baths1,105 sq. ft.
3200 Sheffield Pl, CONCORD, CA 94518
MLS# 41150436Listed by: KISMET REAL ESTATE - Open Sun, 12 to 3pmNew
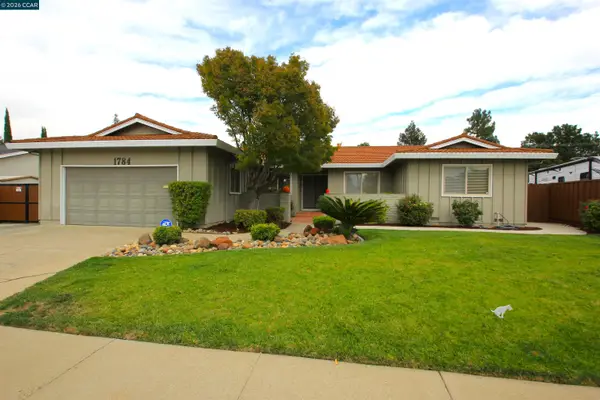 $889,950Active4 beds 2 baths1,858 sq. ft.
1784 Claycord Ave, CONCORD, CA 94521
MLS# 41150397Listed by: DP REALTY AND PROPERTY MNGT. - New
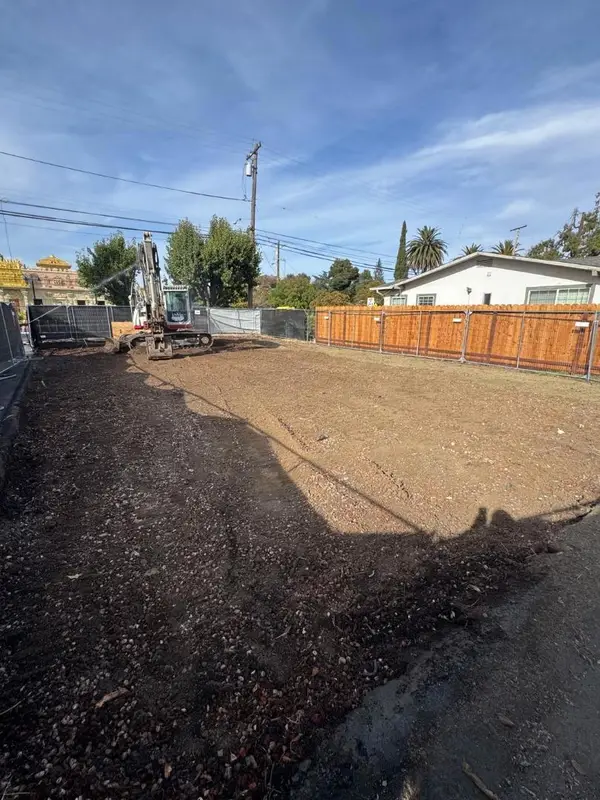 $388,000Active0.14 Acres
2648 Concord Boulevard, Concord, CA 94519
MLS# ML82063702Listed by: ASPIRE HOMES


Protect your home and budget from life's surprises with an Assurant Home Warranty, backed by a partner that supports you through every step of homeownership. Explore Plans.
©2026 Century 21 Real Estate LLC. All rights reserved. CENTURY 21®, the CENTURY 21 Logo and C21® are service marks owned by Century 21 Real Estate LLC. Century 21 Real Estate LLC fully supports the principles of the Fair Housing Act and the Equal Opportunity Act. Each office is independently owned and operated. Listing information is deemed reliable but not guaranteed accurate.