
3644 Walnut Ave, Concord, CA 94519
Local realty services provided by:CENTURY 21 Sierra Properties
3644 Walnut Ave,Concord, CA 94519
$699,000
- 3 Beds
- 1 Baths
- 1,078 sq. ft.
- Single family
- Active
Listed by: ann marie nugent, tonya tecca
Office: compass
MLS#:41143166
Source:Bay East, CCAR, bridgeMLS
Price summary
- Price:$699,000
- Price per sq. ft.:$648.42
About this home
Blending timeless mid-century character with thoughtful modern updates, this inviting ranch-style home offers comfort, functionality, and a warm sense of home from the moment you arrive. The spacious country kitchen features abundant cabinetry, generous prep space, a cozy breakfast nook, and an updated gas stove. The comfortable living room is filled with natural light and anchored by a classic fireplace, creating an ideal space to relax or entertain. Three well-sized bedrooms provide flexibility for family, guests, or a home office, while the beautifully updated bathroom showcases a stylish tiled shower and modern finishes. Designed for everyday convenience, the home also offers central heating and air conditioning, dual-pane windows, and a spacious laundry room. Step outside to enjoy one of the property's standout features: a beautifully cultivated backyard complete with a flourishing garden, lush lawn, mature orange and olive trees, and charming pergola-covered patio perfect for outdoor dining, gardening, or quiet mornings with coffee. Nestled in a peaceful neighborhood with a semi-rural feel, you'll enjoy the best of both worlds. Just minutes from downtown Concord, Todos Santos Plaza, local restaurants, the farmers market, BART, shopping, parks, and convenient freeway access....
Contact an agent
Home facts
- Year built:1949
- Subdivision & Development:Other
- Listing ID #:41143166
- Added:44 day(s) ago
- Updated:September 13, 2026 at 02:34 PM
Rooms and interior
- Bedrooms:3
- Total bathrooms:1
- Full bathrooms:1
- Rooms Total:7
- Flooring:Laminate
- Kitchen Description:Dishwasher, Electric Range, Refrigerator
- Living area:1,078 sq. ft.
Heating and cooling
- Cooling:Central Air
- Heating:Forced Air
- Central air:Yes
Structure and exterior
- Roof:Shingle
- Year built:1949
- Building area:1,078 sq. ft.
- Lot area:0.18 Acres
- Lot Features:Back Yard, Front Yard, Level
- Architectural Style:Ranch, Single Family Residence
- Construction Materials:Wood Siding
- Exterior Features:Back Yard, Front Yard, Garden/Play, Landscape Back, Landscape Front, Level
- Levels:1 Story, 1 Story
Utilities
- Water:Public
- Sewer:Public Sewer
Finances and disclosures
- Price:$699,000
- Price per sq. ft.:$648.42
Features and amenities
- Appliances:Dishwasher, Electric Range, Gas Water Heater, Refrigerator
- Laundry features:220 Volt Outlet, Hookups Only, Laundry Room
- Amenities:Carbon Monoxide Detector(s), Double Strapped Water Heater, Smoke Detector(s)
Parking
- Parking description:Attached, Covered
- Garage:Yes
- Garage spaces:2
 Bay East 2026. CCAR 2026 bridgeMLS 2026. Information Deemed Reliable But Not Guaranteed. This information is being provided by the Bay East MLS, or CCAR MLS, or bridgeMLS. The listings presented here may or may not be listed by the Broker/Agent operating this website. This information is intended for the personal use of consumers and may not be used for any purpose other than to identify prospective properties consumers may be interested in purchasing. Data last updated at September 13, 2026 CA_BRIDGEMLS Member Broker: Jesse Gibbs
New listings near 3644 Walnut Ave
- Coming Soon
 $1,149,000Coming Soon7 beds 5 baths4,779 sq. ft.
840 Ridge Dr, Concord, CA 94518
MLS# 41148036Listed by: KELLER WILLIAMS REALTY - Coming Soon
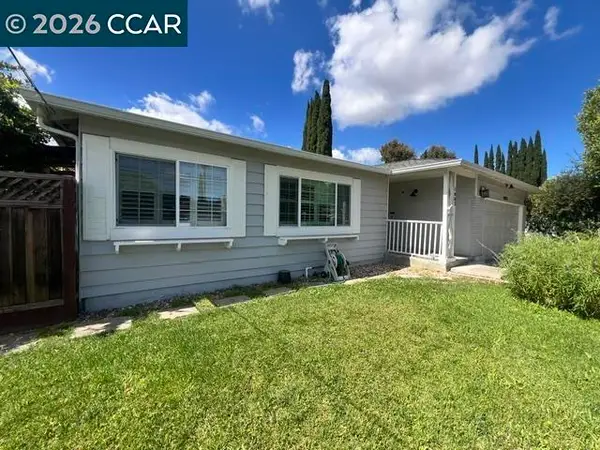 $749,000Coming Soon4 beds 2 baths1,738 sq. ft.
1883 Lynwood Dr, Concord, CA 94519
MLS# 41147144Listed by: RE/MAX ACCORD - Coming Soon
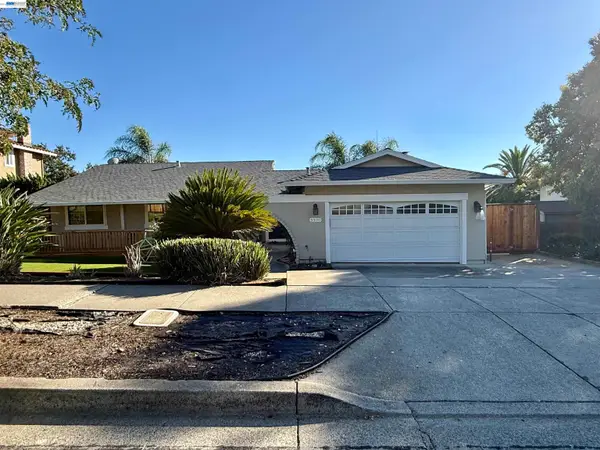 $875,000Coming Soon3 beds 2 baths1,748 sq. ft.
5370 Myrtle Dr, Concord, CA 94521
MLS# 41146793Listed by: EXP REALTY OF CALIFORNIA, INC - Coming Soon
 $659,000Coming Soon3 beds 1 baths1,077 sq. ft.
3120 Marvelle Lane, Concord, CA 94518
MLS# 41144478Listed by: LUXE REALTY GROUP - Coming Soon
 $750,000Coming Soon4 beds 2 baths1,162 sq. ft.
1192 Aspen Dr, Concord, CA 94520
MLS# 41145326Listed by: TWIN OAKS REAL ESTATE - New
 $895,000Active4 beds 3 baths1,945 sq. ft.
3355 Bennett Way, Concord, CA 94519
MLS# 41148134Listed by: COMPASS - New
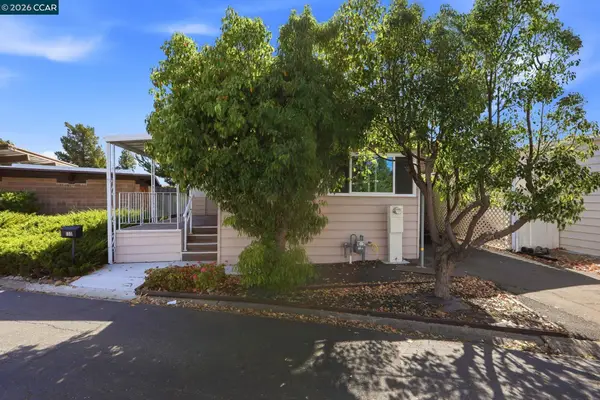 $125,000Active2 beds 1 baths704 sq. ft.
130 Leanne Lane, Concord, CA 94518
MLS# 41148115Listed by: KELLER WILLIAMS REALTY - New
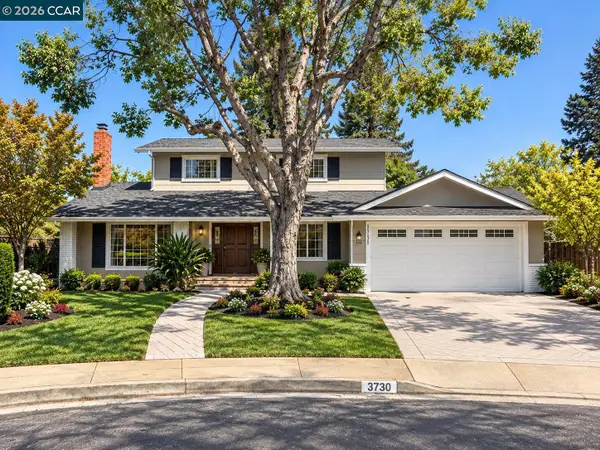 $968,000Active4 beds 3 baths1,911 sq. ft.
3730 Parkway Ct, Concord, CA 94519
MLS# 41148091Listed by: REDFIN - New
 $925,000Active3 beds 2 baths1,726 sq. ft.
4495 Sweet Shrub Ct, Concord, CA 94521
MLS# 41148016Listed by: COMPASS - New
 $425,000Active2 beds 1 baths841 sq. ft.
1450 Bel Air Drive #102, Concord, CA 94521
MLS# 226114566Listed by: NICK SADEK SOTHEBY'S INTERNATIONAL REALTY


Protect your home and budget from life's surprises with an Assurant Home Warranty, backed by a partner that supports you through every step of homeownership. Explore Plans.
©2026 Century 21 Real Estate LLC. All rights reserved. CENTURY 21®, the CENTURY 21 Logo and C21® are service marks owned by Century 21 Real Estate LLC. Century 21 Real Estate LLC fully supports the principles of the Fair Housing Act and the Equal Opportunity Act. Each office is independently owned and operated. Listing information is deemed reliable but not guaranteed accurate.