
3660 Sun View Way, Concord, CA 94520
Local realty services provided by:CENTURY 21 Masters
3660 Sun View Way,Concord, CA 94520
$725,000
- 4 Beds
- 3 Baths
- 1,937 sq. ft.
- Single family
- Coming Soon
Listed by: kiersten fouts
Office: coldwell banker
MLS#:41153430
Source:Bay East, CCAR, bridgeMLS
Price summary
- Price:$725,000
- Price per sq. ft.:$374.29
About this home
Beautifully maintained home with views that never get old! Discover this 4-bedroom, 2.5-bathroom Concord home offering ADU potential, multigenerational living possibilities, and room to make it your own! Perched above Downtown Concord, enjoy expansive west-facing views of Todos Santos Plaza, Mt. Diablo, rolling hills, lush greenery, and the city skyline, complete with breathtaking sunsets! Inside, soaring vaulted ceilings, abundant natural light, and a spacious living room welcome you home. The main level features all 4 generously sized bedrooms and 2 full bathrooms, including a generous primary suite. One bedroom even includes a built-in drafting table, perfect for a home office or creative workspace. Looking for a multigenerational home or investment property in Concord? The versatile upstairs retreat features a half bathroom, wet bar, fireplace, surround sound, attic storage, and a private balcony with sweeping views. This flexible space offers potential for guest quarters (5th Bedroom), extended living, or a junior or full accessory dwelling unit (ADU) with possible rental income, subject to city approval. This Concord cosmetic fixer or starter home offers an opportunity to build sweat equity while enjoying valuable existing improvements! Features include a roof in great condition, long-lasting exterior paint, PAID SOLAR, and a 40-amp Leviton Level 2 EV charger. The garage offers built-in storage, while additional parking and side-yard space can accommodate a small vehicle, boat, jet skis, or recreational equipment. An RV dump station adds convenience. Engineered steel-post retaining walls provide structural support, and plans, permits, and materials for the partially started backyard deck are included. Tucked away on a low-traffic cul-de-sac, this home combines peaceful hillside living with downtown convenience. Walking distance to Todos Santos Plaza, restaurants, shopping, and entertainment, Highway 4 and 242, hiking trails, golf courses, schools, and John Muir medical facilities. Just a short stone throw away from North Concord Bart with a 0.5 mile walk and no noise from the home! Whether you’re seeking ADU potential, multigenerational living, an investment opportunity, or a cosmetic fixer with incredible views, this Concord property is full of possibilities. Bring your vision and make it yours!...
Contact an agent
Home facts
- Year built:1974
- Subdivision & Development:Sunterrace
- Listing ID #:41153430
- Updated:November 10, 2026 at 03:41 PM
Rooms and interior
- Bedrooms:4
- Total bathrooms:3
- Full bathrooms:2
- Rooms Total:11
- Flooring:Carpet, Tile
- Kitchen Description:220 Volt Outlet, Dishwasher, Free Standing Range/Oven, Free-Standing Range, Microwave, Pantry, Refrigerator
- Living area:1,937 sq. ft.
Heating and cooling
- Cooling:Central Air, Wall/Window Unit(s)
- Heating:Central, Fireplace(s), Solar
- Central air:Yes
Structure and exterior
- Roof:Tile
- Year built:1974
- Building area:1,937 sq. ft.
- Lot area:0.15 Acres
- Lot Features:Cul-de-sac
- Architectural Style:Traditional
- Construction Materials:Wood Siding
- Exterior Features:Back Yard, Front Yard
Utilities
- Water:Public
Finances and disclosures
- Price:$725,000
- Price per sq. ft.:$374.29
Features and amenities
- Appliances:Dishwasher, Dryer, Free Standing Range, Microwave, Refrigerator, Washer
- Laundry features:220 Volt Outlet, Cabinets, Dryer, Laundry Room, Washer
Parking
- Parking description:Attached, Garage Door Opener, RV / Boat Parking, Side Yard Access, Workshop in Garage
- Garage:Yes
- Garage spaces:2
 Bay East 2026. CCAR 2026 bridgeMLS 2026. Information Deemed Reliable But Not Guaranteed. This information is being provided by the Bay East MLS, or CCAR MLS, or bridgeMLS. The listings presented here may or may not be listed by the Broker/Agent operating this website. This information is intended for the personal use of consumers and may not be used for any purpose other than to identify prospective properties consumers may be interested in purchasing. Data last updated at November 10, 2026 CAMAXMLS Member Broker: Romeo Aurelio
New listings near 3660 Sun View Way
- Coming Soon
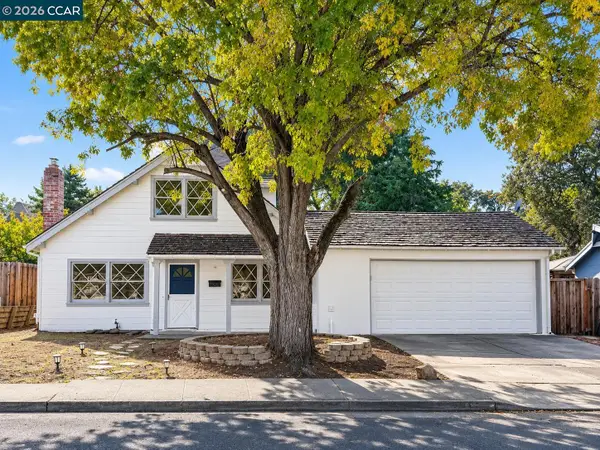 $575,000Coming Soon3 beds 2 baths1,160 sq. ft.
4212 Cobblestone, Concord, CA 94521
MLS# 41153357Listed by: LUXE REALTY GROUP - Coming Soon
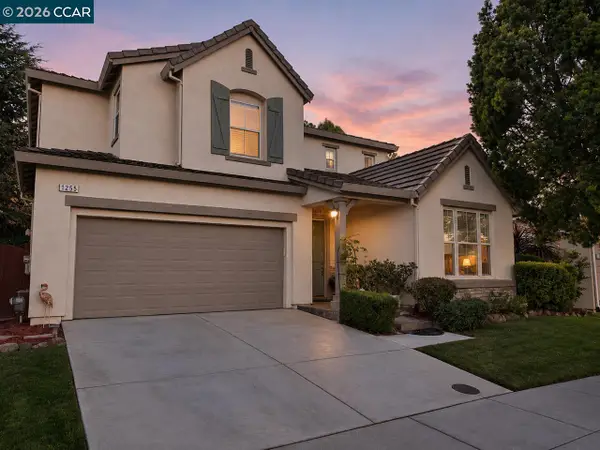 $1,299,000Coming Soon4 beds 3 baths2,632 sq. ft.
1255 Oak Knoll, Concord, CA 94523
MLS# 41153233Listed by: KELLER WILLIAMS REALTY - Coming Soon
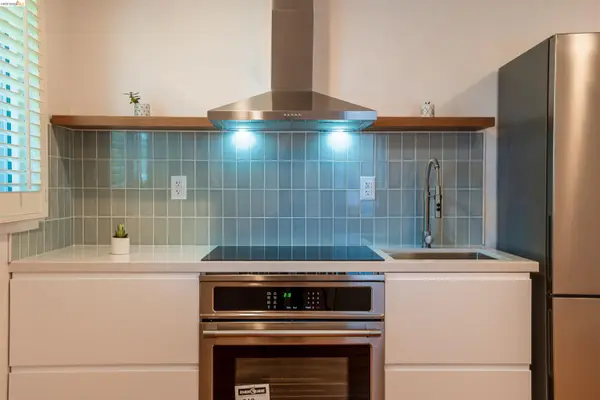 $875,000Coming Soon3 beds 2 baths1,576 sq. ft.
3985 Royal Arch Dr, Concord, CA 94519
MLS# 41153092Listed by: BHG RE RELIANCE PARTNERS - Coming Soon
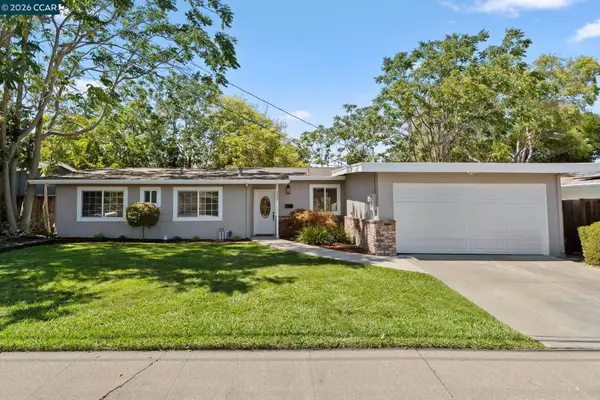 $759,000Coming Soon4 beds 2 baths1,156 sq. ft.
3249 Claudia Dr, Concord, CA 94519
MLS# 41152601Listed by: COMPASS - Coming Soon
 $750,000Coming Soon4 beds 3 baths1,723 sq. ft.
1440 Orange St, Concord, CA 94518
MLS# 41152375Listed by: CHRISTIE'S INTL RE SERENO - Coming Soon
 $899,988Coming Soon4 beds 2 baths1,677 sq. ft.
1001 Oak Grove Rd, Concord, CA 94518
MLS# 41152343Listed by: DUDUM REAL ESTATE GROUP - Coming Soon
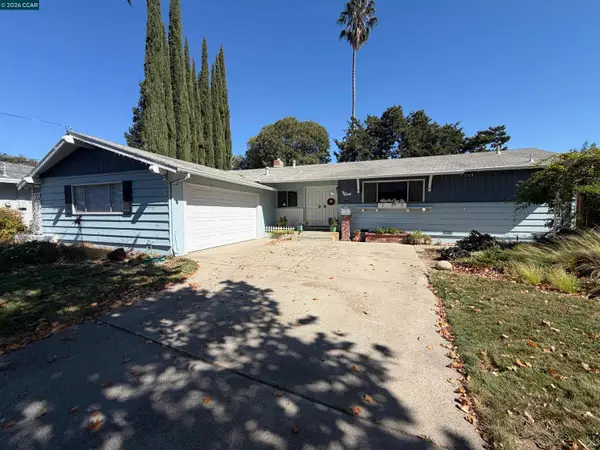 $699,000Coming Soon3 beds 2 baths1,346 sq. ft.
1814 Landana Dr, Concord, CA 94519
MLS# 41151536Listed by: MACLENNAN INVESTMENT GROUP - Coming Soon
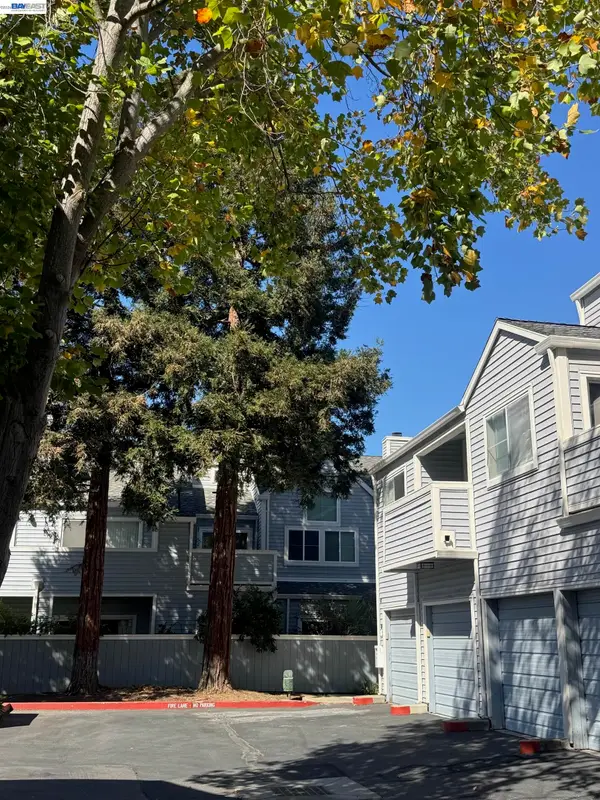 $399,000Coming Soon2 beds 2 baths899 sq. ft.
1459 Wharton Way #F, Concord, CA 94521
MLS# 41151471Listed by: TWIN OAKS REAL ESTATE INC. - New
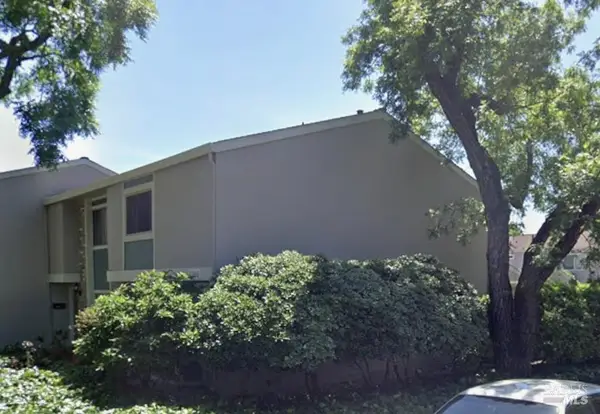 $299,999Active2 beds 2 baths1,089 sq. ft.
1260 Pine Creek Way #F, Concord, CA 94520
MLS# 326092069Listed by: PRINCETON PACIFIC PROPERTIES


Protect your home and budget from life's surprises with an Assurant Home Warranty, backed by a partner that supports you through every step of homeownership. Explore Plans.
©2026 Century 21 Real Estate LLC. All rights reserved. CENTURY 21®, the CENTURY 21 Logo and C21® are service marks owned by Century 21 Real Estate LLC. Century 21 Real Estate LLC fully supports the principles of the Fair Housing Act and the Equal Opportunity Act. Each office is independently owned and operated. Listing information is deemed reliable but not guaranteed accurate.