
3730 Parkway Ct, Concord, CA 94519
Local realty services provided by:CENTURY 21 Masters
3730 Parkway Ct,Concord, CA 94519
$968,000
- 4 Beds
- 3 Baths
- 1,911 sq. ft.
- Single family
- Active
Listed by: kelley krock
Office: redfin
MLS#:41148091
Source:Bay East, CCAR, bridgeMLS
Price summary
- Price:$968,000
- Price per sq. ft.:$506.54
About this home
Welcome to your own private resort! Tucked away on a quiet cul-de-sac, this beautifully presented 4-bedroom, 3 -bath home offers nearly 2,000 sq. ft. of inviting living space and an exceptional indoor-outdoor lifestyle. Great curb appeal and fresh landscaping in both the front and back create a wonderful first impression, while the backyard is the true showstopper—a resort-style retreat featuring a gorgeous pool and spa with plenty of space to relax, entertain and enjoy California living. Inside, the thoughtfully designed floor plan features formal living and dining rooms ideal for gatherings and special occasions, along with two newly remodeled bathrooms offering a fresh, updated feel. Durable and beauiftul hard surface flooring in the high traffic areas. The updated and open kitchen flows seamlessly into the spacious family room and out to the backyard, creating an effortless connection between indoor and outdoor living. Whether hosting friends around the pool, dining outdoors or relaxing in the spa at the end of the day, this home is truly an entertainer’s dream. Four bedrooms provide flexibility for family, guests or a home office. Thoughtful updates include a brand new roof in 2025 with 20 year warranty, updated lighting, modern look and feel, expoy coated garage floor, refreshed pool equipment with a new pool sweep, a Moen Flo smart water monitoring and leak-detection system with convenient app-based monitoring, plus furnace and air conditioning installed in 2014. A wonderful combination of privacy, space, thoughtful updates, curb appeal and resort-style outdoor living in a peaceful cul-de-sac setting. Move - in ready, MUST SEE!...
Contact an agent
Home facts
- Year built:1964
- Subdivision & Development:None
- Listing ID #:41148091
- Added:1 day(s) ago
- Updated:September 13, 2026 at 09:36 PM
Rooms and interior
- Bedrooms:4
- Total bathrooms:3
- Full bathrooms:3
- Rooms Total:8
- Flooring:Carpet, Engineered Wood, Tile
- Kitchen Description:Breakfast Bar, Dishwasher, Gas Range, Gas Range/Cooktop, Updated Kitchens
- Living area:1,911 sq. ft.
Heating and cooling
- Cooling:Ceiling Fan(s), Central Air
- Heating:Forced Air
- Central air:Yes
Structure and exterior
- Roof:Composition Shingles
- Year built:1964
- Building area:1,911 sq. ft.
- Lot area:0.19 Acres
- Lot Features:Cul-de-sac
- Architectural Style:Traditional
- Construction Materials:Wood Siding
Utilities
- Water:Public
Finances and disclosures
- Price:$968,000
- Price per sq. ft.:$506.54
Features and amenities
- Appliances:Dishwasher, Gas Range, Gas Water Heater, Tankless Water Heater
- Laundry features:In Garage
- Amenities:Gas Water Heater, Tankless Water Heater
- Pool features:In Ground, Private Pool
Parking
- Parking description:Attached, Garage Door Opener
- Garage:Yes
- Garage spaces:3
 Bay East 2026. CCAR 2026 bridgeMLS 2026. Information Deemed Reliable But Not Guaranteed. This information is being provided by the Bay East MLS, or CCAR MLS, or bridgeMLS. The listings presented here may or may not be listed by the Broker/Agent operating this website. This information is intended for the personal use of consumers and may not be used for any purpose other than to identify prospective properties consumers may be interested in purchasing. Data last updated at September 13, 2026 CAMAXMLS Member Broker: Romeo Aurelio
New listings near 3730 Parkway Ct
- Coming Soon
 $1,149,000Coming Soon7 beds 5 baths4,779 sq. ft.
840 Ridge Dr, Concord, CA 94518
MLS# 41148036Listed by: KELLER WILLIAMS REALTY - Coming Soon
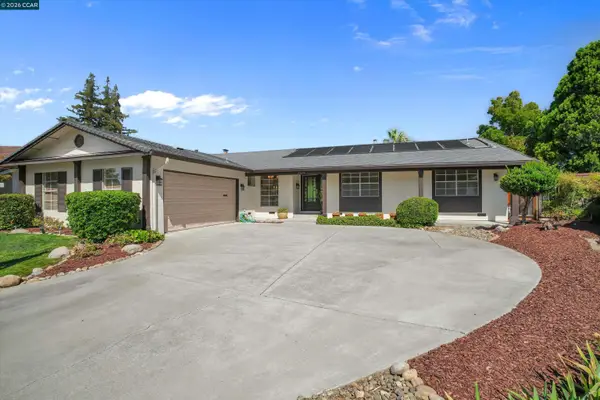 $985,000Coming Soon3 beds 2 baths2,052 sq. ft.
2975 Graymont Ct, Concord, CA 94518
MLS# 41147477Listed by: EXP REALTY OF NORTHERN CA, INC - Coming Soon
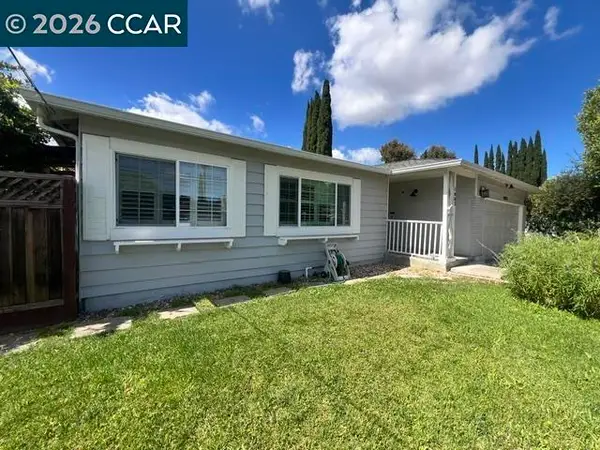 $749,000Coming Soon4 beds 2 baths1,738 sq. ft.
1883 Lynwood Dr, Concord, CA 94519
MLS# 41147144Listed by: RE/MAX ACCORD - Coming Soon
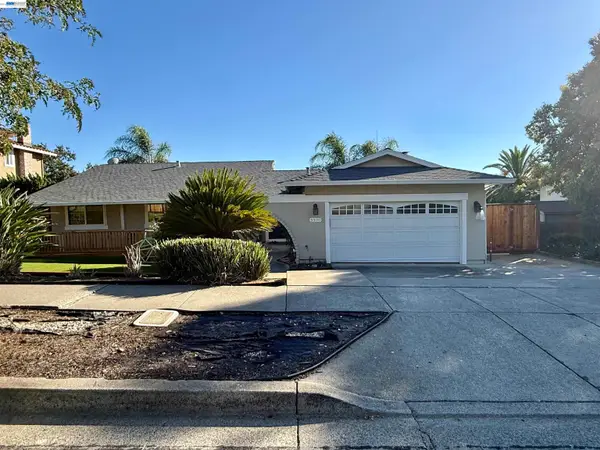 $875,000Coming Soon3 beds 2 baths1,748 sq. ft.
5370 Myrtle Dr, Concord, CA 94521
MLS# 41146793Listed by: EXP REALTY OF CALIFORNIA, INC - Coming Soon
 $659,000Coming Soon3 beds 1 baths1,077 sq. ft.
3120 Marvelle Lane, Concord, CA 94518
MLS# 41144478Listed by: LUXE REALTY GROUP - Coming Soon
 $750,000Coming Soon4 beds 2 baths1,162 sq. ft.
1192 Aspen Dr, Concord, CA 94520
MLS# 41145326Listed by: TWIN OAKS REAL ESTATE - New
 $879,000Active4 beds 3 baths2,055 sq. ft.
1859 Lynwood Dr, Concord, CA 94519
MLS# 41148155Listed by: ALLURE HOME LOANS & REALTY - Open Sun, 2 to 4pmNew
 $895,000Active4 beds 3 baths1,945 sq. ft.
3355 Bennett Way, CONCORD, CA 94519
MLS# 41148134Listed by: COMPASS - Open Sun, 12 to 3pmNew
 $125,000Active2 beds 1 baths704 sq. ft.
130 Leanne Lane, CONCORD, CA 94518
MLS# 41148115Listed by: KELLER WILLIAMS REALTY - Open Sun, 1 to 4pmNew
 $689,000Active3 beds 2 baths1,116 sq. ft.
1992 Heaton Cir, CONCORD, CA 94520
MLS# 41147286Listed by: OPEN HOME PROFESSIONALS INC


Protect your home and budget from life's surprises with an Assurant Home Warranty, backed by a partner that supports you through every step of homeownership. Explore Plans.
©2026 Century 21 Real Estate LLC. All rights reserved. CENTURY 21®, the CENTURY 21 Logo and C21® are service marks owned by Century 21 Real Estate LLC. Century 21 Real Estate LLC fully supports the principles of the Fair Housing Act and the Equal Opportunity Act. Each office is independently owned and operated. Listing information is deemed reliable but not guaranteed accurate.