
3905 Clayton Rd #12, Concord, CA 94521
Local realty services provided by:CENTURY 21 Wildwood Properties, Inc.
3905 Clayton Rd #12,Concord, CA 94521
$279,000
- 2 Beds
- 2 Baths
- 1,050 sq. ft.
- Condominium
- Active
Listed by: teresita pereira
Office: all seasons realty925-427-2303
MLS#:41136590
Source:Bay East, CCAR, bridgeMLS
Price summary
- Price:$279,000
- Price per sq. ft.:$265.71
- Monthly HOA dues:$535
About this home
Great value, great location! Two story unit with a half bath downstairs and 2 spacious bedrooms and 1 bath upstairs. Central A/C and heat, updated bathrooms and windows. Enjoy access to the community pool, laundry and clubhouse. Centrally located close to shops and restaurants as well as public transportation- BART. Plenty of guest parking, plus parking behind the back patio as well as an assigned spot in the carport
Contact an agent
Home facts
- Year built:1973
- Subdivision & Development:PARKWOOD
- Listing ID #:41136590
- Added:107 day(s) ago
- Updated:September 14, 2026 at 02:39 PM
Rooms and interior
- Bedrooms:2
- Total bathrooms:2
- Full bathrooms:1
- Rooms Total:5
- Flooring:Carpet, Linoleum, Tile
- Kitchen Description:Dishwasher, Electric Range, Free-Standing Range, Refrigerator
- Living area:1,050 sq. ft.
Heating and cooling
- Cooling:Ceiling Fan(s), Central Air
- Heating:Central
- Central air:Yes
Structure and exterior
- Roof:Shingle
- Year built:1973
- Building area:1,050 sq. ft.
- Lot Features:Zero Lot Line
- Architectural Style:Condominium
- Construction Materials:Wood Siding
- Exterior Features:Zero Lot Line
- Levels:2 Story
Utilities
- Water:Public
- Sewer:Public Sewer
Finances and disclosures
- Price:$279,000
- Price per sq. ft.:$265.71
Features and amenities
- Appliances:Dishwasher, Electric Range, Free-Standing Range, Gas Water Heater, Refrigerator
- Laundry features:Coin Operated, Common Area
- Pool features:Community, Fenced, In Ground, Outdoor Pool
Parking
- Parking description:Assigned, Carport, Covered, Guest, Parking Lot, Parking Spaces
 Bay East 2026. CCAR 2026 bridgeMLS 2026. Information Deemed Reliable But Not Guaranteed. This information is being provided by the Bay East MLS, or CCAR MLS, or bridgeMLS. The listings presented here may or may not be listed by the Broker/Agent operating this website. This information is intended for the personal use of consumers and may not be used for any purpose other than to identify prospective properties consumers may be interested in purchasing. Data last updated at September 14, 2026 CA_BRIDGEMLS Member Broker: Alison Daniels
New listings near 3905 Clayton Rd #12
- Coming Soon
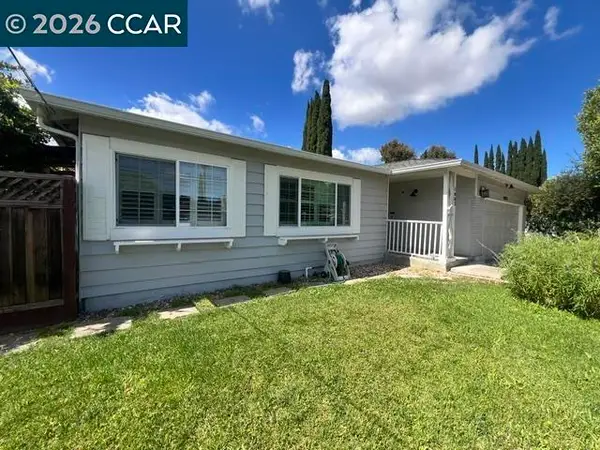 $749,000Coming Soon4 beds 2 baths1,738 sq. ft.
1883 Lynwood Dr, Concord, CA 94519
MLS# 41147144Listed by: RE/MAX ACCORD - Coming Soon
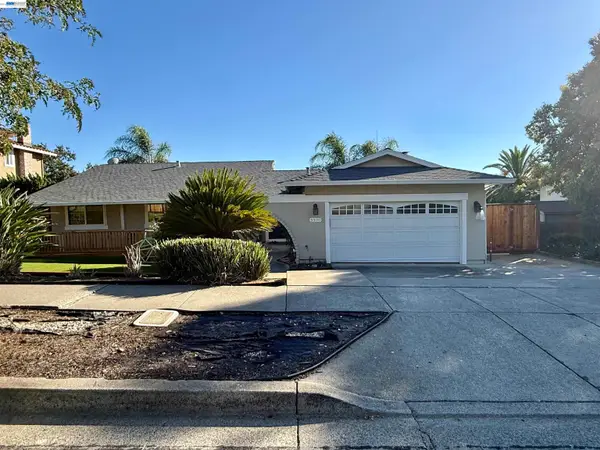 $875,000Coming Soon3 beds 2 baths1,748 sq. ft.
5370 Myrtle Dr, Concord, CA 94521
MLS# 41146793Listed by: EXP REALTY OF CALIFORNIA, INC - Coming Soon
 $659,000Coming Soon3 beds 1 baths1,077 sq. ft.
3120 Marvelle Lane, Concord, CA 94518
MLS# 41144478Listed by: LUXE REALTY GROUP - Coming Soon
 $750,000Coming Soon4 beds 2 baths1,162 sq. ft.
1192 Aspen Dr, Concord, CA 94520
MLS# 41145326Listed by: TWIN OAKS REAL ESTATE - New
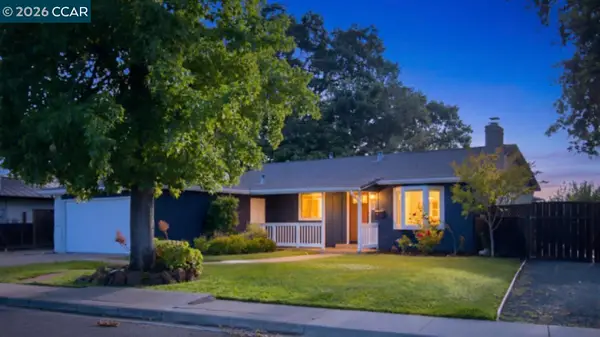 $799,000Active3 beds 2 baths1,128 sq. ft.
1412 Delaware Dr, Concord, CA 94521
MLS# 41148185Listed by: COMPASS - New
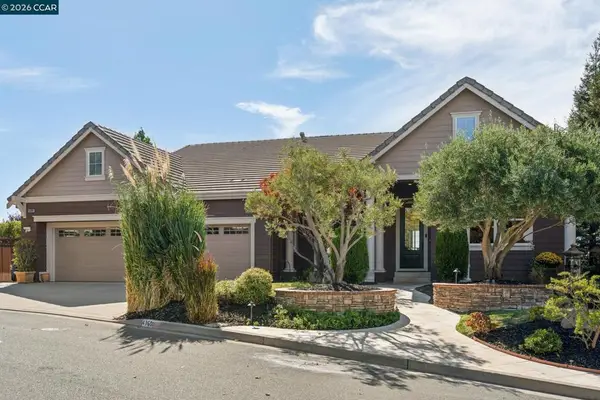 $1,598,000Active5 beds 4 baths3,867 sq. ft.
4360 Kingswood Dr, Concord, CA 94518
MLS# 41146283Listed by: KW ADVISORS EAST BAY - New
 $799,000Active3 beds 2 baths1,128 sq. ft.
1412 Delaware Dr, Concord, CA 94521
MLS# 41148185Listed by: COMPASS - Open Tue, 10am to 1pmNew
 $985,000Active3 beds 2 baths2,052 sq. ft.
2975 Graymont Ct, Concord, CA 94518
MLS# 41147477Listed by: EXP REALTY OF NORTHERN CA, INC - New
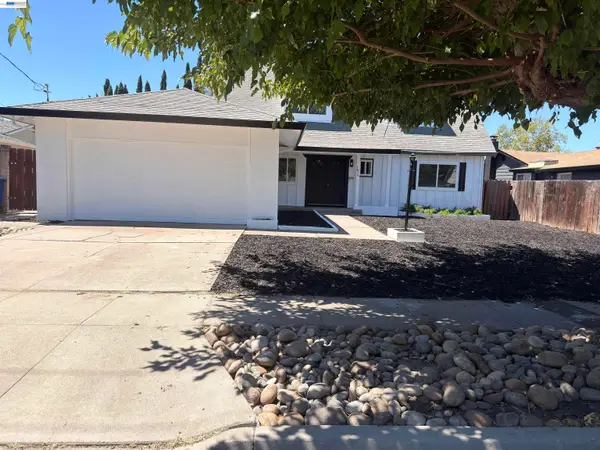 $879,000Active4 beds 3 baths2,055 sq. ft.
1859 Lynwood Dr, Concord, CA 94519
MLS# 41148155Listed by: ALLURE HOME LOANS & REALTY - New
 $895,000Active4 beds 3 baths1,945 sq. ft.
3355 Bennett Way, CONCORD, CA 94519
MLS# 41148134Listed by: COMPASS


Protect your home and budget from life's surprises with an Assurant Home Warranty, backed by a partner that supports you through every step of homeownership. Explore Plans.
©2026 Century 21 Real Estate LLC. All rights reserved. CENTURY 21®, the CENTURY 21 Logo and C21® are service marks owned by Century 21 Real Estate LLC. Century 21 Real Estate LLC fully supports the principles of the Fair Housing Act and the Equal Opportunity Act. Each office is independently owned and operated. Listing information is deemed reliable but not guaranteed accurate.