
4219 Cheshire Dr, Concord, CA 94521
Local realty services provided by:CENTURY 21 Allstars
Listed by: lynda dimond
Office: keller williams realty925-934-2900
MLS#:41138768
Source:CRMLS
Price summary
- Price:$839,999
- Price per sq. ft.:$604.32
About this home
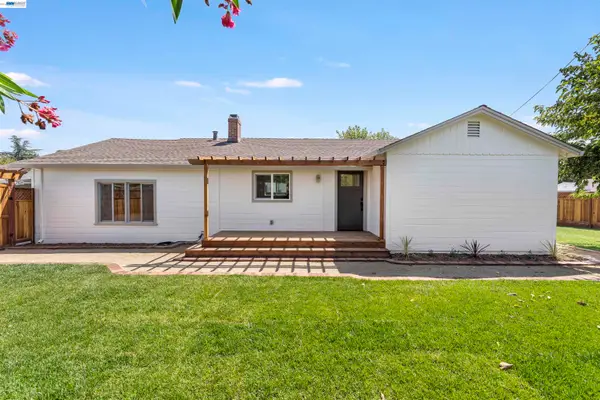
OPEN SUN (8/16) 2-4pm. PRICE REDUCED AND SELLER OPEN TO BUYING DOWN YOUR INTEREST RATE. This single-level Sheffield Village rancher has much to offer, and lives the way you want to — light, gathered, and easy. The kitchen sets the tone, reimagined around a California-coastal palette: quartz counters, a white tiled backsplash, fresh lighting, and a breakfast bar made for lingering. It opens to the living areas and frames the yard, so conversations carry from stovetop to patio. Warm oak hardwood runs through the main living spaces, with a walnut border lending the family room a tailored edge. Three bedrooms with the primary tucked away from the other two for quiet; its bath pairs a shower-over-tub with tile underfoot. A near-new appliance suite: Samsung in the kitchen, large-format LG washer and dryer, GE microwave, all about 3 years young, means you arrive and start living. Out back, new artificial turf and a generous patio turn the yard into a charming stage for grilling, play, and slow weekends, watched easily from kitchen and living room alike. Mature fruit trees line the driveway, including a bountiful fig, to round out the front garden. Beneath the finishes, the practical boxes are handled: updated electrical panel and sewer line, insulated walls and ceiling, solid oak baseboards and sills in most rooms, a garage with unique interior entry and storage, and a 50-year roof with roughly 35 years still ahead. Minutes from shopping, trails, Markham Nature Park, Lime Ridge, and BART, an easy base for the commute and the weekend....
Contact an agent
Home facts
- Year built:1956
- Subdivision & Development:Other
- Listing ID #:41138768
- Added:50 day(s) ago
- Updated:August 18, 2026 at 01:08 AM
Rooms and interior
- Bedrooms:3
- Total bathrooms:2
- Full bathrooms:2
- Flooring:Carpet, Tile, Wood
- Living area:1,390 sq. ft.
Heating and cooling
- Cooling:Central Air
- Heating:Forced Air, Natural Gas
- Central air:Yes
Structure and exterior
- Year built:1956
- Building area:1,390 sq. ft.
- Lot area:0.13 Acres
- Lot Features:Back Yard, Front Yard, Street Level
- Architectural Style:Ranch
- Construction Materials:Stucco
- Exterior Features:Patio
- Foundation Description:Raised
- Levels:1 Story
Finances and disclosures
- Price:$839,999
- Price per sq. ft.:$604.32
Features and amenities
- Amenities:Gas Water Heater
Parking
- Total parking spaces:2
- Parking description:Garage, Garage Door Opener
- Garage:Yes
- Garage spaces:2
New listings near 4219 Cheshire Dr
- New
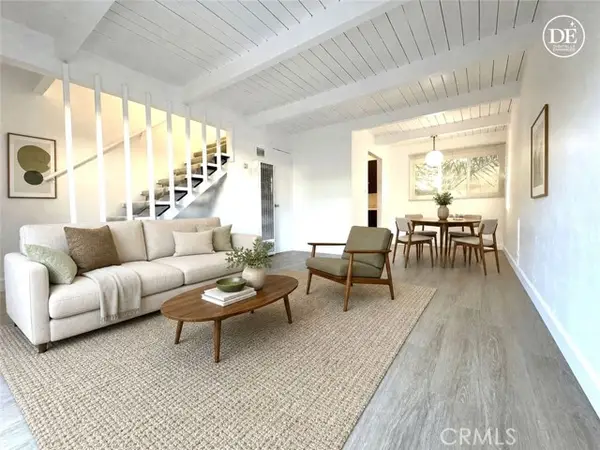 $234,500Active2 beds 1 baths800 sq. ft.
1560 Pine Street #7, Concord, CA 94520
MLS# GD26173204Listed by: OAKMONT REAL ESTATE SVCS INC.
- New
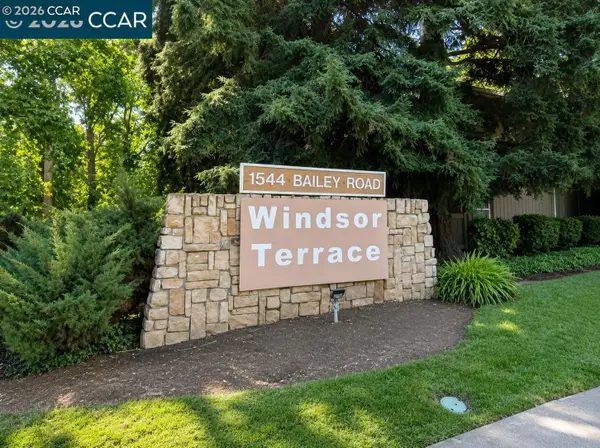 $370,000Active2 beds 2 baths915 sq. ft.
1544 Bailey Rd #40, Concord, CA 94521
MLS# 41145274Listed by: TOWN & COUNTRY REALTY - New
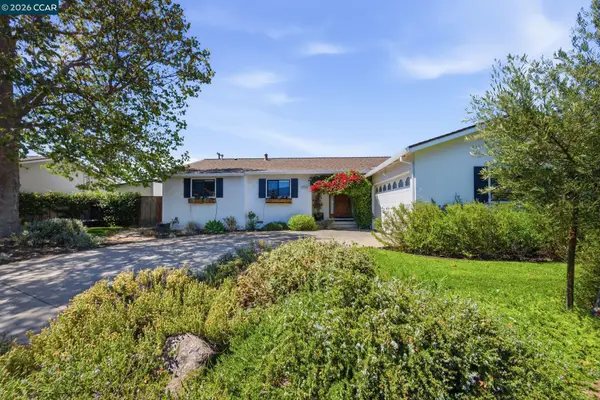 $905,000Active3 beds 2 baths1,692 sq. ft.
1739 Woodcrest Dr, Concord, CA 94521
MLS# 41145252Listed by: COLDWELL BANKER - New
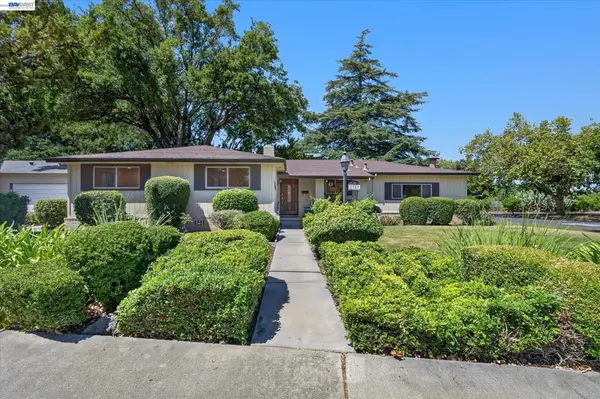 $925,000Active3 beds 2 baths1,759 sq. ft.
1787 Roxbury Dr, Concord, CA 94519
MLS# 41145244Listed by: TRI-VALLEY PROPERTIES - New
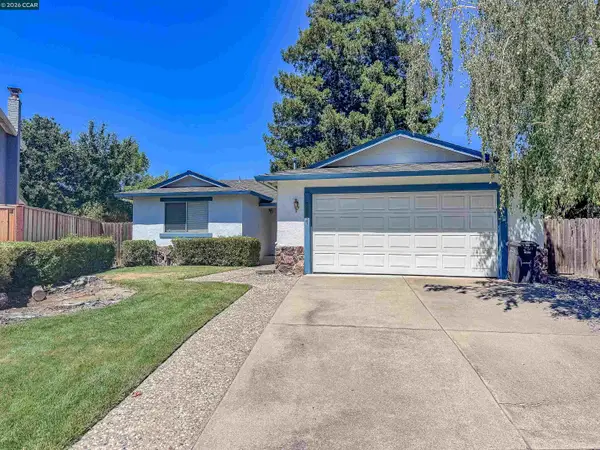 $875,000Active3 beds 2 baths1,597 sq. ft.
2811 Saint Joseph Dr, Concord, CA 94518
MLS# 41144825Listed by: YBR PROPERTIES, INC - New
 $998,000Active3 beds 2 baths1,838 sq. ft.
1445 Bassett Dr, Concord, CA 94521
MLS# 41144511Listed by: KELLER WILLIAMS REALTY - New
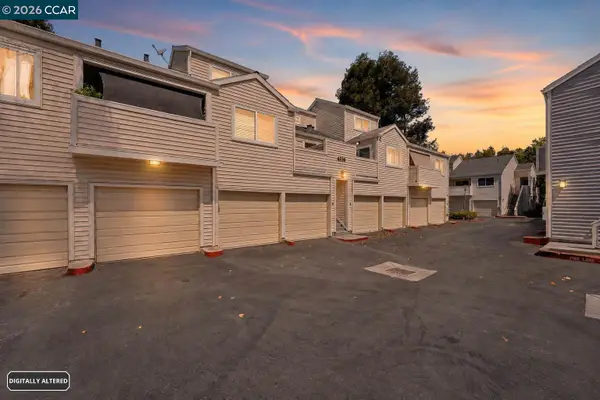 $435,000Active2 beds 2 baths934 sq. ft.
4536 Melody Dr #D, Concord, CA 94521
MLS# 41145144Listed by: COMPASS - New
 $389,000Active2 beds 1 baths868 sq. ft.
4081 Clayton Rd #239, Concord, CA 94521
MLS# 41145146Listed by: HAND REAL ESTATE - New
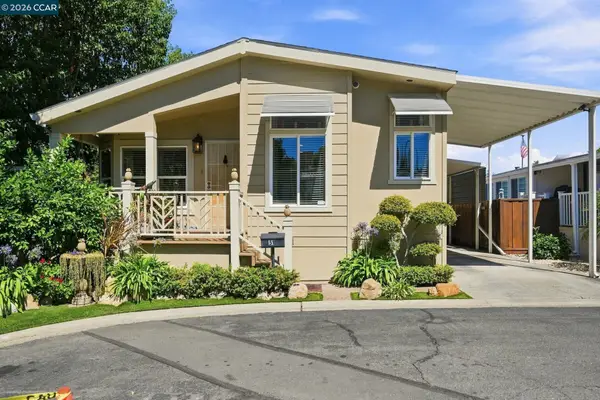 $365,000Active3 beds 2 baths1,624 sq. ft.
51 Terrace Dr, Concord, CA 94518
MLS# 41144707Listed by: TOWN & COUNTRY REALTY - New
 $825,000Active3 beds 2 baths1,512 sq. ft.
2824 Cowell Rd., Concord, CA 94518
MLS# 41145103Listed by: ROCKFORD REALTY


Protect your home and budget from life's surprises with an Assurant Home Warranty, backed by a partner that supports you through every step of homeownership. Explore Plans.
©2026 Century 21 Real Estate LLC. All rights reserved. CENTURY 21®, the CENTURY 21 Logo and C21® are service marks owned by Century 21 Real Estate LLC. Century 21 Real Estate LLC fully supports the principles of the Fair Housing Act and the Equal Opportunity Act. Each office is independently owned and operated. Listing information is deemed reliable but not guaranteed accurate.