
4440 Eagle Peak Rd #D, Concord, CA 94521
Local realty services provided by:CENTURY 21 Wildwood Properties, Inc.
4440 Eagle Peak Rd #D,Concord, CA 94521
$539,950
- 3 Beds
- 3 Baths
- 1,408 sq. ft.
- Townhouse
- Active
Listed by: kelly richardson
Office: keller williams realty925-934-2900
MLS#:41147119
Source:Bay East, CCAR, bridgeMLS
Price summary
- Price:$539,950
- Price per sq. ft.:$383.49
- Monthly HOA dues:$755
About this home
Welcome to Turtle Creek, where peaceful hillside views, privacy, and modern style meet an unbeatable location. This beautifully updated 3-bedroom, 2.5-bath end-unit townhome offers a light-filled retreat surrounded by nature—yet keeps you just minutes from downtown Walnut Creek. Step inside to soaring vaulted ceilings, expansive updated windows, and an open, airy layout filled with natural light. Modern updates throughout include a fully remodeled kitchen, LVP flooring, LED lighting and updated bathrooms, making it truly move-in ready. The inviting living room centers around a modern electric fireplace, creating the perfect spot to settle in after a busy day. But the real showstopper? The views! Expansive hillside vistas can be enjoyed from both levels, while two private balconies and a spacious enclosed front deck create multiple spaces to take life outside. Start your morning with coffee overlooking the hills, work from home with a view, or wind down with a glass of wine as the day ends. The spacious primary suite feels like a private escape with its own balcony, walk-in closet, en-suite bath, and beautiful outlook. Generous storage throughout adds everyday functionality without sacrificing style. Turtle Creek offers the kind of setting that's increasingly hard to find—lush greenbelts, scenic walking paths, tranquil water features, tennis courts, and easy access to nearby parks and trails, including Lime Ridge Open Space. And when you're ready to trade tranquility for a little more action, you're just minutes from Trader Joe's, BART, shopping, dining, commuter routes, and the restaurants, nightlife, and energy of downtown Walnut Creek. An installed, easily accessible Tesla charger adds another layer of everyday convenience—charge at home and you're ready to go. A peaceful place to come home to, with the views, privacy, and modern comforts that make everyday living feel like a retreat....
Contact an agent
Home facts
- Year built:1975
- Subdivision & Development:TURTLE CREEK
- Listing ID #:41147119
- Added:55 day(s) ago
- Updated:October 29, 2026 at 03:22 PM
Rooms and interior
- Bedrooms:3
- Total bathrooms:3
- Full bathrooms:2
- Rooms Total:7
- Flooring:Tile, Vinyl
- Kitchen Description:Dishwasher, Gas Range, Refrigerator, Updated Kitchen
- Living area:1,408 sq. ft.
Heating and cooling
- Cooling:Central Air
- Heating:Central
- Central air:Yes
Structure and exterior
- Year built:1975
- Building area:1,408 sq. ft.
- Lot area:0.02 Acres
- Lot Features:Sloped Down
- Architectural Style:Contemporary, Townhouse
- Construction Materials:Wood Siding
- Exterior Features:Private Entrance, Sloped Down
- Levels:2 Story
Utilities
- Water:Public
- Sewer:Public Sewer
Finances and disclosures
- Price:$539,950
- Price per sq. ft.:$383.49
Features and amenities
- Appliances:Dishwasher, Dryer, Gas Range, Refrigerator, Washer
- Laundry features:Dryer, Inside, Laundry Closet, Washer
Parking
- Parking description:Carport, Electric Vehicle Charging Station(s), Space Per Unit - 2
 Bay East 2026. CCAR 2026 bridgeMLS 2026. Information Deemed Reliable But Not Guaranteed. This information is being provided by the Bay East MLS, or CCAR MLS, or bridgeMLS. The listings presented here may or may not be listed by the Broker/Agent operating this website. This information is intended for the personal use of consumers and may not be used for any purpose other than to identify prospective properties consumers may be interested in purchasing. Data last updated at October 29, 2026 CA_BRIDGEMLS Member Broker: Alison Daniels
New listings near 4440 Eagle Peak Rd #D
- Coming Soon
 $750,000Coming Soon4 beds 3 baths1,723 sq. ft.
1440 Orange St, Concord, CA 94518
MLS# 41152375Listed by: CHRISTIE'S INTL RE SERENO - Coming Soon
 $899,988Coming Soon4 beds 2 baths1,677 sq. ft.
1001 Oak Grove Rd, Concord, CA 94518
MLS# 41152343Listed by: DUDUM REAL ESTATE GROUP - Coming Soon
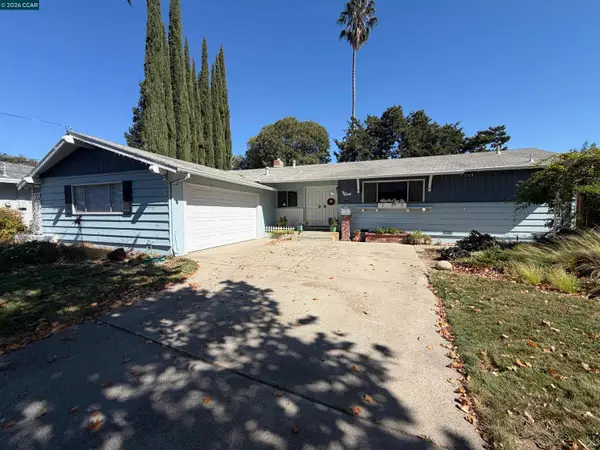 $699,000Coming Soon3 beds 2 baths1,346 sq. ft.
1814 Landana Dr, Concord, CA 94519
MLS# 41151536Listed by: MACLENNAN INVESTMENT GROUP - Coming Soon
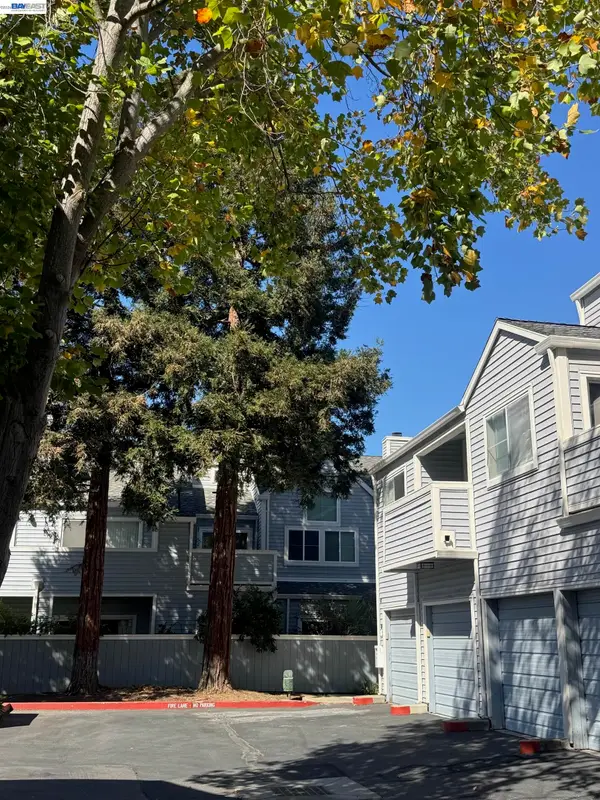 $399,000Coming Soon2 beds 2 baths899 sq. ft.
1459 Wharton Way #F, Concord, CA 94521
MLS# 41151471Listed by: TWIN OAKS REAL ESTATE INC. - New
 $785,000Active3 beds 2 baths1,539 sq. ft.
5524 Maine Dr., Concord, CA 94521
MLS# 226132845Listed by: FOUNDATION REAL ESTATE  $460,000Pending2 beds 1 baths848 sq. ft.
3102 Bonifacio, Concord, CA 94519
MLS# 41152452Listed by: RE/MAX ACCORD- Open Sat, 1 to 4pmNew
 $630,000Active3 beds 2 baths1,447 sq. ft.
825 Oak Grove Rd #98, Concord, CA 94518
MLS# 41152470Listed by: KELLER WILLIAMS REALTY - Open Sun, 1 to 4pmNew
 $1,599,000Active4 beds 4 baths3,264 sq. ft.
974 Rosehedge Ct, Concord, CA 94521
MLS# 41152471Listed by: KATHY ROJAS, BROKER - New
 $859,000Active4 beds 3 baths1,869 sq. ft.
2225 Sierra Ct, Concord, CA 94518
MLS# 41152366Listed by: BLUE GABLE REAL ESTATE - Open Sat, 12 to 3pmNew
 $1,249,000Active4 beds 4 baths2,227 sq. ft.
1949 Hollis Ct, Concord, CA 94518
MLS# 41150376Listed by: COMPASS


Protect your home and budget from life's surprises with an Assurant Home Warranty, backed by a partner that supports you through every step of homeownership. Explore Plans.
©2026 Century 21 Real Estate LLC. All rights reserved. CENTURY 21®, the CENTURY 21 Logo and C21® are service marks owned by Century 21 Real Estate LLC. Century 21 Real Estate LLC fully supports the principles of the Fair Housing Act and the Equal Opportunity Act. Each office is independently owned and operated. Listing information is deemed reliable but not guaranteed accurate.