4493 Stone Canyon Ct, Concord, CA 94521
Local realty services provided by:CENTURY 21 Epic
4493 Stone Canyon Ct,Concord, CA 94521
$998,000
- 3 Beds
- 3 Baths
- 1,783 sq. ft.
- Single family
- Coming Soon
Listed by: jia liu
Office: bq group
MLS#:41152893
Source:Bay East, CCAR, bridgeMLS
Price summary
- Price:$998,000
- Price per sq. ft.:$559.73
- Monthly HOA dues:$154
About this home
**Location! Lifestyle! Exceptional Value!** Welcome to this beautifully renovated home in the highly desirable Crossings neighborhood of Concord, ideally situated near the Walnut Creek border! Offering 3 bedrooms, 2.5 bathrooms, and 1,783 sqft of living space on a 5,520 sqft lot, this home offers an exceptional combination of location, style, and value. Beautifully updated throughout, this bright and inviting home features a completely remodeled kitchen, fully remodeled bathrooms, luxury SPC flooring, recessed lighting, and fresh interior and exterior paint. Abundant natural light fills the home, creating a warm and welcoming atmosphere. The beautifully landscaped front yard adds wonderful curb appeal. Enjoy resort-style living with The Crossings' outstanding community amenities, including three swimming pools, tennis courts, pickleball courts, parks, a clubhouse, and greenbelt. Enjoy the convenience of being close to Walnut Creek while benefiting from the highly sought-after Northgate High School attendance area. Conveniently located near shopping, dining, parks, and everyday essentials. An incredible opportunity to enjoy a beautifully renovated home, desirable schools, and resort-style community living at an attractive price!...
Contact an agent
Home facts
- Year built:1976
- Subdivision & Development:Clayton Valley
- Listing ID #:41152893
- Updated:November 04, 2026 at 03:16 AM
Rooms and interior
- Bedrooms:3
- Total bathrooms:3
- Full bathrooms:2
- Rooms Total:8
- Flooring:Vinyl
- Kitchen Description:220 Volt Outlet, Dishwasher, Electric Range, Electric Range/Cooktop, Microwave, Refrigerator
- Living area:1,783 sq. ft.
Heating and cooling
- Cooling:Central Air
- Heating:Natural Gas
- Central air:Yes
Structure and exterior
- Roof:Metal, Tile
- Year built:1976
- Building area:1,783 sq. ft.
- Lot area:0.13 Acres
- Lot Features:Cul-de-sac
Utilities
- Water:Public
Finances and disclosures
- Price:$998,000
- Price per sq. ft.:$559.73
Features and amenities
- Appliances:Dishwasher, Electric Range, Microwave, Refrigerator
- Laundry features:Hookups Only
- Amenities:Clubhouse, Dog Park, Greenbelt, Park, Playground, Pool, Tennis Court(s)
- Pool features:Community
Parking
- Parking description:Attached, Garage Door Opener
- Garage:Yes
- Garage spaces:2
 Bay East 2026. CCAR 2026 bridgeMLS 2026. Information Deemed Reliable But Not Guaranteed. This information is being provided by the Bay East MLS, or CCAR MLS, or bridgeMLS. The listings presented here may or may not be listed by the Broker/Agent operating this website. This information is intended for the personal use of consumers and may not be used for any purpose other than to identify prospective properties consumers may be interested in purchasing. Data last updated at November 4, 2026 CAMAXMLS Member Broker: Mike Southwick
New listings near 4493 Stone Canyon Ct
- Coming Soon
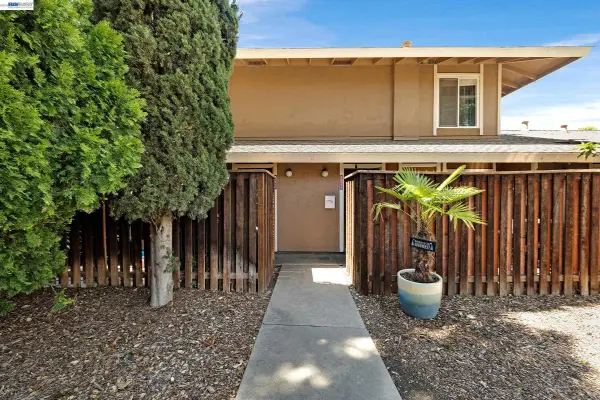
 $355,000Coming Soon2 beds 2 baths975 sq. ft.
2011 Olivera Rd #B, Concord, CA 94520
MLS# 41152798Listed by: CENTURY 21 EPIC - Coming Soon
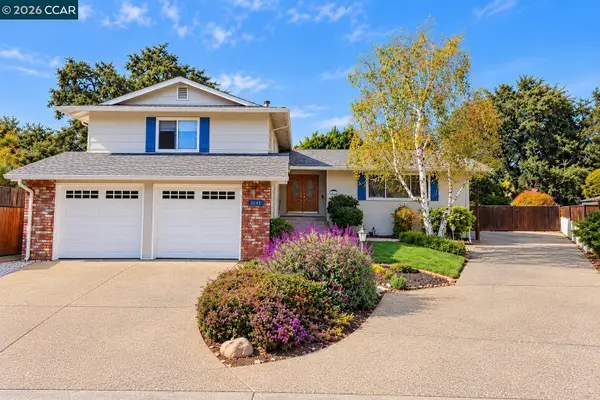 $985,000Coming Soon5 beds 3 baths2,357 sq. ft.
3851 E El Campo Ct, Concord, CA 94519
MLS# 41152620Listed by: COMPASS - Coming Soon
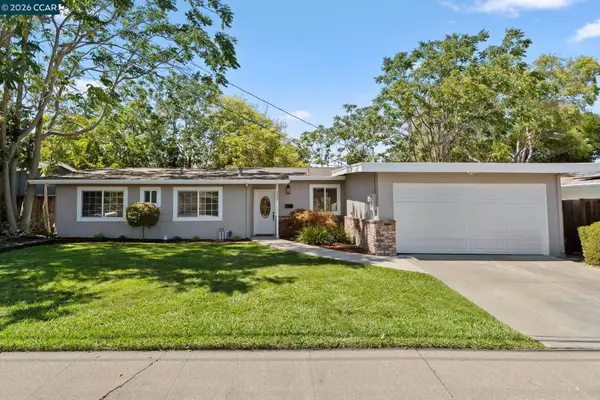 $759,000Coming Soon4 beds 2 baths1,156 sq. ft.
3249 Claudia Dr, Concord, CA 94519
MLS# 41152601Listed by: COMPASS - Coming Soon
 $195,000Coming Soon2 beds 2 baths1,440 sq. ft.
2067 Dalis Drive, Concord, CA 94520
MLS# 41152529Listed by: KELLER WILLIAMS TRI-VALLEY - Coming Soon
 $750,000Coming Soon4 beds 3 baths1,723 sq. ft.
1440 Orange St, Concord, CA 94518
MLS# 41152375Listed by: CHRISTIE'S INTL RE SERENO - Coming Soon
 $899,988Coming Soon4 beds 2 baths1,677 sq. ft.
1001 Oak Grove Rd, Concord, CA 94518
MLS# 41152343Listed by: DUDUM REAL ESTATE GROUP - Coming Soon
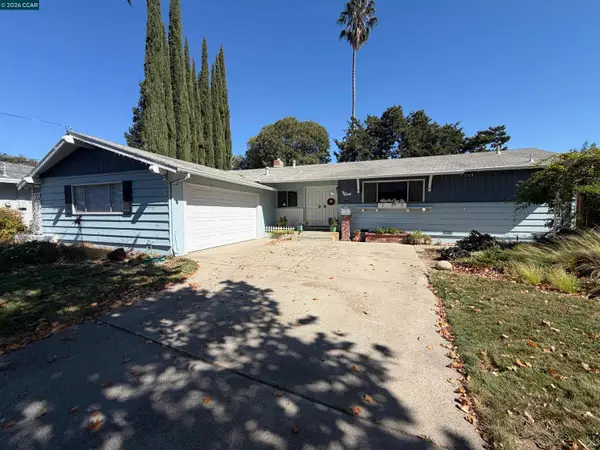 $699,000Coming Soon3 beds 2 baths1,346 sq. ft.
1814 Landana Dr, Concord, CA 94519
MLS# 41151536Listed by: MACLENNAN INVESTMENT GROUP - Coming Soon
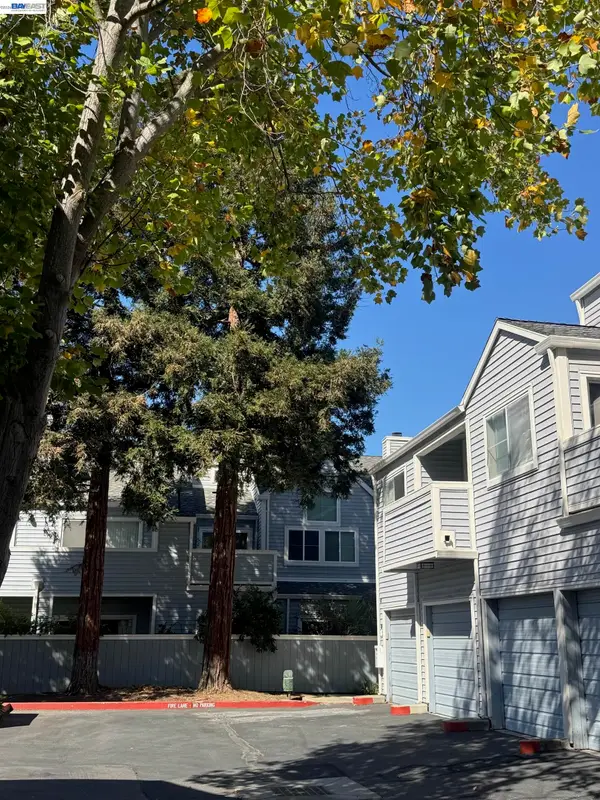 $399,000Coming Soon2 beds 2 baths899 sq. ft.
1459 Wharton Way #F, Concord, CA 94521
MLS# 41151471Listed by: TWIN OAKS REAL ESTATE INC. - Open Sat, 2 to 4pmNew
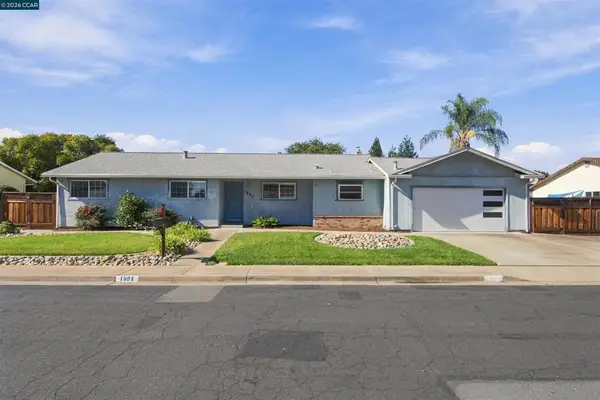 $749,000Active4 beds 2 baths1,664 sq. ft.
1691 Tammy Ln, Concord, CA 94519
MLS# 41152891Listed by: KELLER WILLIAMS REALTY


Protect your home and budget from life's surprises with an Assurant Home Warranty, backed by a partner that supports you through every step of homeownership. Explore Plans.
©2026 Century 21 Real Estate LLC. All rights reserved. CENTURY 21®, the CENTURY 21 Logo and C21® are service marks owned by Century 21 Real Estate LLC. Century 21 Real Estate LLC fully supports the principles of the Fair Housing Act and the Equal Opportunity Act. Each office is independently owned and operated. Listing information is deemed reliable but not guaranteed accurate.