
5370 Myrtle Dr, Concord, CA 94521
Local realty services provided by:CENTURY 21 Epic
5370 Myrtle Dr,Concord, CA 94521
$875,000
- 3 Beds
- 2 Baths
- 1,748 sq. ft.
- Single family
- Coming Soon
Listed by: dana grantDana@AntarezRE.com
Office: exp realty of california, inc
MLS#:41146793
Source:Bay East, CCAR, bridgeMLS
Price summary
- Price:$875,000
- Price per sq. ft.:$500.57
About this home
Welcome home to this beautifully appointed 3-bedroom, 2-bathroom gem in the sought-after Ayers Ranch neighborhood, right on the Clayton border! A custom, all-steel front door welcomes you inside to cherry wood floors flowing throughout, except for two bedrooms and two bathrooms. The spacious gourmet eat-in kitchen shines with stainless steel appliances and brand-new quartz countertops, opening to a great room/family room combo perfect for everyday living and entertaining. A formal dining room and separate living room with a cozy fireplace round out the versatile layout. Both bathrooms have been refreshed with new vanities, quartz counters, and undermount sinks. Additional highlights include central heat and air, updated ducts, attic insulation, and gutters (2016), ceiling fans in two bedrooms, dual-pane windows throughout, and a 2-car attached garage with insulated door and opener. Fresh interior paint and neutral tones throughout create a bright, move-in-ready feel. Step out to your own private backyard retreat featuring a sparkling, solar-heated pool and spa with exposed aggregate decking — ideal for summer gatherings, with lower energy costs to boot. Close to shopping and restaurants. Don't miss this one!...
Contact an agent
Home facts
- Year built:1975
- Subdivision & Development:Concord
- Listing ID #:41146793
- Updated:September 10, 2026 at 01:34 PM
Rooms and interior
- Bedrooms:3
- Total bathrooms:2
- Full bathrooms:2
- Rooms Total:6
- Flooring:Wood
- Kitchen Description:Breakfast Bar, Dishwasher, Gas Range, Gas Range/Cooktop, Refrigerator, Solid Surface Counter, Updated Kitchens
- Living area:1,748 sq. ft.
Heating and cooling
- Cooling:Ceiling Fan(s), Central Air
- Heating:Natural Gas
- Central air:Yes
Structure and exterior
- Roof:Composition
- Year built:1975
- Building area:1,748 sq. ft.
- Lot area:0.01 Acres
- Architectural Style:Ranch
- Construction Materials:Stucco
- Foundation Description:Raised
Utilities
- Water:Public
Finances and disclosures
- Price:$875,000
- Price per sq. ft.:$500.57
Features and amenities
- Appliances:Dishwasher, Gas Range, Gas Water Heater, Refrigerator
- Laundry features:In Garage
- Amenities:Gas Water Heater
- Pool features:Community, In Ground, Outdoor Pool, Solar Heat
Parking
- Parking description:Attached, Garage Door Opener
- Garage:Yes
- Garage spaces:2
 Bay East 2026. CCAR 2026 bridgeMLS 2026. Information Deemed Reliable But Not Guaranteed. This information is being provided by the Bay East MLS, or CCAR MLS, or bridgeMLS. The listings presented here may or may not be listed by the Broker/Agent operating this website. This information is intended for the personal use of consumers and may not be used for any purpose other than to identify prospective properties consumers may be interested in purchasing. Data last updated at September 10, 2026 CAMAXMLS Member Broker: Mike Southwick
New listings near 5370 Myrtle Dr
- Coming Soon
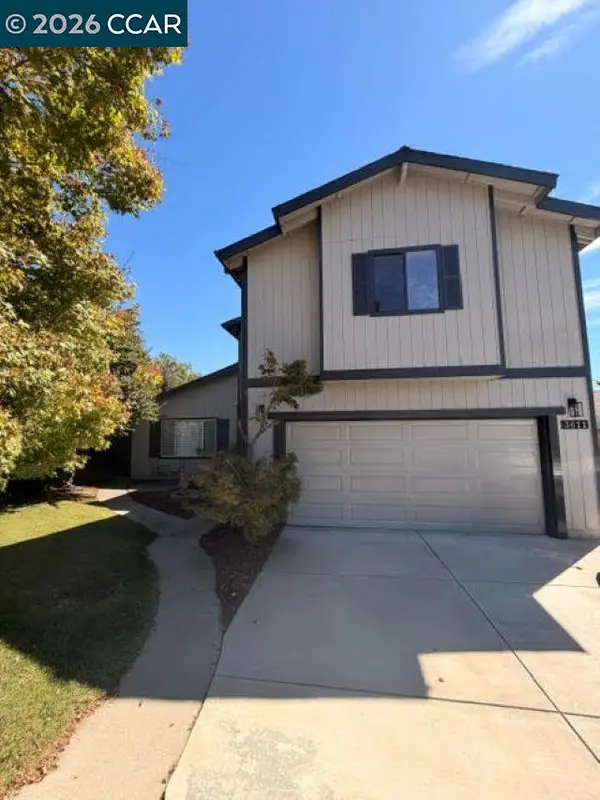 $859,500Coming Soon3 beds 3 baths2,301 sq. ft.
3611 Sunview Ct, Concord, CA 94520
MLS# 41147682Listed by: CHRISTIE'S INTL RE SERENO - Coming Soon
 $629,000Coming Soon3 beds 2 baths1,112 sq. ft.
1164 Aspen Dr, Concord, CA 94520
MLS# 41147495Listed by: KELLER WILLIAMS REALTY - Coming Soon
 $689,000Coming Soon3 beds 2 baths1,116 sq. ft.
1992 Heaton Cir, Concord, CA 94520
MLS# 41147286Listed by: OPEN HOME PROFESSIONALS INC - Coming Soon
 $749,000Coming Soon4 beds 2 baths1,738 sq. ft.
1883 Lynwood Dr, Concord, CA 94519
MLS# 41147144Listed by: RE/MAX ACCORD - Coming Soon
 $725,000Coming Soon3 beds 3 baths1,614 sq. ft.
1035 Pinehurst Ct, Concord, CA 94521
MLS# 41146594Listed by: COMPASS - Coming Soon
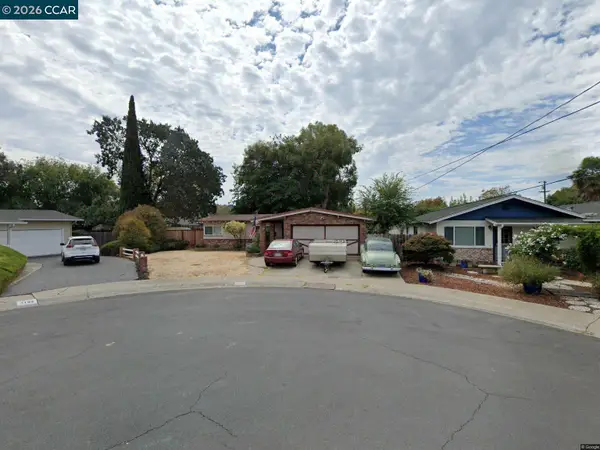 $659,000Coming Soon3 beds 1 baths1,077 sq. ft.
3120 Marvelle Lane, Concord, CA 94518
MLS# 41144478Listed by: LUXE REALTY GROUP - Coming Soon
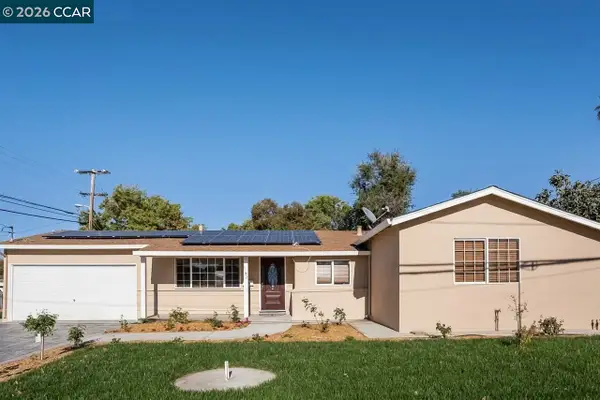 $750,000Coming Soon4 beds 2 baths1,162 sq. ft.
1192 Aspen Dr, Concord, CA 94520
MLS# 41145326Listed by: TWIN OAKS REAL ESTATE - New
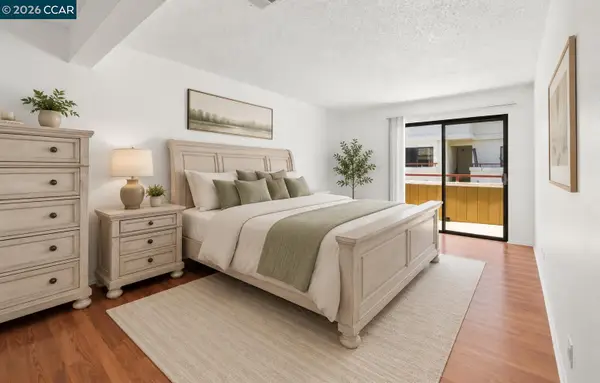 $450,000Active3 beds 2 baths1,284 sq. ft.
5065 Valley Crest Dr #242, Concord, CA 94521
MLS# 41147716Listed by: COMPASS - New
 $739,900Active3 beds 2 baths1,167 sq. ft.
3230 Stanley Ct, Concord, CA 94519
MLS# 41147709Listed by: REALM REAL ESTATE


Protect your home and budget from life's surprises with an Assurant Home Warranty, backed by a partner that supports you through every step of homeownership. Explore Plans.
©2026 Century 21 Real Estate LLC. All rights reserved. CENTURY 21®, the CENTURY 21 Logo and C21® are service marks owned by Century 21 Real Estate LLC. Century 21 Real Estate LLC fully supports the principles of the Fair Housing Act and the Equal Opportunity Act. Each office is independently owned and operated. Listing information is deemed reliable but not guaranteed accurate.