
2535 Westville Trail, Cool, CA 95614
Local realty services provided by:CENTURY 21 Select Real Estate, Inc.
2535 Westville Trail,Cool, CA 95614
$455,000
- 3 Beds
- 3 Baths
- 2,299 sq. ft.
- Single family
- Active
Listed by: susan cantrell
Office: premier foothill properties, inc.
MLS#:226094426
Source:MFMLS
Price summary
- Price:$455,000
- Price per sq. ft.:$197.91
- Monthly HOA dues:$240
About this home
Amazing golf course views and plenty of open space in this home. High ceilings, expansive windows, wood floors, double decks, large master suite, open kitchen, indoor laundry and more! Come make this your forever home!
Contact an agent
Home facts
- Year built:1988
- Subdivision & Development:Auburn Lake Trails
- Listing ID #:226094426
- Added:47 day(s) ago
- Updated:September 12, 2026 at 04:04 PM
Rooms and interior
- Bedrooms:3
- Total bathrooms:3
- Full bathrooms:2
- Flooring:Carpet, Tile Floor, Wood Floors
- Kitchen Description:Dishwasher, Disposal, Hood Over Range, Self/Cont Clean Oven
- Living area:2,299 sq. ft.
Heating and cooling
- Cooling:Central
- Heating:Central
Structure and exterior
- Roof:Composition Shingle
- Year built:1988
- Building area:2,299 sq. ft.
- Lot area:0.24 Acres
- Lot Features:Gated Community
- Construction Materials:Wood
- Exterior Features:Uncovered Deck
- Foundation Description:Raised Foundation
- Levels:2 Story
Utilities
- Sewer:Septic System
Finances and disclosures
- Price:$455,000
- Price per sq. ft.:$197.91
Features and amenities
- Appliances:Dishwasher, Disposal, Self/Cont Clean Oven
- Laundry features:Cabinets, Inside Laundry Area
- Amenities:Cathedral Ceiling, Park, Pool, Tennis Courts, Trails
Parking
- Garage spaces:2
 MetroList MLS 2026. This information is being provided by MetroList MLS. All measurements and calculations of area are approximate. Information provided by Seller/Other sources, not verified by Broker. All interested persons should independently verify accuracy of information. Provided properties may or may not be listed by the office/agent presenting the information. Data Updated: September 12, 2026. Information being provided is for consumers' personal, non-commercial use and may not be used for any purpose other than to identify prospective properties consumers may be interested in purchasing. Information deemed reliable but not guaranteed. Any offer of compensation is made only to Participants of MLS where the subject listing is filed and in accordance with such MLS's regulations or rules. MFMLS Member Broker: Mike Southwick
New listings near 2535 Westville Trail
- Open Sat, 11am to 1pmNew
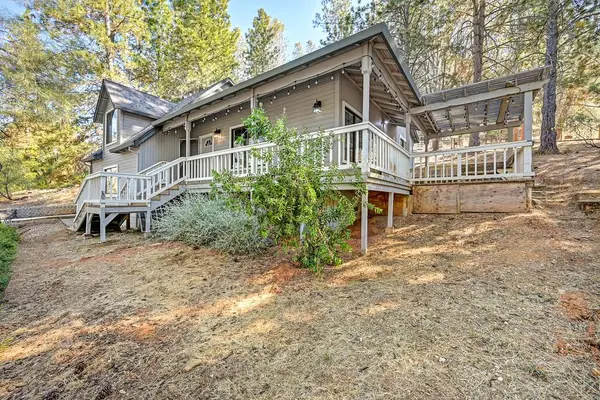 $395,000Active3 beds 2 baths1,429 sq. ft.
2789 Cascade Trail, Cool, CA 95614
MLS# 226112392Listed by: EXP REALTY OF NORTHERN CALIFORNIA, INC. - Open Sat, 1 to 3pmNew
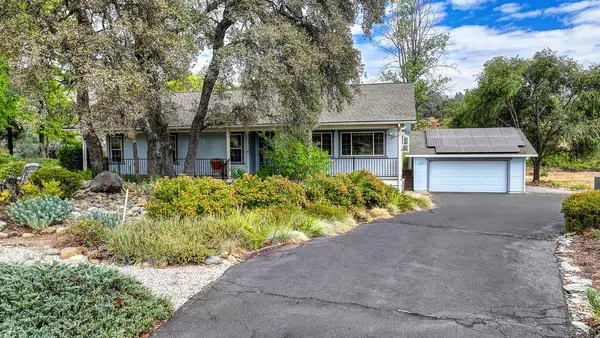 $499,000Active3 beds 3 baths1,544 sq. ft.
1523 Gamblers Court, Cool, CA 95614
MLS# 226111863Listed by: KELLER WILLIAMS REALTY - New
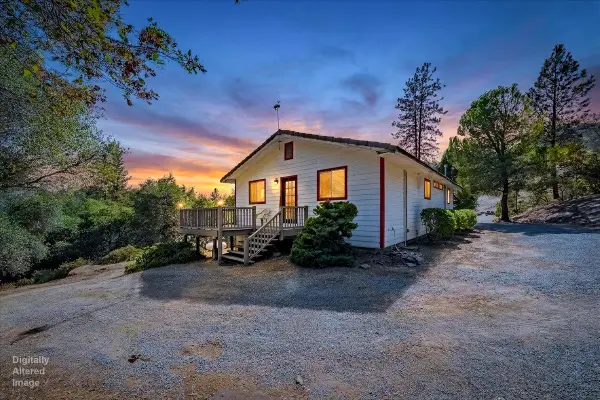 $415,000Active3 beds 3 baths1,428 sq. ft.
4751 Meadowview Acres Road, Cool, CA 95614
MLS# 226106156Listed by: GUIDE REAL ESTATE - Open Sun, 1 to 4pmNew
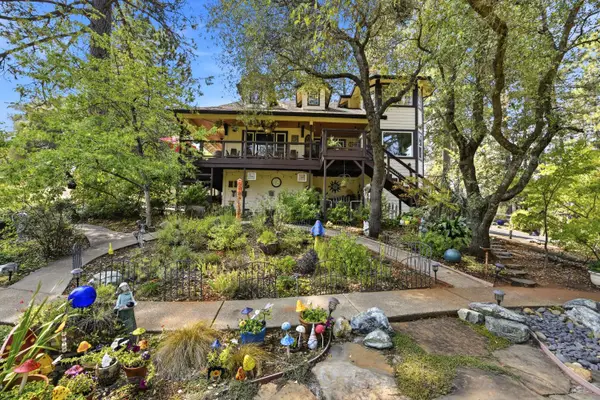 $975,000Active4 beds 3 baths2,616 sq. ft.
2360 Secret Ravine Trail, Cool, CA 95614
MLS# 226110341Listed by: COLDWELL BANKER REALTY 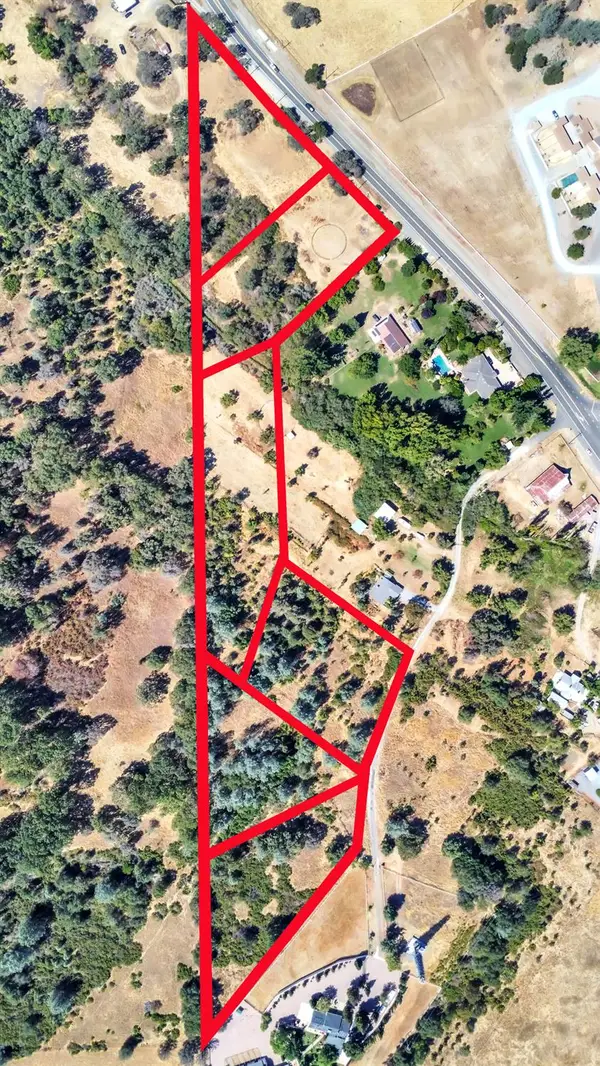 $250,000Active12 Acres
3050 Triple 7 Road, Cool, CA 95614
MLS# 226109677Listed by: COOPER REALTY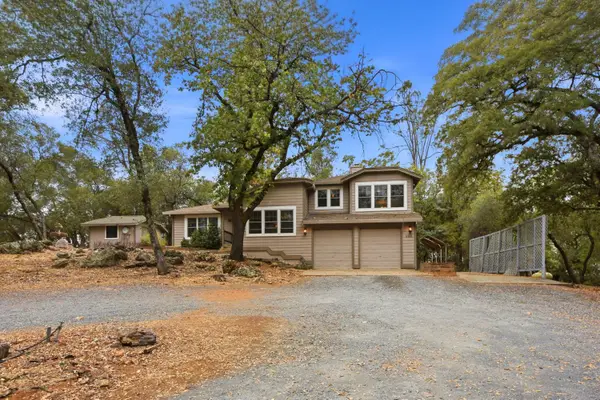 $499,000Active3 beds 3 baths2,026 sq. ft.
2121 American River Trail, Cool, CA 95614
MLS# 226098286Listed by: EXP REALTY OF NORTHERN CALIFORNIA, INC.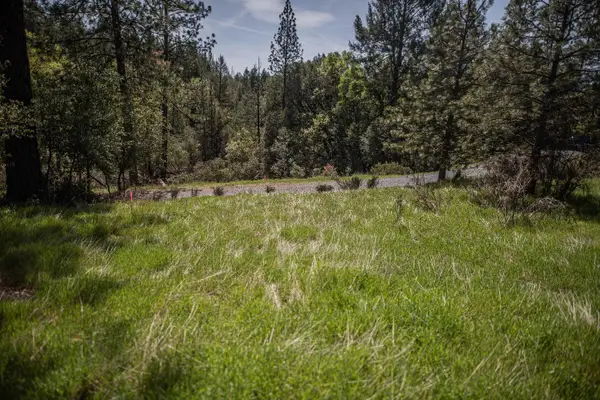 $69,000Active2.59 Acres
464 Highway 193, Greenwood, CA 95635
MLS# 226109342Listed by: PATTI SMITH REAL ESTATE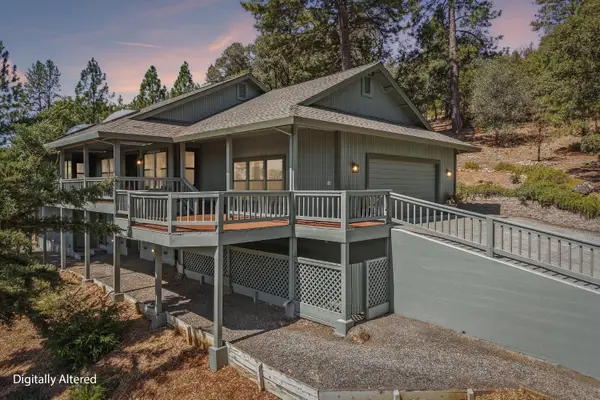 $600,000Active3 beds 3 baths1,828 sq. ft.
2743 Brown Bear Trail, Cool, CA 95614
MLS# 226093526Listed by: REDFIN CORPORATION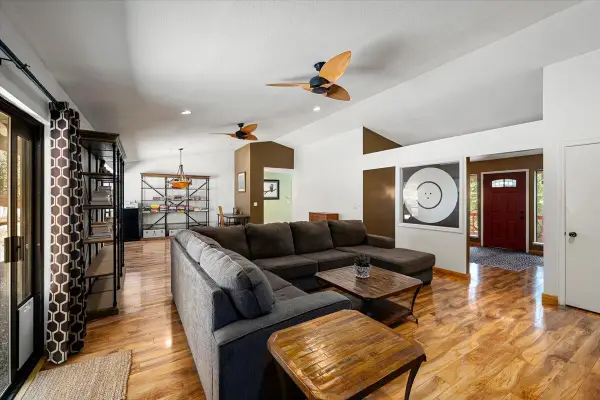 $539,000Active3 beds 2 baths2,132 sq. ft.
2257 Strap Miner Trail, Cool, CA 95614
MLS# 226107293Listed by: RE/MAX GOLD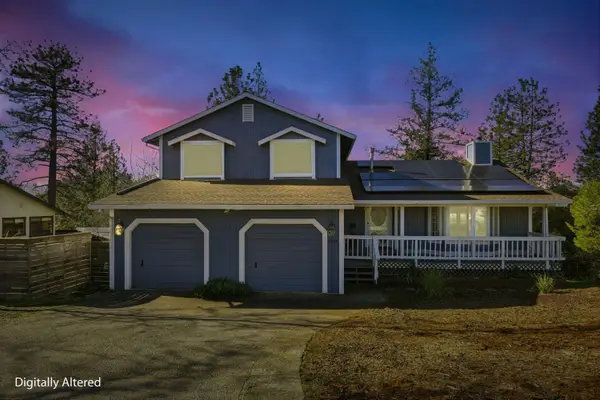 $425,000Active3 beds 3 baths1,906 sq. ft.
1946 Blue Bell Court, Cool, CA 95614
MLS# 226107143Listed by: COLDWELL BANKER REALTY


Protect your home and budget from life's surprises with an Assurant Home Warranty, backed by a partner that supports you through every step of homeownership. Explore Plans.
©2026 Century 21 Real Estate LLC. All rights reserved. CENTURY 21®, the CENTURY 21 Logo and C21® are service marks owned by Century 21 Real Estate LLC. Century 21 Real Estate LLC fully supports the principles of the Fair Housing Act and the Equal Opportunity Act. Each office is independently owned and operated. Listing information is deemed reliable but not guaranteed accurate.