
124 Falling Leaf Court #400, Copperopolis, CA 95228
Local realty services provided by:CENTURY 21 Masters
Listed by: linda bond
Office: re/max gold copperopolis
MLS#:226132236
Source:MetroList
Price summary
- Price:$2,150,000
- Price per sq. ft.:$567.88
- Monthly HOA dues:$8.75
About this home
An infinity-edge pool framed by hammered copper fire bowls sets the scene for private resort-style living at this exceptional new custom home in Copper Valley's gated golf community. Located in Copperopolis, just two hours east of the Bay Area, this 3,786 sq. ft. residence offers 3 bedrooms, 4 full baths, 2 half baths and an expansive 1,800 sq. ft. four-car garage. Mahogany double entry doors introduce refined interiors with natural white oak floors, custom cabinetry and champagne bronze fixtures. The kitchen pairs separate ZLINE refrigerator and freezer units with a full-height wine refrigerator, GE Caf six-burner range with grill and spacious working pantry. A stone-surround gas fireplace anchors the great room, while the media room includes a refrigerator and ice maker. The primary suite offers separate his-and-hers bathrooms with porcelain finishes and three showerheads in each shower and separate walk-in closets. Gather at the poolside cabana's generous island with refrigerator, freezer and sink, enjoy alfresco dining or unwind beside the covered patio's firepit. Fully landscaped, irrigated grounds complete the retreat. Solar, a Tesla battery, EV charging and dual HVAC systems enhance comfort. Enjoy championship golf, clubhouse dining and scenic trails, with Lake Tulloch, wine tasting and Sierra adventures nearby....
Contact an agent
Home facts
- Year built:2026
- Subdivision & Development:Copper Valley
- Listing ID #:226132236
- Added:1 day(s) ago
- Updated:October 27, 2026 at 06:02 PM
Rooms and interior
- Bedrooms:3
- Total bathrooms:6
- Full bathrooms:4
- Flooring:Carpet, Tile Floor, Wood Floors
- Kitchen Description:Built-In Electric Oven, Built-In Gas Range, Built-In Refrigerator, Dishwasher, Disposal, Double Oven, Gas Cook Top, Hood Over Range, Ice Maker, Microwave, Self/Cont Clean Oven, Wine Refrigerator
- Living area:3,786 sq. ft.
Heating and cooling
- Cooling:Ceiling Fan(s), Central, Multi Zone, Multi-Units
- Heating:Central, Fireplace Insert, Gas, Multi-Units, Multi-Zone, Propane
Structure and exterior
- Roof:Spanish Tile
- Year built:2026
- Building area:3,786 sq. ft.
- Lot area:0.49 Acres
- Lot Features:Auto Sprinkler F&R, Cul-De-Sac, Curb(s)/Gutter(s), Gated Community, Landscape Back, Landscape Front, Low Maintenance, Shape Regular, Street Lights
- Construction Materials:Ceiling Insulation, Frame, Stone, Stucco, Wall Insulation, Wood
- Exterior Features:Back Porch, Covered Patio, Front Porch, Uncovered Patio
- Foundation Description:Slab
- Levels:1 Story
Utilities
- Sewer:Public Sewer
Finances and disclosures
- Price:$2,150,000
- Price per sq. ft.:$567.88
Features and amenities
- Appliances:Dishwasher, Disposal, Double Oven, ENERGY STAR Qualified Appliances, Microwave, Self/Cont Clean Oven, Tankless Water Heater
- Laundry features:Cabinets, Dryer Included, Electric, Inside Laundry Room, Sink, Stacked Only, Washer Included, Washer/Dryer Stacked Included
- Amenities:Gym, Pool, Spa/Hot Tub, Tennis Courts, Trails
Parking
- Garage spaces:4
 MetroList MLS 2026. This information is being provided by MetroList MLS. All measurements and calculations of area are approximate. Information provided by Seller/Other sources, not verified by Broker. All interested persons should independently verify accuracy of information. Provided properties may or may not be listed by the office/agent presenting the information. Data Updated: October 27, 2026. Information being provided is for consumers' personal, non-commercial use and may not be used for any purpose other than to identify prospective properties consumers may be interested in purchasing. Information deemed reliable but not guaranteed. Any offer of compensation is made only to Participants of MLS where the subject listing is filed and in accordance with such MLS's regulations or rules. MFMLS Member Broker: Romeo Aurelio
New listings near 124 Falling Leaf Court #400
- New
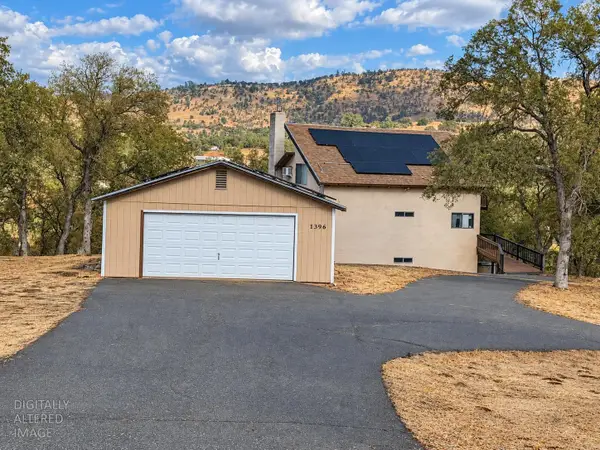 $438,999Active3 beds 2 baths2,277 sq. ft.
1396 Papoose Drive, Copperopolis, CA 95228
MLS# 226131878Listed by: KW SAC METRO - New
 $499,000Active2 beds 2 baths1,887 sq. ft.
172 Quail Meadow Ct Court, Copperopolis, CA 95228
MLS# 226131872Listed by: COPPER VALLEY PROPERTIES - New
 $998,000Active3 beds 5 baths3,750 sq. ft.
1163 Knolls Drive, Copperopolis, CA 95228
MLS# 226127114Listed by: RE/MAX GOLD COPPEROPOLIS - New
 $1,255,000Active3 beds 4 baths3,593 sq. ft.
177 Oak Wood Place, Copperopolis, CA 95228
MLS# 226128486Listed by: COLDWELL BANKER LAKE TULLOCH - New
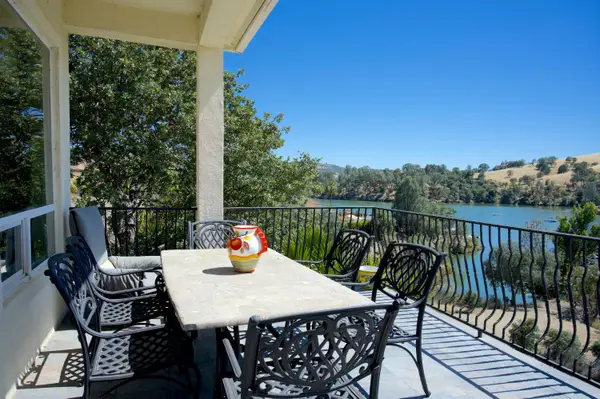 $958,000Active4 beds 4 baths3,336 sq. ft.
33 Aurora Lane, Copperopolis, CA 95228
MLS# 226129888Listed by: RE/MAX GOLD COPPEROPOLIS - New
 $1,195,000Active3 beds 4 baths4,666 sq. ft.
20 Mosswood Court, Copperopolis, CA 95228
MLS# 226129765Listed by: RE/MAX GOLD COPPEROPOLIS - New
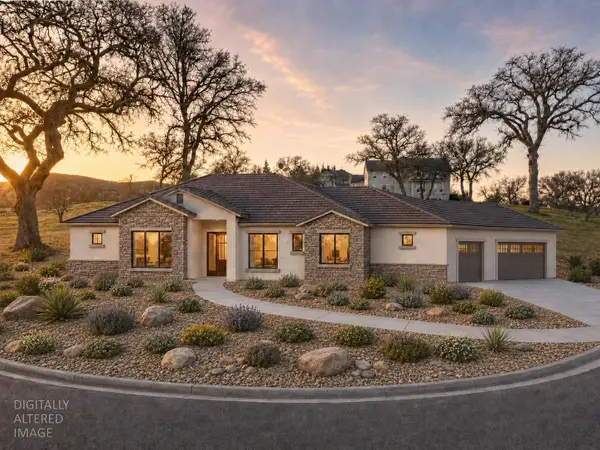 $92,000Active0.66 Acres
416 Knolls Drive, Copperopolis, CA 95228
MLS# 226129311Listed by: RE/MAX GOLD COPPEROPOLIS 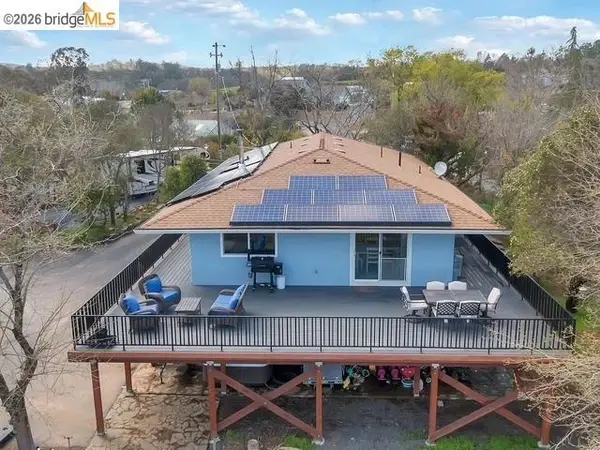 $575,000Active3 beds 3 baths2,240 sq. ft.
1841 Hoko Ct, Copperopolis, CA 95228
MLS# 41151338Listed by: KW SIERRA FOOTHILLS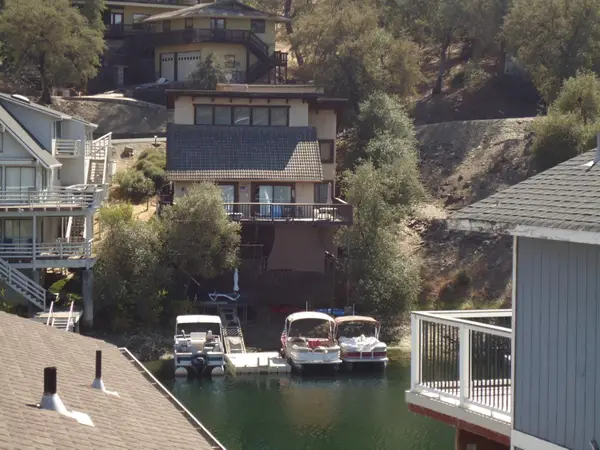 $1,275,000Active3 beds 2 baths1,674 sq. ft.
720 Bret Harte Drive, Copperopolis, CA 95228
MLS# 226120858Listed by: BRADLEY AND SANTOS REALTY


Protect your home and budget from life's surprises with an Assurant Home Warranty, backed by a partner that supports you through every step of homeownership. Explore Plans.
©2026 Century 21 Real Estate LLC. All rights reserved. CENTURY 21®, the CENTURY 21 Logo and C21® are service marks owned by Century 21 Real Estate LLC. Century 21 Real Estate LLC fully supports the principles of the Fair Housing Act and the Equal Opportunity Act. Each office is independently owned and operated. Listing information is deemed reliable but not guaranteed accurate.