716 Walnut Street, Corning, CA 96021
Local realty services provided by:CENTURY 21 Affiliated
716 Walnut Street,Corning, CA 96021
$355,000
- 4 Beds
- 2 Baths
- 1,664 sq. ft.
- Single family
- Active
Listed by: marissa thomas
Office: keller williams realty chico area
MLS#:SN26197444
Source:San Diego MLS via CRMLS
Price summary
- Price:$355,000
- Price per sq. ft.:$213.34
About this home
From morning coffee on the front porch to evenings in the backyard, this Corning Victorian home is filled with everything that make a house feel like a home. Built over a century ago in 1912, a distinctive 4-bedroom, 2-bath Victorian blends thoughtful modern updates with original character, craftsmanship, and architectural details from its era. Adding to its appeal is a unique financing opportunity: an assumable VA loan with an approximate $222K balance at 2.25%. Qualified buyers may also be able to obtain secondary financing for the remaining purchase price, subject to lender approval and qualification. 716 Walnut Street is a home that stays with you, offering a rare combination of historic character, modern updates with comfort, and opportunity. The best of both worlds comes together here: authentic 1912 craftsmanship and charm that are irreplaceable and impossible to recreate, paired with many modern comforts and thoughtful high-demand improvements. Improvements include: electrical updates in the kitchen and downstairs bathroom, owned nem 2.0 solar installed in 2021 with even more value from the included charging outlet, and two mini-split systems installed in 2018 for comfortable year-round heating and cooling while further keeping energy costs low. Additional features include: a walk in pantry in the kitchen, dual-pane windows, a whole-house fan for evening and early morning cooling, LeafFilter gutter protection with a $5,000 transferable lifetime warranty, and a 50 year composition shingle roof replaced in 2016. Outside, the spacious lot offers mature landscaping, gar...
Contact an agent
Home facts
- Year built:1912
- Listing ID #:SN26197444
- Added:45 day(s) ago
- Updated:November 03, 2026 at 04:17 PM
Rooms and interior
- Bedrooms:4
- Total bathrooms:2
- Full bathrooms:2
- Flooring:Carpet, Linoleum/Vinyl
- Kitchen Description:6 Burner Stove, Dishwasher, Disposal, Freezer, Gas Oven, Gas Range, Gas Stove, Ice Maker, Microwave, Pantry, Refrigerator, Self Cleaning Oven
- Living area:1,664 sq. ft.
Heating and cooling
- Cooling:Central Forced Air, Whole House Fan
- Heating:Fireplace, Forced Air Unit, High Efficiency, Passive Solar
Structure and exterior
- Roof:Shingle
- Year built:1912
- Building area:1,664 sq. ft.
- Architectural Style:Victorian
- Exterior Features:Covered, Deck, Enclosed, Porch
- Levels:1 Story
Utilities
- Water:Public
- Sewer:Public Sewer
Finances and disclosures
- Price:$355,000
- Price per sq. ft.:$213.34
Features and amenities
- Appliances:6 Burner Stove, Dishwasher, Disposal, Dryer, Freezer, Gas Oven, Gas Range, Gas Stove, Ice Maker, Microwave, Refrigerator, Self Cleaning Oven, Solar Panels, Washer
- Laundry features:Dryer, Washer
Parking
- Total parking spaces:2
 This information is deemed reliable but not guaranteed. You should rely on this information only to decide whether or not to further investigate a particular property. BEFORE MAKING ANY OTHER DECISION, YOU SHOULD PERSONALLY INVESTIGATE THE FACTS (e.g. square footage and lot size) with the assistance of an appropriate professional. You may use this information only to identify properties you may be interested in investigating further. All uses except for personal, non-commercial use in accordance with the foregoing purpose are prohibited. Redistribution or copying of this information, any photographs or video tours is strictly prohibited. This information is derived from the Internet Data Exchange (IDX) service provided by San Diego MLS®. Displayed property listings may be held by a brokerage firm other than the broker and/or agent responsible for this display. The information and any photographs and video tours and the compilation from which they are derived is protected by copyright. Compilation © 2020 San Diego MLS®, Inc. SANDICOR Member Broker: Nikki Coppa
New listings near 716 Walnut Street
- New
 $237,000Active9.95 Acres
6340 Santa Cruz Road, Corning, CA 96021
MLS# 226134342Listed by: MOLLER REALTY GROUP - New
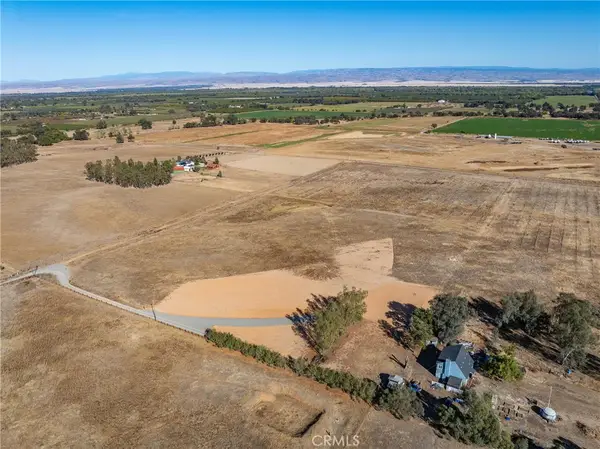
 $275,000Active19.98 Acres
0 Cattle Drive, Corning, CA 96021
MLS# SN26235277Listed by: CENTURY 21 SELECT REAL ESTATE, INC. - New
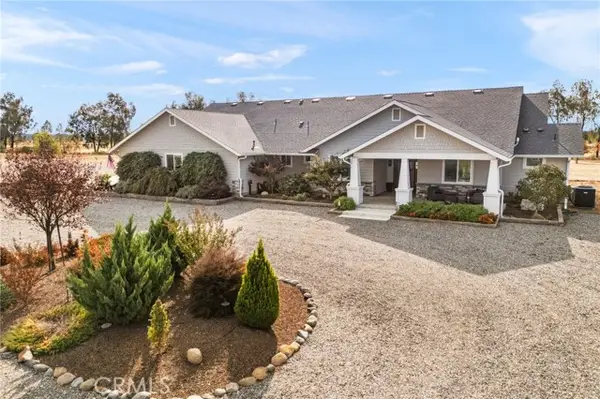 $1,248,000Active5 beds 6 baths4,710 sq. ft.
24683 Hunt, Corning, CA 96021
MLS# SN26234379Listed by: RE/MAX OF CHICO - New
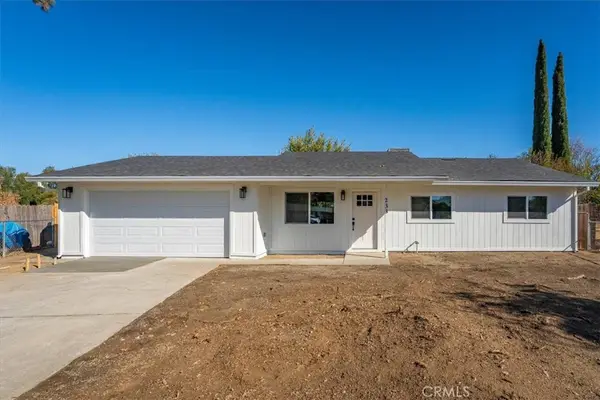 $350,000Active3 beds 2 baths1,080 sq. ft.
233 Rio Verde Court, Corning, CA 96021
MLS# SN26234467Listed by: RE/MAX AMERICAN DREAM REALTY - New
 $271,000Active4 beds 2 baths2,328 sq. ft.
1086 Houghton Avenue, Corning, CA 96021
MLS# SN26216625Listed by: ROLLS REAL ESTATE - New
 $25,000Active1.28 Acres
7114 Horseshoe, Corning, CA 96021
MLS# IV26231451Listed by: RIVER LENDING AND REAL ESTATE INC - New
 $355,000Active4 beds 2 baths1,299 sq. ft.
1216 Pear, Corning, CA 96021
MLS# SN26231525Listed by: BETTER CHOICE REAL ESTATE - New
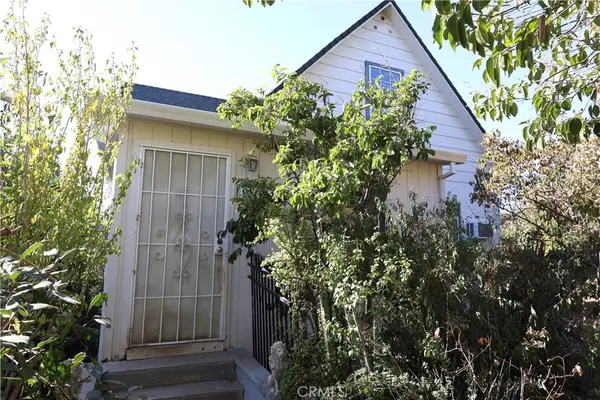 $355,000Active4 beds 2 baths1,299 sq. ft.
1216 Pear, Corning, CA 96021
MLS# SN26231525Listed by: BETTER CHOICE REAL ESTATE  $649,000Active4 beds 4 baths2,854 sq. ft.
6295 Monterey Rd, Corning, CA 96021
MLS# SN26225575Listed by: KELLER WILLIAMS REALTY CHICO AREA $649,000Active4 beds 4 baths2,854 sq. ft.
6295 Monterey Rd, Corning, CA 96021
MLS# SN26225575Listed by: KELLER WILLIAMS REALTY CHICO AREA


Protect your home and budget from life's surprises with an Assurant Home Warranty, backed by a partner that supports you through every step of homeownership. Explore Plans.
©2026 Century 21 Real Estate LLC. All rights reserved. CENTURY 21®, the CENTURY 21 Logo and C21® are service marks owned by Century 21 Real Estate LLC. Century 21 Real Estate LLC fully supports the principles of the Fair Housing Act and the Equal Opportunity Act. Each office is independently owned and operated. Listing information is deemed reliable but not guaranteed accurate.