
3920 E Coast Highway, Corona Del Mar, CA 92625
Local realty services provided by:CENTURY 21 Affiliated
3920 E Coast Highway,Corona del Mar, CA 92625
$2,890,000
- 3 Beds
- 3 Baths
- 2,050 sq. ft.
- Condominium
- Active
Listed by: mehdi khosh, ryan khosh
Office: berkshire hathaway homeservice
MLS#:NP26086431
Source:San Diego MLS via CRMLS
Price summary
- Price:$2,890,000
- Price per sq. ft.:$1,409.76
- Monthly HOA dues:$840
About this home
Located in the highly sought-after community of Corona Del Mar, this tri-level townhome offers luxury living with the privacy and convenience of a single-family residence, with no shared walls and a private elevator. This Plaza Corona Del Mar home features a unique floor-plan with 3 bedrooms and 3 bathrooms, and a private subterranean two-car garage. The floor plan boasts three levels, including direct elevator access from the private garage. The entire third floor is dedicated to the Master Suite, complete with a cozy fireplace, en-suite bathroom, and a private balcony. This Smart home is equipped with advanced Lutron systems, featuring a Nest thermostat, Ring Alarm, Ecobee, Honeywell, and Sonos sound control, all of which can be managed remotely via mobile devices. Motion sensor shade control is easily upgradable. The property also features a Carrier zoned air conditioning system, Fleetwood doors, and windows, and stainless steel railing for the interior stairs. The kitchen and baths are appointed with durable quartz countertops, Bardigilio Italian marble, and European oak flooring. State-of-the-Art Miele appliances are included, such as refrigerator, microwave, gas stove and oven, and washer and dryer. Located in the award-winning Newport Mesa Unified School District, offering an unparalleled lifestyle in one of Souther California's most desirable coastal communities....
Contact an agent
Home facts
- Year built:2022
- Listing ID #:NP26086431
- Added:59 day(s) ago
- Updated:September 13, 2026 at 02:05 PM
Rooms and interior
- Bedrooms:3
- Total bathrooms:3
- Full bathrooms:2
- Half bathrooms:1
- Kitchen Description:6 Burner Stove, Dishwasher, Gas Oven, Gas Range, Microwave, Refrigerator
- Living area:2,050 sq. ft.
Heating and cooling
- Cooling:Central Forced Air, Zoned Area(s)
- Heating:Forced Air Unit
Structure and exterior
- Year built:2022
- Building area:2,050 sq. ft.
- Architectural Style:Modern
- Construction Materials:Stucco
- Exterior Features:Deck
- Levels:3 Story
Utilities
- Water:Public
- Sewer:Public Sewer
Finances and disclosures
- Price:$2,890,000
- Price per sq. ft.:$1,409.76
Features and amenities
- Appliances:6 Burner Stove, Dishwasher, Dryer, Gas Oven, Gas Range, Microwave, Refrigerator, Washer
- Laundry features:Dryer, Washer
- Smart home:Yes
Parking
- Total parking spaces:2
- Parking description:Direct Garage Access
- Garage spaces:2
 This information is deemed reliable but not guaranteed. You should rely on this information only to decide whether or not to further investigate a particular property. BEFORE MAKING ANY OTHER DECISION, YOU SHOULD PERSONALLY INVESTIGATE THE FACTS (e.g. square footage and lot size) with the assistance of an appropriate professional. You may use this information only to identify properties you may be interested in investigating further. All uses except for personal, non-commercial use in accordance with the foregoing purpose are prohibited. Redistribution or copying of this information, any photographs or video tours is strictly prohibited. This information is derived from the Internet Data Exchange (IDX) service provided by San Diego MLS®. Displayed property listings may be held by a brokerage firm other than the broker and/or agent responsible for this display. The information and any photographs and video tours and the compilation from which they are derived is protected by copyright. Compilation © 2020 San Diego MLS®, Inc. SANDICOR Member Broker: Nikki Coppa
New listings near 3920 E Coast Highway
- Coming Soon
 $11,500,000Coming Soon4 beds 5 baths4,446 sq. ft.
1206 Sand Key, Corona Del Mar, CA 92625
MLS# NP26196178Listed by: VALIA PROPERTIES - Coming SoonOpen Thu, 11am to 2pm
 $3,595,000Coming Soon3 beds 2 baths2,241 sq. ft.
2 Shoal Drive, Corona Del Mar, CA 92625
MLS# OC26196398Listed by: COMPASS - Coming Soon
 $4,595,000Coming Soon4 beds 2 baths1,858 sq. ft.
4515 Cortland Drive, Corona Del Mar, CA 92625
MLS# NP26195198Listed by: PACIFIC SOTHEBY'S INT'L REALTY - Coming Soon
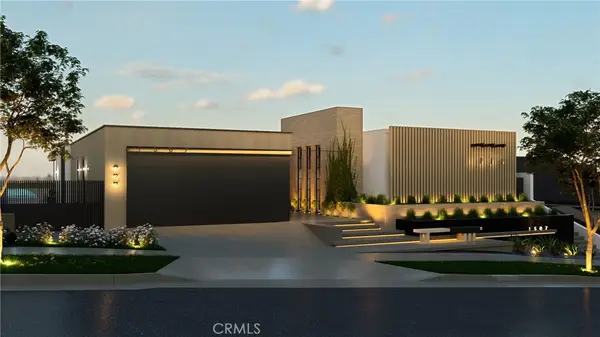 $13,998,000Coming Soon4 beds 5 baths3,800 sq. ft.
1507 Seacrest Drive, Corona Del Mar, CA 92625
MLS# OC26164770Listed by: LUXE REAL ESTATE - Coming Soon
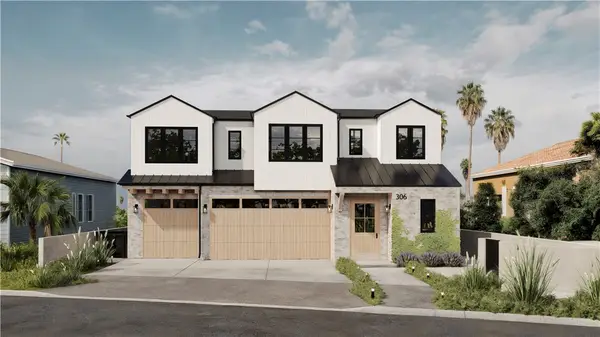 $24,900,000Coming Soon4 beds 6 baths6,319 sq. ft.
306 Morning Canyon, Corona Del Mar, CA 92625
MLS# PW25278819Listed by: NEW CENTURY REALTORS - New
 $13,500,000Active4 beds 5 baths5,600 sq. ft.
1900 Altura Drive, Newport Beach, CA 92625
MLS# NP26198553Listed by: SURTERRE PROPERTIES INC. - Open Thu, 11am to 2pmNew
 $13,500,000Active4 beds 5 baths5,600 sq. ft.
1900 Altura Drive, Newport Beach, CA 92625
MLS# NP26198553Listed by: SURTERRE PROPERTIES INC. - Open Sun, 1 to 4pmNew
 $4,595,000Active4 beds 4 baths1,763 sq. ft.
716 Orchid Avenue, Corona Del Mar, CA 92625
MLS# NP26194776Listed by: EXP REALTY OF SOUTHERN CA, INC - New
 $11,500,000Active3 beds 4 baths3,250 sq. ft.
232 Hazel, Corona Del Mar, CA 92625
MLS# NP26197228Listed by: PACIFIC SOTHEBY'S INT'L REALTY - New
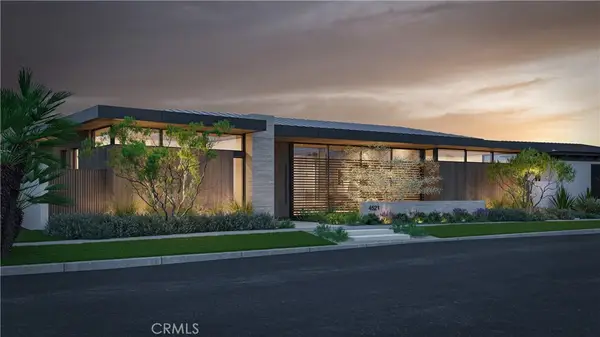 $28,000,000Active5 beds 8 baths8,095 sq. ft.
4521 Fairfield Drive, Corona Del Mar, CA 92625
MLS# OC26192703Listed by: COLDWELL BANKER REALTY


Protect your home and budget from life's surprises with an Assurant Home Warranty, backed by a partner that supports you through every step of homeownership. Explore Plans.
©2026 Century 21 Real Estate LLC. All rights reserved. CENTURY 21®, the CENTURY 21 Logo and C21® are service marks owned by Century 21 Real Estate LLC. Century 21 Real Estate LLC fully supports the principles of the Fair Housing Act and the Equal Opportunity Act. Each office is independently owned and operated. Listing information is deemed reliable but not guaranteed accurate.