
53 Montecito Drive, Corona Del Mar, CA 92625
Local realty services provided by:CENTURY 21 Masters
53 Montecito Drive,Corona del Mar, CA 92625
$18,995,000
- 6 Beds
- 8 Baths
- 7,584 sq. ft.
- Single family
- Pending
Listed by: paul daftarian, obeid habibi
Office: luxe real estate
MLS#:OC26188509
Source:San Diego MLS via CRMLS
Price summary
- Price:$18,995,000
- Price per sq. ft.:$2,504.61
- Monthly HOA dues:$228.33
About this home
Set within the elevated coastal enclave of Spyglass Hill, 53 Montecito Dr brings a bold new expression of contemporary architecture to one of Corona del Mars most in demand communities; defined by extraordinary scale, strong materiality, and a seamless relationship between interior space and the surrounding landscape. Brand new and spanning approx. 7,584 sqft, the 6 bedroom residence occupies a prominent corner lot with panoramic views across the Pacific, Catalina Island, Newport Harbor, Back Bay, city lights, mountains, and year-round sunsets. The experience begins with a dramatic sense of arrival. A soaring two-story moss wall set against exposed concrete is paired with a serene water feature extending through the entry and beneath the staircase, engaging the senses through texture, sound, and movement. Expansive volumes including 22 ft ceilings in the entry, clean lines, and walls of glass are layered with stone, wood, custom millwork, and sculptural lighting, with nearly every surface treated as an intentional element of the design. At the heart of the home, dual islands anchor a statement kitchen distinguished by illuminated Cristallo, designer alabaster lighting, and bold finishes. Expansive living and dining spaces open through 7 sets of floor to ceiling sliding glass door systems, dissolving the boundary between indoors and out. The wraparound grounds feature a pool + spa, barbecue and dining areas, and a covered California room designed for effortless entertaining. An open-air central courtyard creates another defining architectural moment. Centered around an olive...
Contact an agent
Home facts
- Year built:2026
- Subdivision & Development:Spyglass Hill Custom (SPYC)
- Listing ID #:OC26188509
- Added:53 day(s) ago
- Updated:October 24, 2026 at 09:14 AM
Rooms and interior
- Bedrooms:6
- Total bathrooms:8
- Full bathrooms:6
- Half bathrooms:2
- Kitchen Description:Barbecue, Dishwasher, Freezer, Gas Stove, Pantry, Refrigerator
- Living area:7,584 sq. ft.
Heating and cooling
- Cooling:Central Forced Air, Zoned Area(s)
- Heating:Forced Air Unit, Zoned Areas
Structure and exterior
- Year built:2026
- Building area:7,584 sq. ft.
- Architectural Style:Modern
- Exterior Features:Covered, Wrap Around
- Levels:2 Story
Utilities
- Water:Public
- Sewer:Public Sewer
Finances and disclosures
- Price:$18,995,000
- Price per sq. ft.:$2,504.61
Features and amenities
- Appliances:Barbecue, Dishwasher, Freezer, Gas Stove, Refrigerator
- Pool features:Below Ground, Heated, Private
Parking
- Total parking spaces:3
- Parking description:Direct Garage Access, Garage, Garage - Three Door
- Garage spaces:3
 This information is deemed reliable but not guaranteed. You should rely on this information only to decide whether or not to further investigate a particular property. BEFORE MAKING ANY OTHER DECISION, YOU SHOULD PERSONALLY INVESTIGATE THE FACTS (e.g. square footage and lot size) with the assistance of an appropriate professional. You may use this information only to identify properties you may be interested in investigating further. All uses except for personal, non-commercial use in accordance with the foregoing purpose are prohibited. Redistribution or copying of this information, any photographs or video tours is strictly prohibited. This information is derived from the Internet Data Exchange (IDX) service provided by San Diego MLS®. Displayed property listings may be held by a brokerage firm other than the broker and/or agent responsible for this display. The information and any photographs and video tours and the compilation from which they are derived is protected by copyright. Compilation © 2020 San Diego MLS®, Inc. SANDICOR Member Broker: Randy Thompson
New listings near 53 Montecito Drive
- Coming Soon
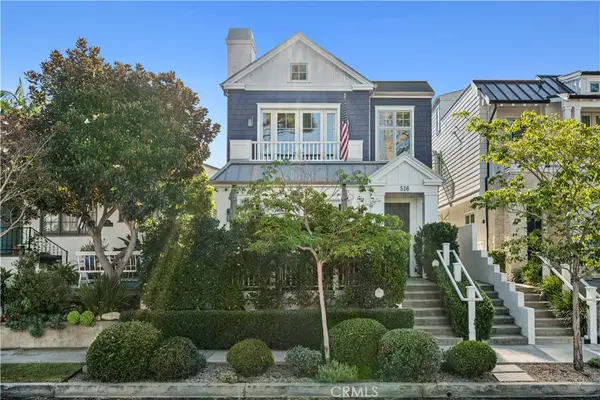 $4,295,000Coming Soon3 beds 4 baths1,907 sq. ft.
516 Avocado, Corona Del Mar, CA 92625
MLS# NP26225107Listed by: CHRISTIE'S INTERNATIONAL R.E. SOUTHERN CALIFORNIA - Coming Soon
 $11,500,000Coming Soon4 beds 5 baths4,500 sq. ft.
1206 Sand Key, Corona Del Mar, CA 92625
MLS# NP26196178Listed by: VALIA PROPERTIES - Coming Soon
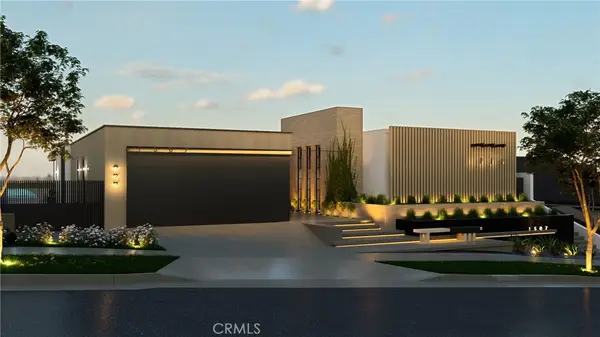 $13,998,000Coming Soon4 beds 5 baths3,800 sq. ft.
1507 Seacrest Drive, Corona Del Mar, CA 92625
MLS# OC26164770Listed by: LUXE REAL ESTATE - Coming Soon
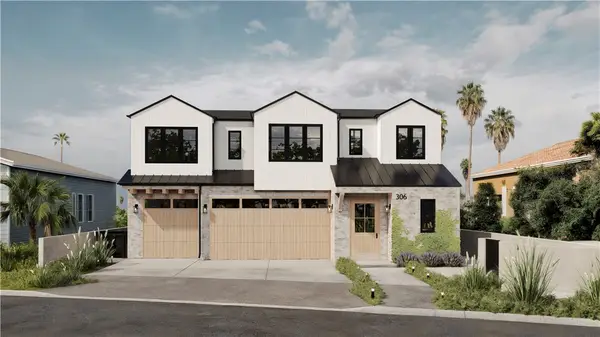 $24,900,000Coming Soon4 beds 6 baths6,319 sq. ft.
306 Morning Canyon, Corona Del Mar, CA 92625
MLS# PW25278819Listed by: NEW CENTURY REALTORS - Open Sat, 1 to 4pmNew
 $2,595,000Active3 beds 3 baths1,569 sq. ft.
502 Fernleaf Avenue #2, Corona Del Mar, CA 92625
MLS# NP26222385Listed by: COMPASS - Open Sun, 1 to 4pmNew
 $2,595,000Active3 beds 3 baths1,569 sq. ft.
502 Fernleaf Avenue #2, Corona Del Mar, CA 92625
MLS# NP26222385Listed by: COMPASS - New
 $10,995,000Active3 beds 5 baths3,871 sq. ft.
621 Malabar Drive, Corona Del Mar, CA 92625
MLS# NP26222391Listed by: PLUS REAL ESTATE - New
 $7,595,000Active3 beds 4 baths2,741 sq. ft.
407 Heliotrope Avenue #A, Corona Del Mar, CA 92625
MLS# LG26214305Listed by: DOUGLAS ELLIMAN OF CALIFORNIA, INC. - Open Sat, 12 to 3pmNew
 $11,850,000Active4 beds 4 baths3,700 sq. ft.
2801 Setting Sun, Corona Del Mar, CA 92625
MLS# NP26227893Listed by: ABCO REALTY AND INVESTMENT - New
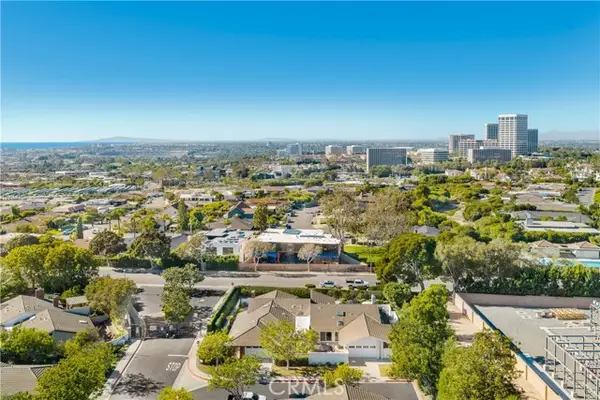 $3,900,000Active2 beds 2 baths1,911 sq. ft.
2 Maritime Drive, Corona Del Mar, CA 92625
MLS# LG26224399Listed by: THE AGENCY


Protect your home and budget from life's surprises with an Assurant Home Warranty, backed by a partner that supports you through every step of homeownership. Explore Plans.
©2026 Century 21 Real Estate LLC. All rights reserved. CENTURY 21®, the CENTURY 21 Logo and C21® are service marks owned by Century 21 Real Estate LLC. Century 21 Real Estate LLC fully supports the principles of the Fair Housing Act and the Equal Opportunity Act. Each office is independently owned and operated. Listing information is deemed reliable but not guaranteed accurate.