
1050 W Olive Street, Corona, CA 92882
Local realty services provided by:CENTURY 21 Affiliated
1050 W Olive Street,Corona, CA 92882
$1,098,000
- 6 Beds
- 4 Baths
- 2,479 sq. ft.
- Single family
- Active
Listed by: jiayu lin
Office: aspire homes
MLS#:IV26173341
Source:San Diego MLS via CRMLS
Price summary
- Price:$1,098,000
- Price per sq. ft.:$442.92
About this home
Rare Two-Homes-on-One-Lot Opportunity in Corona! Discover exceptional flexibility and versatility at 1050 W Olive St, featuring two completely separate residences on an approximately 10,500-square-foot lot. With separate entrances, private living spaces, and a total of 6 bedrooms, 4 bathrooms, and 4 garage spaces, this property is ideal for 1031 exchange, multigenerational living, extended family, guests, or generating additional rental income. The front residence offers approximately 1,309 square feet with 3 bedrooms, 2 bathrooms, and a private 2-car garage. The ADU is 2026 Newly Built Construction featuring approximately 1,170 square feet, 3 bedrooms, 2 bathrooms, and a private 2-car garage. Thoughtfully designed for modern living, the ADU showcases an open-concept floor plan, brand-new stainless-steel appliances, contemporary finishes, abundant natural light, and a beautiful private yard. The spacious lot provides valuable outdoor space and privacy between the two residences, creating the feel and functionality of owning two homes on one property. Whether accommodating multiple generations, providing a private space for family and guests, or creating an attractive investment opportunity, this property offers flexibility rarely found in Corona. Conveniently located near shopping, dining, schools, parks, the 91 Freeway, and major commuter routes, this is a truly unique opportunity combining new construction, two independent homes, multiple garages, and a spacious lot in a desirable Corona location....
Contact an agent
Home facts
- Year built:2026
- Listing ID #:IV26173341
- Added:54 day(s) ago
- Updated:October 06, 2026 at 02:17 PM
Rooms and interior
- Bedrooms:6
- Total bathrooms:4
- Full bathrooms:4
- Flooring:Linoleum/Vinyl
- Kitchen Description:Dishwasher, Gas Range
- Living area:2,479 sq. ft.
Heating and cooling
- Cooling:Central Forced Air, Wall/Window
- Heating:Fireplace, Forced Air Unit
Structure and exterior
- Roof:Shingle
- Year built:2026
- Building area:2,479 sq. ft.
- Architectural Style:Traditional
- Construction Materials:Frame, Stucco
- Exterior Features:Concrete, Patio
- Levels:1 Story
Utilities
- Water:Public, Water Connected
- Sewer:Public Sewer, Sewer Connected
Finances and disclosures
- Price:$1,098,000
- Price per sq. ft.:$442.92
Features and amenities
- Appliances:Dishwasher, Gas Range
- Laundry features:Gas, Washer Hookup
Parking
- Total parking spaces:7
- Parking description:Direct Garage Access, Garage, Garage - Two Door, Garage Door Opener
- Garage spaces:4
 This information is deemed reliable but not guaranteed. You should rely on this information only to decide whether or not to further investigate a particular property. BEFORE MAKING ANY OTHER DECISION, YOU SHOULD PERSONALLY INVESTIGATE THE FACTS (e.g. square footage and lot size) with the assistance of an appropriate professional. You may use this information only to identify properties you may be interested in investigating further. All uses except for personal, non-commercial use in accordance with the foregoing purpose are prohibited. Redistribution or copying of this information, any photographs or video tours is strictly prohibited. This information is derived from the Internet Data Exchange (IDX) service provided by San Diego MLS®. Displayed property listings may be held by a brokerage firm other than the broker and/or agent responsible for this display. The information and any photographs and video tours and the compilation from which they are derived is protected by copyright. Compilation © 2020 San Diego MLS®, Inc. SANDICOR Member Broker: Nikki Coppa
New listings near 1050 W Olive Street
- Coming Soon
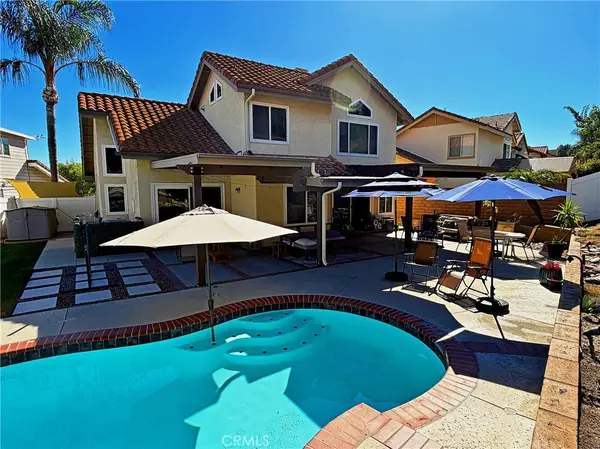 $949,000Coming Soon3 beds 3 baths1,893 sq. ft.
2400 Pepperwood, Corona, CA 92882
MLS# LG26216078Listed by: MARITIME PROPERTIES - Coming Soon
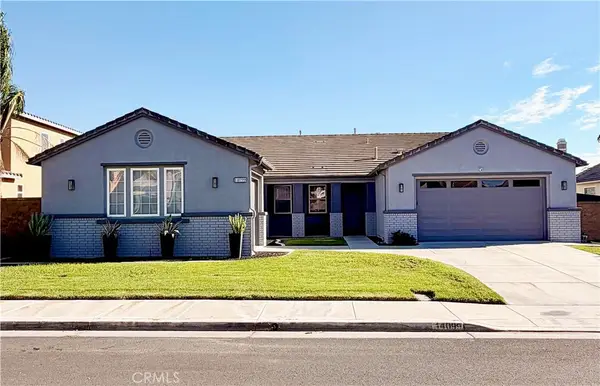 $1,040,000Coming Soon4 beds 3 baths2,815 sq. ft.
14099 Springwater, Corona, CA 92880
MLS# TR26214878Listed by: STEWART FINANCIAL ENTERPRISES - Coming Soon
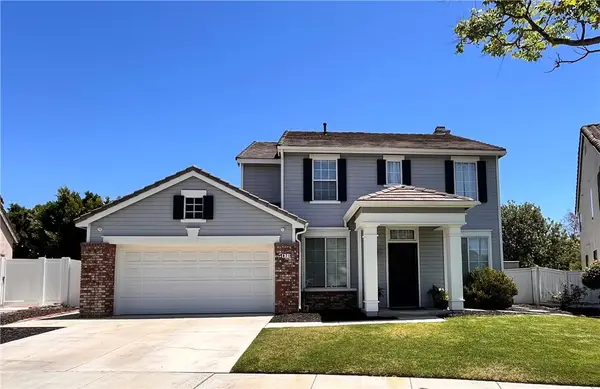 $725,000Coming Soon3 beds 3 baths1,779 sq. ft.
871 La Docena, Corona, CA 92879
MLS# PW26213137Listed by: THE RIDGE REALTY GROUP - Coming Soon
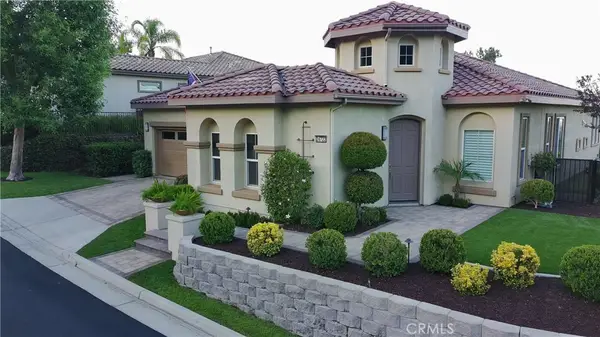 $959,500Coming Soon2 beds 3 baths2,216 sq. ft.
24722 Gleneagles, Corona, CA 92883
MLS# IG26201908Listed by: ELEVATE REAL ESTATE AGENCY - Coming Soon
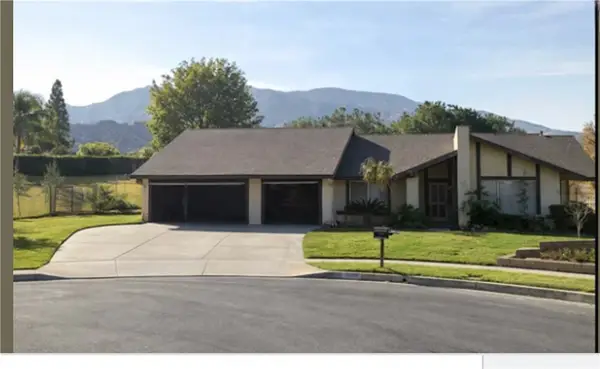 $950,000Coming Soon4 beds 3 baths2,067 sq. ft.
2072 Carmel Cir, Corona, CA 92882
MLS# IG26210102Listed by: KELLER WILLIAMS REALTY - Open Sat, 11 to 2pmNew
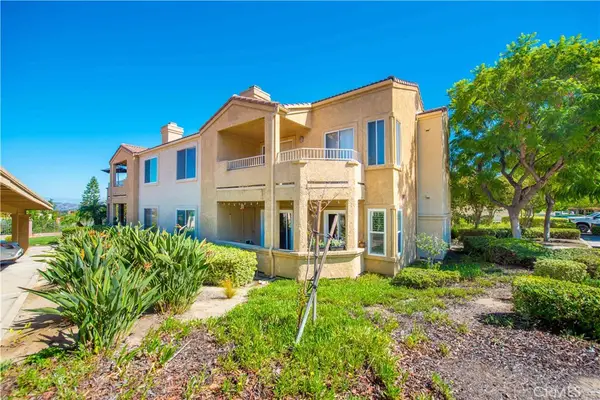 $455,000Active2 beds 2 baths995 sq. ft.
2375 Del Mar Way #101, Corona, CA 92882
MLS# IG26212270Listed by: COLDWELL BANKER REALTY - New
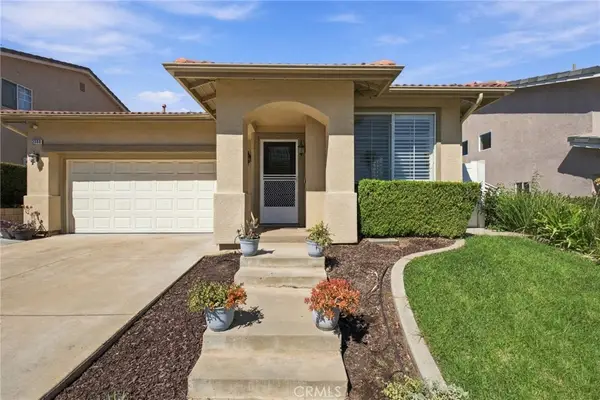 $710,000Active3 beds 2 baths1,317 sq. ft.
3360 Redport, Corona, CA 92881
MLS# CV26216668Listed by: COLDWELL BANKER ICON - Open Sat, 1 to 4pmNew
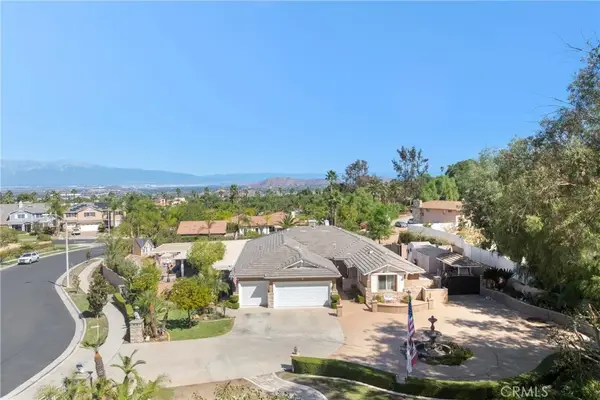 $1,299,000Active4 beds 3 baths2,784 sq. ft.
2551 Rosser, Corona, CA 92879
MLS# OC26215621Listed by: KELLER WILLIAMS REALTY - New
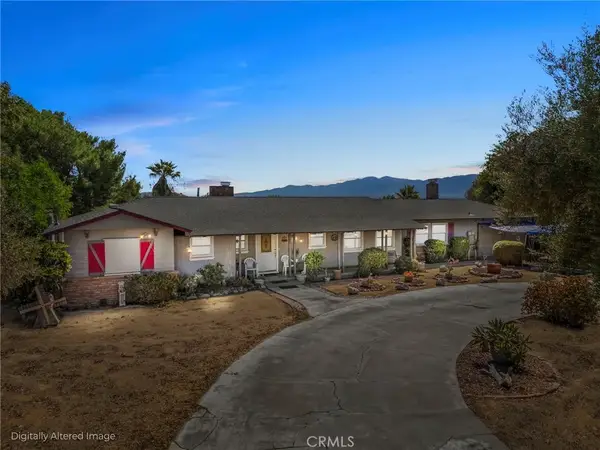 $859,999Active3 beds 3 baths1,762 sq. ft.
8170 Grapewin, Corona, CA 92880
MLS# CV26215393Listed by: BERKSHIRE HATH HM SVCS CA PROP - New
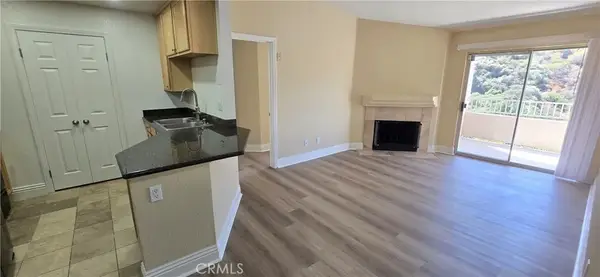 $410,000Active2 beds 2 baths995 sq. ft.
2380 Del Mar #308, Corona, CA 92882
MLS# PW26215483Listed by: HOME CHOICE PROPERTY MGT


Protect your home and budget from life's surprises with an Assurant Home Warranty, backed by a partner that supports you through every step of homeownership. Explore Plans.
©2026 Century 21 Real Estate LLC. All rights reserved. CENTURY 21®, the CENTURY 21 Logo and C21® are service marks owned by Century 21 Real Estate LLC. Century 21 Real Estate LLC fully supports the principles of the Fair Housing Act and the Equal Opportunity Act. Each office is independently owned and operated. Listing information is deemed reliable but not guaranteed accurate.