
1115 Maravilla, Corona, CA 92881
Local realty services provided by:CENTURY 21 Affiliated
1115 Maravilla,Corona, CA 92881
$3,500,000
- 6 Beds
- 6 Baths
- 6,518 sq. ft.
- Single family
- Active
Listed by: pak leung
Office: star max realty
MLS#:TR26178899
Source:San Diego MLS via CRMLS
Price summary
- Price:$3,500,000
- Price per sq. ft.:$536.97
- Monthly HOA dues:$294
About this home
Stunning Toll Brothers Estate Mansion South Corona, CA. Welcome to this 6,518 sq ft Toll Brothers luxury residence, built in 2007 and well maintained on a rare nearly 1-acre (41,382 sq ft) lot in a quiet South Corona cul-de-sac. This 2-story, 6-bedroom, 6-bathroom home offers north-south facing orientation with expansive yards ideal for family living and entertainingplus amazing city views for Fourth of July fireworks and Santiago High School game-day fireworks displays. Grand double entry doors open to a foyer with bilateral staircase, high ceilings, and natural light. Main level has marble tile flooring, formal living room with fireplace and walls of windows, family/entertainment room, private office, and a bedroom suite with shower bath and walk-in closetideal for guests or multi-generational living. Open gourmet kitchen features a giant island and top-of-the-line stainless appliances: multi-burner professional range with vent, Sub-Zero refrigerator, dishwasher, oven, microwave, dual sink basins, and garbage disposal. Breakfast nook has a new door to the side yard; formal dining has a new door to the backyard. Laundry room with sink, guest bath, whole-house water filtration, and 7-stage reverse osmosis faucet complete the lower level. Upstairs primary suite includes a private retreat, balcony overlooking the backyard, dual his-and-her walk-in closets, and bathroom with bilateral glass-block walk-in showers, jacuzzi tub with motor and massaging jets, and dual toilets. Four additional bedrooms each offer en-suite bathrooms and walk-in closets (two with private balconies)....
Contact an agent
Home facts
- Year built:2007
- Listing ID #:TR26178899
- Added:52 day(s) ago
- Updated:October 06, 2026 at 02:17 PM
Rooms and interior
- Bedrooms:6
- Total bathrooms:6
- Full bathrooms:6
- Flooring:Carpet, Tile, Wood
- Kitchen Description:6 Burner Stove, Dishwasher, Disposal, Double Oven, Microwave, Pantry, Refrigerator
- Living area:6,518 sq. ft.
Heating and cooling
- Cooling:Central Forced Air
- Heating:Fireplace, Forced Air Unit
Structure and exterior
- Roof:Tile/Clay
- Year built:2007
- Building area:6,518 sq. ft.
- Exterior Features:Patio Open
- Levels:2 Story
Utilities
- Water:Public, Water Available, Water Connected
- Sewer:Public Sewer, Sewer Available, Sewer Connected
Finances and disclosures
- Price:$3,500,000
- Price per sq. ft.:$536.97
Features and amenities
- Appliances:6 Burner Stove, Dishwasher, Disposal, Double Oven, Microwave, Refrigerator
- Laundry features:Gas, Washer Hookup
Parking
- Total parking spaces:4
- Parking description:Direct Garage Access, Garage, Garage - Two Door, Garage Door Opener, Gated
- Garage spaces:4
 This information is deemed reliable but not guaranteed. You should rely on this information only to decide whether or not to further investigate a particular property. BEFORE MAKING ANY OTHER DECISION, YOU SHOULD PERSONALLY INVESTIGATE THE FACTS (e.g. square footage and lot size) with the assistance of an appropriate professional. You may use this information only to identify properties you may be interested in investigating further. All uses except for personal, non-commercial use in accordance with the foregoing purpose are prohibited. Redistribution or copying of this information, any photographs or video tours is strictly prohibited. This information is derived from the Internet Data Exchange (IDX) service provided by San Diego MLS®. Displayed property listings may be held by a brokerage firm other than the broker and/or agent responsible for this display. The information and any photographs and video tours and the compilation from which they are derived is protected by copyright. Compilation © 2020 San Diego MLS®, Inc. SANDICOR Member Broker: Nikki Coppa
New listings near 1115 Maravilla
- Coming Soon
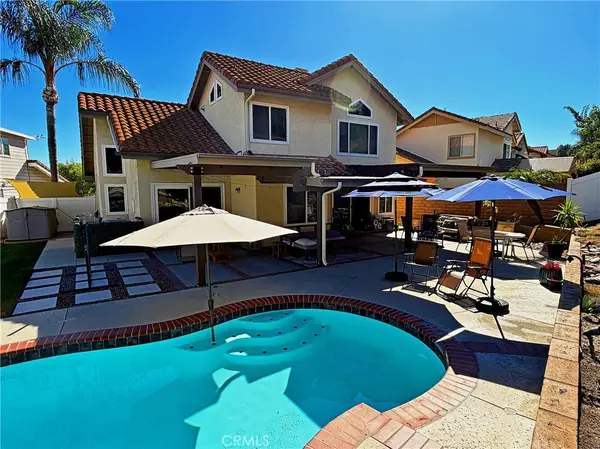 $949,000Coming Soon3 beds 3 baths1,893 sq. ft.
2400 Pepperwood, Corona, CA 92882
MLS# LG26216078Listed by: MARITIME PROPERTIES - Coming Soon
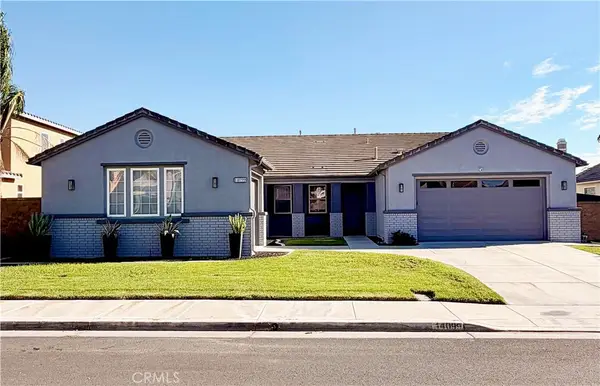 $1,040,000Coming Soon4 beds 3 baths2,815 sq. ft.
14099 Springwater, Corona, CA 92880
MLS# TR26214878Listed by: STEWART FINANCIAL ENTERPRISES - Coming Soon
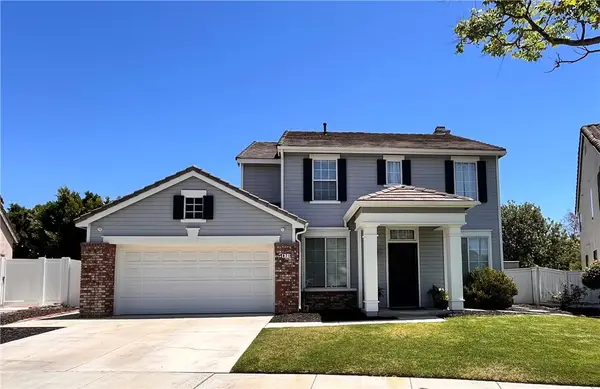 $725,000Coming Soon3 beds 3 baths1,779 sq. ft.
871 La Docena, Corona, CA 92879
MLS# PW26213137Listed by: THE RIDGE REALTY GROUP - Coming Soon
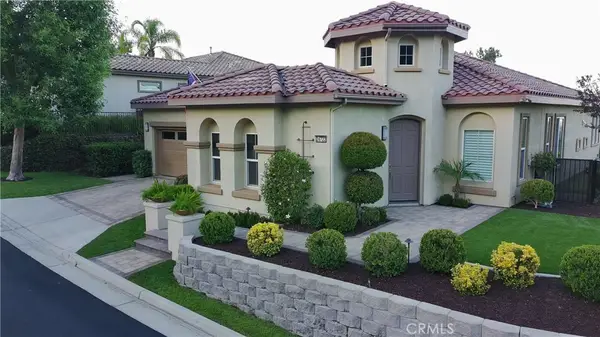 $959,500Coming Soon2 beds 3 baths2,216 sq. ft.
24722 Gleneagles, Corona, CA 92883
MLS# IG26201908Listed by: ELEVATE REAL ESTATE AGENCY - Coming Soon
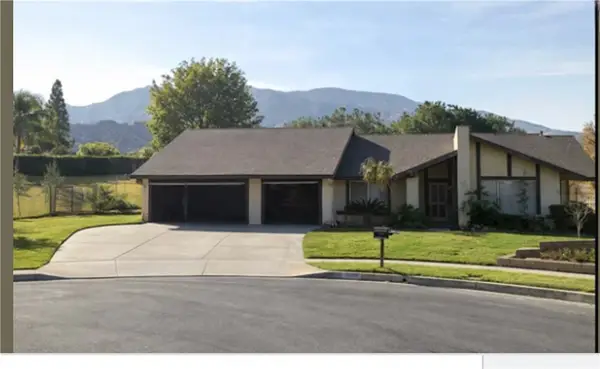 $950,000Coming Soon4 beds 3 baths2,067 sq. ft.
2072 Carmel Cir, Corona, CA 92882
MLS# IG26210102Listed by: KELLER WILLIAMS REALTY - Open Sat, 11 to 2pmNew
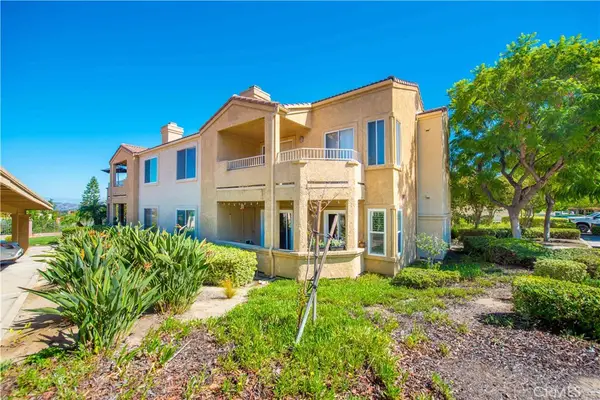 $455,000Active2 beds 2 baths995 sq. ft.
2375 Del Mar Way #101, Corona, CA 92882
MLS# IG26212270Listed by: COLDWELL BANKER REALTY - New
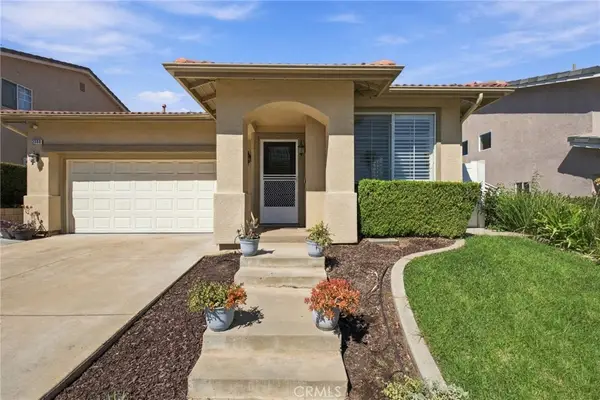 $710,000Active3 beds 2 baths1,317 sq. ft.
3360 Redport, Corona, CA 92881
MLS# CV26216668Listed by: COLDWELL BANKER ICON - Open Sat, 1 to 4pmNew
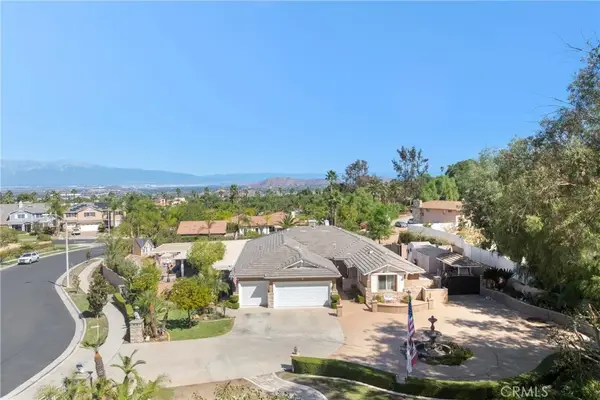 $1,299,000Active4 beds 3 baths2,784 sq. ft.
2551 Rosser, Corona, CA 92879
MLS# OC26215621Listed by: KELLER WILLIAMS REALTY - New
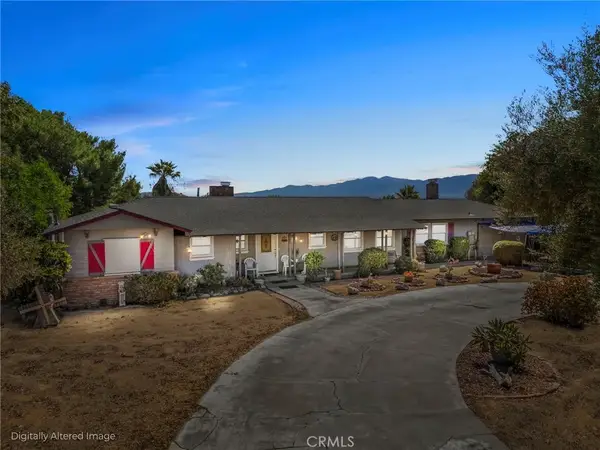 $859,999Active3 beds 3 baths1,762 sq. ft.
8170 Grapewin, Corona, CA 92880
MLS# CV26215393Listed by: BERKSHIRE HATH HM SVCS CA PROP - New
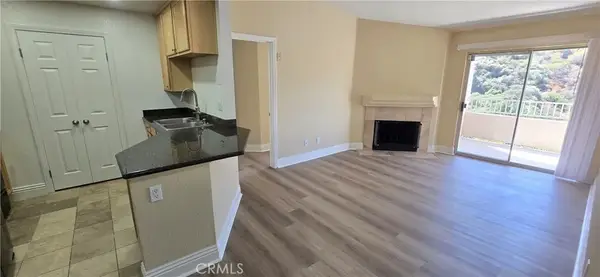 $410,000Active2 beds 2 baths995 sq. ft.
2380 Del Mar #308, Corona, CA 92882
MLS# PW26215483Listed by: HOME CHOICE PROPERTY MGT


Protect your home and budget from life's surprises with an Assurant Home Warranty, backed by a partner that supports you through every step of homeownership. Explore Plans.
©2026 Century 21 Real Estate LLC. All rights reserved. CENTURY 21®, the CENTURY 21 Logo and C21® are service marks owned by Century 21 Real Estate LLC. Century 21 Real Estate LLC fully supports the principles of the Fair Housing Act and the Equal Opportunity Act. Each office is independently owned and operated. Listing information is deemed reliable but not guaranteed accurate.