
11638 Oakton Way, Corona, CA 92883
Local realty services provided by:CENTURY 21 Allstars
11638 Oakton Way,Corona, CA 92883
$925,000
- 3 Beds
- 4 Baths
- 2,486 sq. ft.
- Single family
- Active
Listed by: serena dobbie
Office: kase real estate949-200-9818
MLS#:CV26100353
Source:CRMLS
Price summary
- Price:$925,000
- Price per sq. ft.:$372.08
- Monthly HOA dues:$380
About this home
Welcome home to 11638 Oakton Way, a stunning single-story corner lot home nestled in Corona’s premier 55+ gated community of Terramor, where the views are unmatched, and the lifestyle is second to none. This meticulously maintained home feels brand new and offers a perfect blend of luxury, comfort, and entertainment.Step inside and fall in love with the open concept floor plan featuring 3 spacious bedrooms, each with its own private en suite bathroom, a powder bath for guests, and a versatile flex room with glass doors, ideal for an office, craft room, or game space. The chef’s kitchen is the heart of the home, complete with quartz countertops, sleek white thermofoil cabinetry, built in stainless steel appliances, a walk in pantry, gorgeous blue tile backsplash, and a massive island with an extended table height breakfast bar, perfect for morning coffee or entertaining guests. Adjacent to the kitchen is a dining area that’s large enough for a formal table, or even a pool table! Add in the custom full-size bar with a wet bar sink, beverage fridge, and barstool peninsula, and this home becomes an entertainer’s dream.Seamlessly transition to indoor-outdoor living in the beautifully designed California room, complete with electric fireplace, ceiling fans, TV hookup, and a motorized floor to ceiling sunscreen for year-round enjoyment. The backyard offers breathtaking mountain views, stamped concrete, a second covered patio, low-maintenance landscaping, and even a storage shed. Throughout the home, you’ll find luxury wood vinyl plank flooring, soaring 10’ ceilings, and elegant plantation shutters. The spacious primary suite includes a spa-like en suite bathroom with an oversized walk-in shower, dual vanities, and a huge walk-in closet. Additional features include a 13 panel Sunrun solar system, drought tolerant landscaping with turf, whole house water softener, and a 2-car garage with 220V- perfect for electric vehicles. Living in Terramor is more than just owning a home, it’s an experience. Residents enjoy resort style amenities including three pools (one adult-only), spa, gym, sauna, tennis and pickleball courts, bocce ball, dog parks, scenic walking trails, a clubhouse, outdoor cooking spaces, and even a full bar and event room. All just minutes from the 15 freeway for easy access to everything. This is more than a home, this is your next chapter in luxury living....
Contact an agent
Home facts
- Year built:2019
- Subdivision & Development:Terramor
- Listing ID #:CV26100353
- Added:109 day(s) ago
- Updated:August 25, 2026 at 11:02 AM
Rooms and interior
- Bedrooms:3
- Total bathrooms:4
- Full bathrooms:3
- Half bathrooms:1
- Flooring:Carpet, Laminate, Tile, Vinyl
- Kitchen Description:Built In Range, Dishwasher, Disposal, Gas Oven, Microwave, Pantry, Range Hood
- Living area:2,486 sq. ft.
Heating and cooling
- Cooling:Central Air
- Heating:Central
- Central air:Yes
Structure and exterior
- Year built:2019
- Building area:2,486 sq. ft.
- Lot area:0.17 Acres
- Lot Features:Back Yard, Corner Lot, Front Yard
- Exterior Features:Covered, FrontPorch, Patio
- Levels:1 Story
Utilities
- Water:Public, Water Connected
- Sewer:Public Sewer, Sewer Connected
Finances and disclosures
- Price:$925,000
- Price per sq. ft.:$372.08
Features and amenities
- Appliances:Built In Range, Dishwasher, Disposal
- Laundry features:Inside
- Amenities:All Bedrooms Down, Block Walls, Ceiling Fans, High Ceilings, Open Floor Plan, Quartz Counters, Recessed Lighting, Tankless Water Heater, Walk In Closets, Walk In Pantry, Water Softner
- Pool features:Association, Community, Fenced, In Ground, Pool
Parking
- Total parking spaces:2
- Parking description:Concrete, Direct Access, Driveway, Garage, Garage Faces Front
- Garage:Yes
- Garage spaces:2
New listings near 11638 Oakton Way
- Coming Soon
 $739,999Coming Soon3 beds 2 baths1,350 sq. ft.
20146 Winton Street, Corona, CA 92881
MLS# SW26184999Listed by: MOGUL REAL ESTATE - Coming Soon
 $810,000Coming Soon2 beds 2 baths1,993 sq. ft.
11511 Alton, Corona, CA 92883
MLS# IG26179036Listed by: REALTY MASTERS & ASSOCIATES - Coming Soon
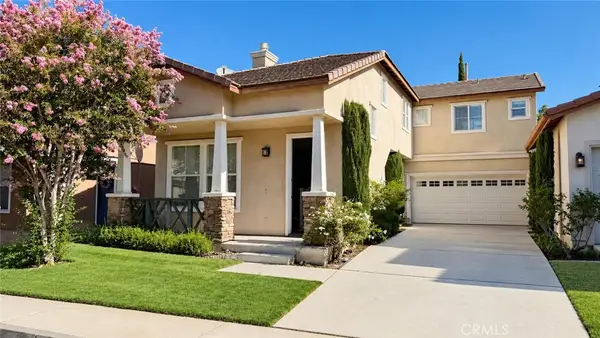 $699,000Coming Soon3 beds 3 baths1,769 sq. ft.
351 Jessica, Corona, CA 92882
MLS# OC26184815Listed by: MF REALTY - Coming SoonOpen Sat, 12 to 3pm
 $875,000Coming Soon4 beds 3 baths2,304 sq. ft.
1712 Melrose Drive, Corona, CA 92878
MLS# OC26185819Listed by: COMPASS - Coming Soon
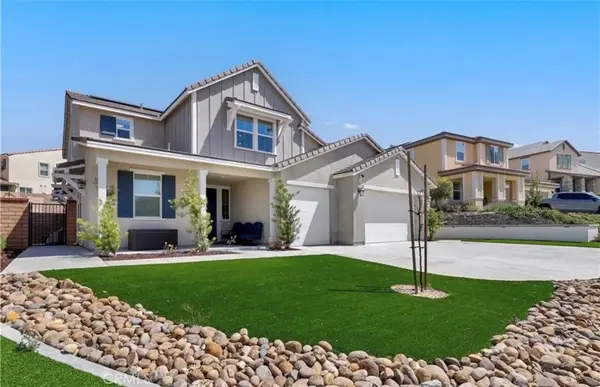 $1,499,999Coming Soon5 beds 5 baths4,134 sq. ft.
1905 Pienza Cir, Corona, CA 92882
MLS# OC26185522Listed by: VIP REALTY CALIFORNIA, PC - Coming Soon
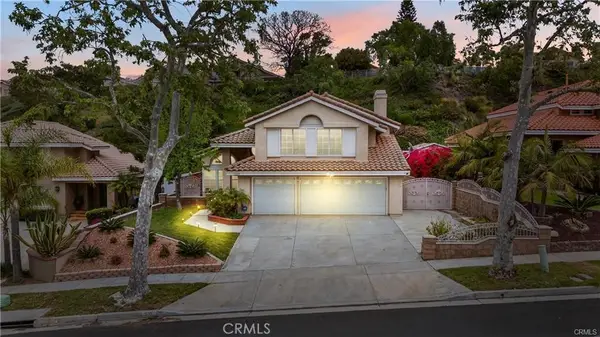 $949,000Coming Soon4 beds 3 baths2,002 sq. ft.
1535 San Almada Road, Corona, CA 92882
MLS# OC26184923Listed by: HIVE REALTY - Coming Soon
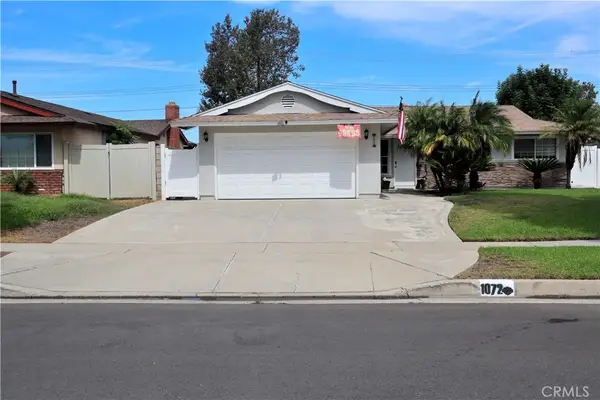 $725,000Coming Soon3 beds 2 baths1,014 sq. ft.
1072 Peaceful, Corona, CA 92878
MLS# SW26184287Listed by: VYLLA HOME, INC. - Coming Soon
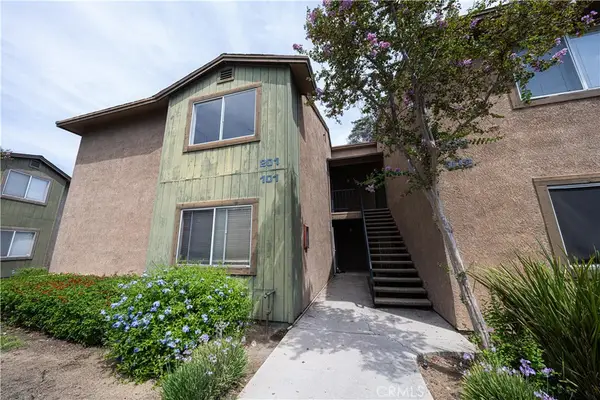 $389,000Coming Soon2 beds 2 baths956 sq. ft.
2568 Avenida Del #201, Corona, CA 92882
MLS# PW26183875Listed by: CAMINO REAL REALTORS - Coming Soon
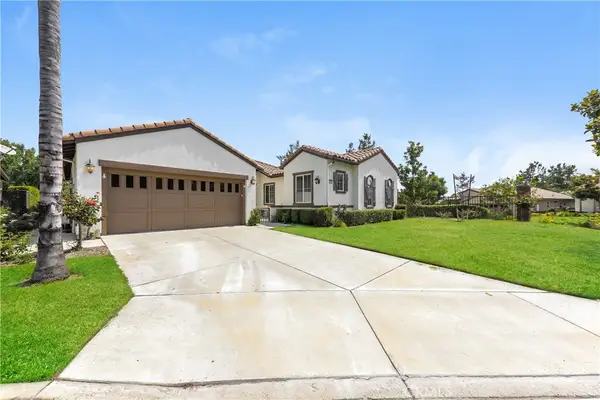 $768,888Coming Soon3 beds 4 baths2,198 sq. ft.
23806 Carrizo Gorge Court, Corona, CA 92883
MLS# OC26183128Listed by: EXP REALTY OF CALIFORNIA INC - Coming SoonOpen Sat, 11am to 2pm
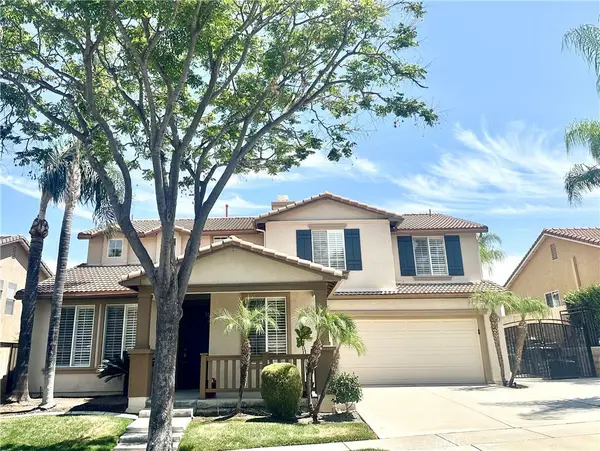 $1,050,000Coming Soon4 beds 3 baths3,058 sq. ft.
3827 Holly Springs Drive, Corona, CA 92881
MLS# IV26182722Listed by: A PRIME REALTY


Protect your home and budget from life's surprises with an Assurant Home Warranty, backed by a partner that supports you through every step of homeownership. Explore Plans.
©2026 Century 21 Real Estate LLC. All rights reserved. CENTURY 21®, the CENTURY 21 Logo and C21® are service marks owned by Century 21 Real Estate LLC. Century 21 Real Estate LLC fully supports the principles of the Fair Housing Act and the Equal Opportunity Act. Each office is independently owned and operated. Listing information is deemed reliable but not guaranteed accurate.