
1536 Vandagriff, Corona, CA 92883
Local realty services provided by:CENTURY 21 Masters
1536 Vandagriff,Corona, CA 92883
$1,325,000
- 5 Beds
- 4 Baths
- 3,829 sq. ft.
- Single family
- Active
Listed by: john simcoe
Office: keller williams realty
MLS#:IG26142914
Source:San Diego MLS via CRMLS
Price summary
- Price:$1,325,000
- Price per sq. ft.:$346.04
- Monthly HOA dues:$115
About this home
Welcome to one of Eagle Glen's finest luxury residences, where sophisticated design, exceptional craftsmanship, & seamless indoor-outdoor living come together on an expansive 14,800-square-foot lot in the Eagle Glen community, which features a championship golf course, tennis, & pickleball. Offering 3,829 Sq/Ft of beautifully upgraded living space, this stunning home features 5 bedrooms, 4 baths, & high-end designer finishes throughout.A grand entry with soaring ceilings creates an unforgettable first impression, leading into an open, light-filled floor plan designed for both everyday living & elegant entertaining. The gourmet chef's kitchen is a true showpiece, featuring luxury Dacor and Fisher & Paykel appliances, a "Verde Bamboo" granite island, custom cabinetry, under-cabinet accent lighting, designer pendant lighting, a convenient butler's pantry & a spacious breakfast nook. The kitchen flows effortlessly into the spectacular family room, highlighted by a custom fireplace with a striking wood accent wall and an impressive 18-foot folding glass door system that completely opens to the backyard, creating a seamless transition between indoor and outdoor living. The main level also offers a formal dining room and a versatile bedroom currently configured as a private office, ideal for guests or working from home. Upstairs you'll find 4 additional bedrooms, including a convenient tech center, and an extraordinary primary suite designed as a private retreat. The spa-inspired primary bath showcases a luxurious walk-in shower with frameless glass and marble walls, dual vanities...
Contact an agent
Home facts
- Year built:2002
- Listing ID #:IG26142914
- Added:94 day(s) ago
- Updated:October 06, 2026 at 02:05 PM
Rooms and interior
- Bedrooms:5
- Total bathrooms:4
- Full bathrooms:4
- Kitchen Description:Dishwasher, Double Oven, Gas Stove, Microwave, Pantry
- Living area:3,829 sq. ft.
Heating and cooling
- Cooling:Central Forced Air, Dual, Zoned Area(s)
- Heating:Forced Air Unit
Structure and exterior
- Roof:Tile/Clay
- Year built:2002
- Building area:3,829 sq. ft.
- Exterior Features:Concrete, Patio, Slab
- Levels:2 Story
Utilities
- Water:Public, Water Connected
- Sewer:Public Sewer, Sewer Connected
Finances and disclosures
- Price:$1,325,000
- Price per sq. ft.:$346.04
Features and amenities
- Appliances:Dishwasher, Double Oven, Gas Stove, Microwave
- Laundry features:Gas, Washer Hookup
Parking
- Total parking spaces:3
- Parking description:Direct Garage Access, Garage
- Garage spaces:3
 This information is deemed reliable but not guaranteed. You should rely on this information only to decide whether or not to further investigate a particular property. BEFORE MAKING ANY OTHER DECISION, YOU SHOULD PERSONALLY INVESTIGATE THE FACTS (e.g. square footage and lot size) with the assistance of an appropriate professional. You may use this information only to identify properties you may be interested in investigating further. All uses except for personal, non-commercial use in accordance with the foregoing purpose are prohibited. Redistribution or copying of this information, any photographs or video tours is strictly prohibited. This information is derived from the Internet Data Exchange (IDX) service provided by San Diego MLS®. Displayed property listings may be held by a brokerage firm other than the broker and/or agent responsible for this display. The information and any photographs and video tours and the compilation from which they are derived is protected by copyright. Compilation © 2020 San Diego MLS®, Inc. SANDICOR Member Broker: Randy Thompson
New listings near 1536 Vandagriff
- Coming Soon
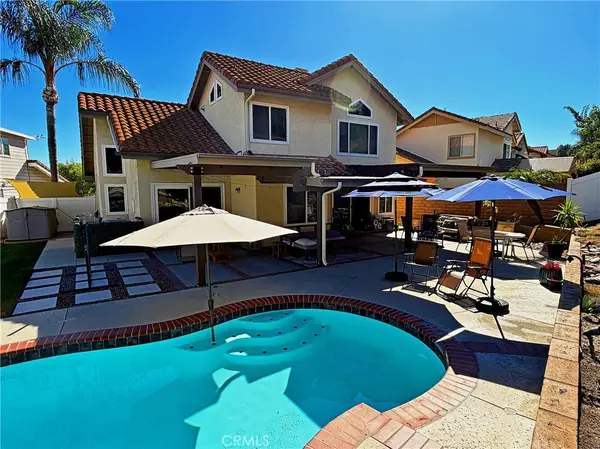 $949,000Coming Soon3 beds 3 baths1,893 sq. ft.
2400 Pepperwood, Corona, CA 92882
MLS# LG26216078Listed by: MARITIME PROPERTIES - Coming Soon
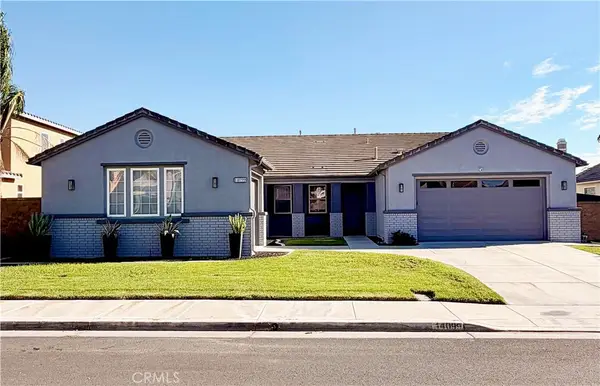 $1,040,000Coming Soon4 beds 3 baths2,815 sq. ft.
14099 Springwater, Corona, CA 92880
MLS# TR26214878Listed by: STEWART FINANCIAL ENTERPRISES - Coming Soon
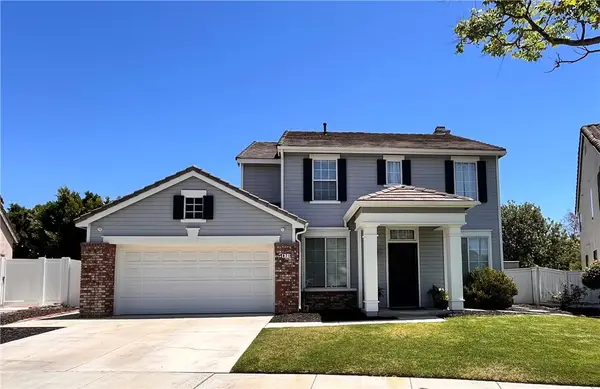 $725,000Coming Soon3 beds 3 baths1,779 sq. ft.
871 La Docena, Corona, CA 92879
MLS# PW26213137Listed by: THE RIDGE REALTY GROUP - Coming Soon
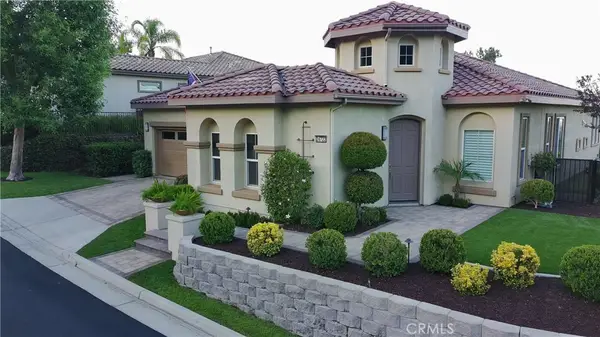 $959,500Coming Soon2 beds 3 baths2,216 sq. ft.
24722 Gleneagles, Corona, CA 92883
MLS# IG26201908Listed by: ELEVATE REAL ESTATE AGENCY - Coming Soon
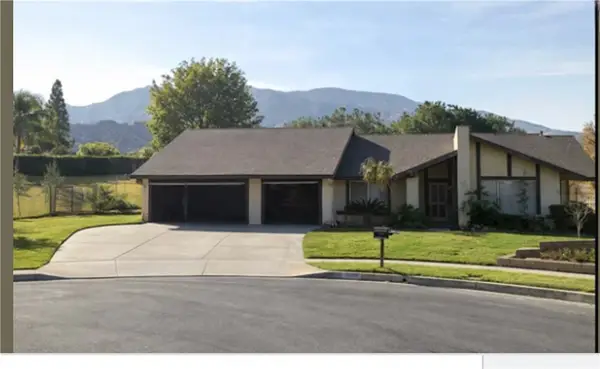 $950,000Coming Soon4 beds 3 baths2,067 sq. ft.
2072 Carmel Cir, Corona, CA 92882
MLS# IG26210102Listed by: KELLER WILLIAMS REALTY - Open Sat, 11 to 2pmNew
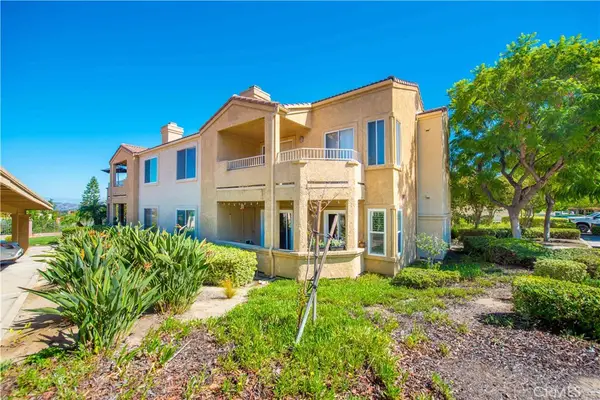 $455,000Active2 beds 2 baths995 sq. ft.
2375 Del Mar Way #101, Corona, CA 92882
MLS# IG26212270Listed by: COLDWELL BANKER REALTY - New
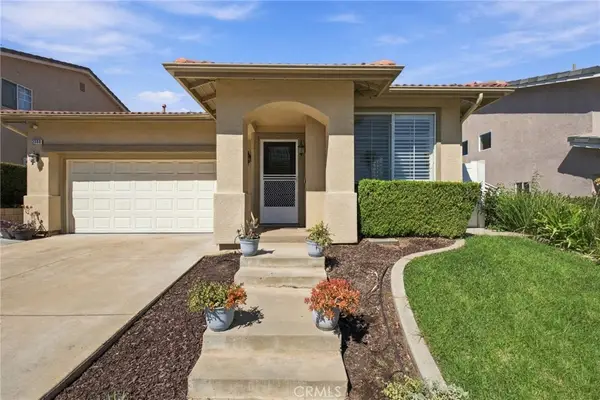 $710,000Active3 beds 2 baths1,317 sq. ft.
3360 Redport, Corona, CA 92881
MLS# CV26216668Listed by: COLDWELL BANKER ICON - Open Sat, 1 to 4pmNew
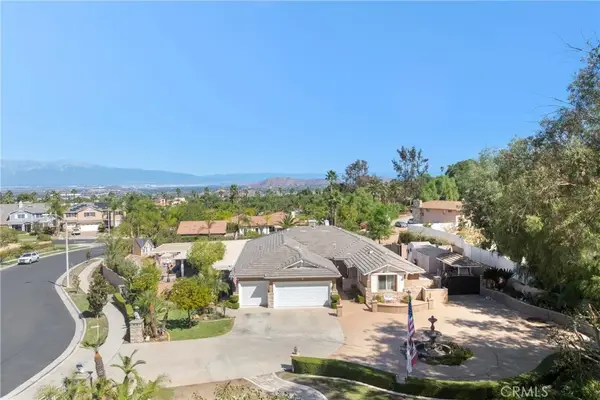 $1,299,000Active4 beds 3 baths2,784 sq. ft.
2551 Rosser, Corona, CA 92879
MLS# OC26215621Listed by: KELLER WILLIAMS REALTY - New
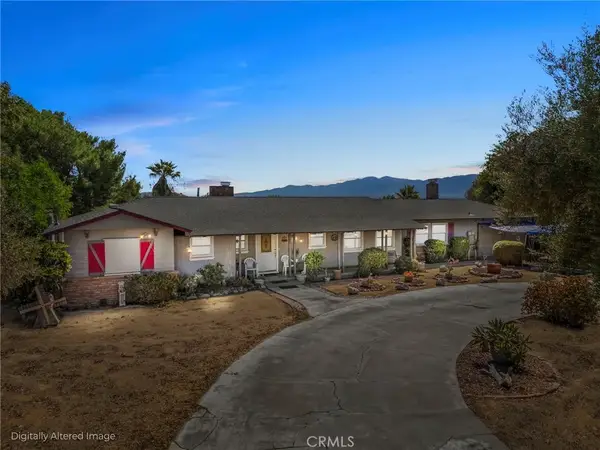 $859,999Active3 beds 3 baths1,762 sq. ft.
8170 Grapewin, Corona, CA 92880
MLS# CV26215393Listed by: BERKSHIRE HATH HM SVCS CA PROP - New
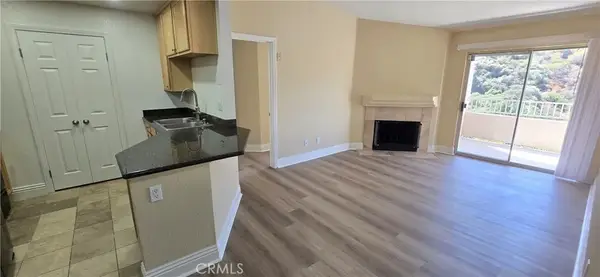 $410,000Active2 beds 2 baths995 sq. ft.
2380 Del Mar #308, Corona, CA 92882
MLS# PW26215483Listed by: HOME CHOICE PROPERTY MGT


Protect your home and budget from life's surprises with an Assurant Home Warranty, backed by a partner that supports you through every step of homeownership. Explore Plans.
©2026 Century 21 Real Estate LLC. All rights reserved. CENTURY 21®, the CENTURY 21 Logo and C21® are service marks owned by Century 21 Real Estate LLC. Century 21 Real Estate LLC fully supports the principles of the Fair Housing Act and the Equal Opportunity Act. Each office is independently owned and operated. Listing information is deemed reliable but not guaranteed accurate.