24064 Ashton, Corona, CA 92883
Local realty services provided by:CENTURY 21 Affiliated
24064 Ashton,Corona, CA 92883
$599,000
- 3 Beds
- 2 Baths
- 1,445 sq. ft.
- Townhouse
- Active
Listed by: gregory nowling
Office: partners real estate group
MLS#:PW26220696
Source:San Diego MLS via CRMLS
Price summary
- Price:$599,000
- Price per sq. ft.:$414.53
- Monthly HOA dues:$303
About this home
WELCOME TO 24064 ASHTON ROAD SINGLE-STORY LIVING IN THE DESIRABLE TERRAMOR COMMUNITY! Discover the perfect combination of comfort, style, and resort-inspired living in this beautifully maintained, move-in-ready Skyview home. Ideally positioned at the end of a quiet street, this desirable single-story residence offers a peaceful setting, added privacy, and the convenience of a dedicated parking space directly outside your front door, along with additional nearby guest parking. Step inside to an inviting, open floor plan designed for both everyday comfort and effortless entertaining. The spacious great room flows naturally into the dining area and beautifully appointed kitchen, featuring elegant quartz countertops, a generous center island, rich cabinetry, recessed lighting, and a gas range. Whether preparing meals or gathering with family and friends, this thoughtfully designed space offers both functionality and style. The generously sized primary suite provides a relaxing escape, complete with a walk-in closet and a well-appointed private bathroom featuring an oversized walk-in shower. Two additional bedrooms offer flexible options for family, guests, a home office, or a personal fitness area. Abundant cabinetry throughout provides valuable storage. Additional highlights include a tankless water heater, energy-efficient features, and a leased solar system with payments of approximately $107 per month. The property also benefits from a comparatively favorable property tax rate of approximately 1.52%. Residents of the highly sought-after Terramor community enjoy an impressi...
Contact an agent
Home facts
- Year built:2023
- Listing ID #:PW26220696
- Added:1 day(s) ago
- Updated:October 11, 2026 at 09:31 PM
Rooms and interior
- Bedrooms:3
- Total bathrooms:2
- Full bathrooms:2
- Flooring:Laminate
- Kitchen Description:Dishwasher, Gas Oven, Gas Range, Ice Maker, Microwave
- Living area:1,445 sq. ft.
Heating and cooling
- Cooling:Central Forced Air
- Heating:Forced Air Unit
Structure and exterior
- Year built:2023
- Building area:1,445 sq. ft.
- Construction Materials:Stucco
- Levels:1 Story
Utilities
- Water:Public
- Sewer:Public Sewer, Sewer Connected
Finances and disclosures
- Price:$599,000
- Price per sq. ft.:$414.53
Features and amenities
- Appliances:Dishwasher, Gas Oven, Gas Range, Ice Maker, Microwave, Washer, Water Line to Refrigerator
- Laundry features:Washer, Washer Hookup
- Pool features:Association
Parking
- Total parking spaces:2
- Parking description:Direct Garage Access, Garage
- Garage spaces:2
 This information is deemed reliable but not guaranteed. You should rely on this information only to decide whether or not to further investigate a particular property. BEFORE MAKING ANY OTHER DECISION, YOU SHOULD PERSONALLY INVESTIGATE THE FACTS (e.g. square footage and lot size) with the assistance of an appropriate professional. You may use this information only to identify properties you may be interested in investigating further. All uses except for personal, non-commercial use in accordance with the foregoing purpose are prohibited. Redistribution or copying of this information, any photographs or video tours is strictly prohibited. This information is derived from the Internet Data Exchange (IDX) service provided by San Diego MLS®. Displayed property listings may be held by a brokerage firm other than the broker and/or agent responsible for this display. The information and any photographs and video tours and the compilation from which they are derived is protected by copyright. Compilation © 2020 San Diego MLS®, Inc. SANDICOR Member Broker: Nikki Coppa
New listings near 24064 Ashton
- Coming Soon
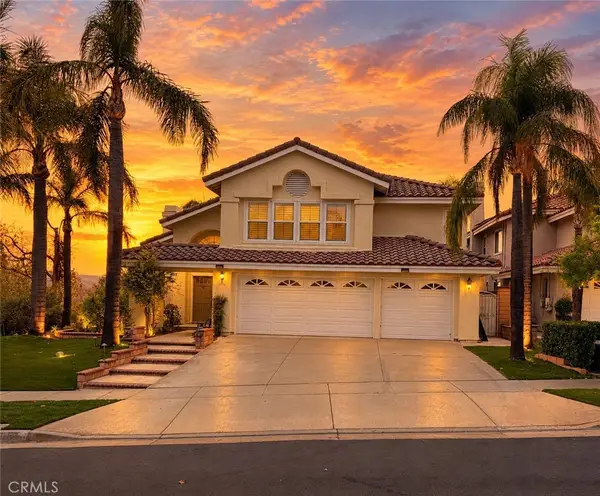 $999,000Coming Soon4 beds 3 baths2,970 sq. ft.
4061 Mount Serenata, Corona, CA 92882
MLS# PW26220930Listed by: FIRST TEAM REAL ESTATE NORTH TUSTIN - Coming SoonOpen Sat, 12:30 to 3:30pm
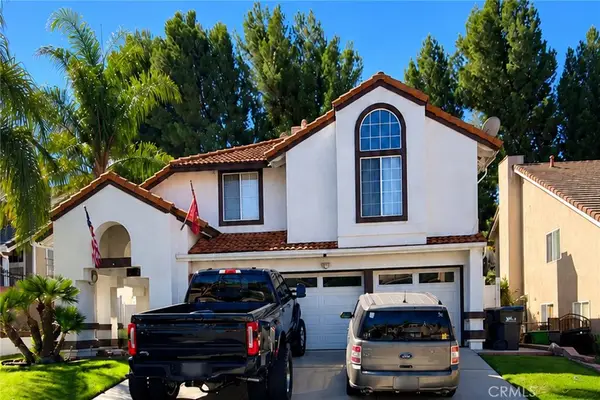 $949,999Coming Soon5 beds 3 baths2,605 sq. ft.
3348 Amy, Corona, CA 92882
MLS# IG26220620Listed by: ACTIVE REALTY - Coming Soon
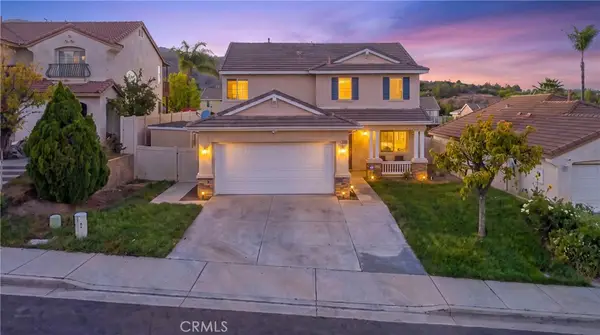
 $675,000Coming Soon4 beds 3 baths1,743 sq. ft.
22847 Sunrose Street, Corona, CA 92883
MLS# DW26212233Listed by: CENTURY 21 ALLSTARS - Coming Soon
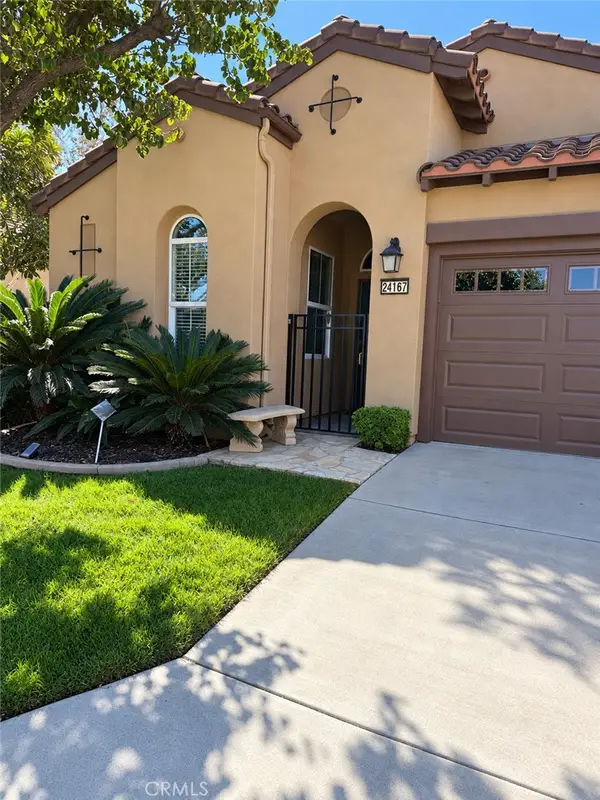 $639,900Coming Soon2 beds 2 baths1,501 sq. ft.
24167 Songsparrow, Corona, CA 92883
MLS# IG26219002Listed by: REALTY MASTERS & ASSOCIATES - Coming Soon
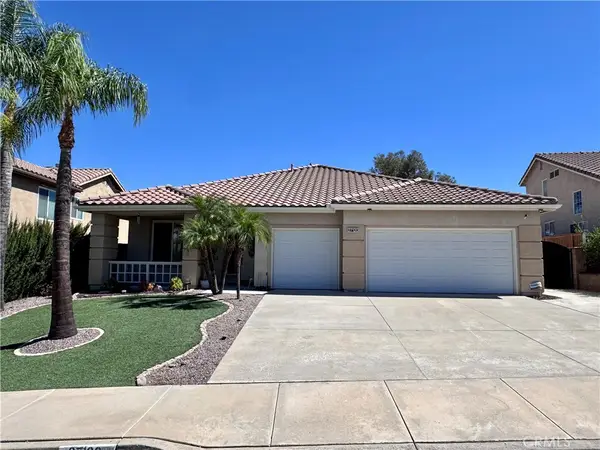 $735,000Coming Soon4 beds 2 baths2,176 sq. ft.
27120 Arrow Point Trail, Corona, CA 92883
MLS# IG26217438Listed by: OSCAR TORTOLA GROUP REAL ESTATE SERVICES - Coming SoonOpen Sat, 1 to 4pm
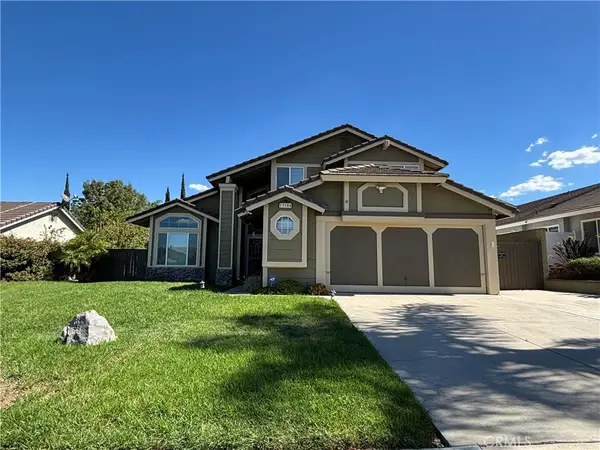 $725,000Coming Soon4 beds 3 baths1,861 sq. ft.
13184 March, Corona, CA 92879
MLS# IV26216691Listed by: REALTY ONE GROUP HOMELINK - Coming Soon
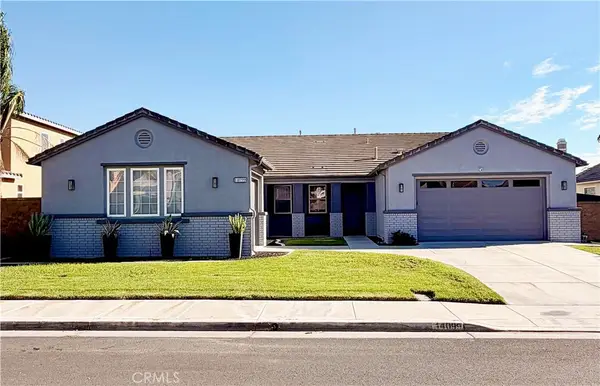 $1,040,000Coming Soon4 beds 3 baths2,815 sq. ft.
14099 Springwater, Corona, CA 92880
MLS# TR26214878Listed by: STEWART FINANCIAL ENTERPRISES - Coming Soon
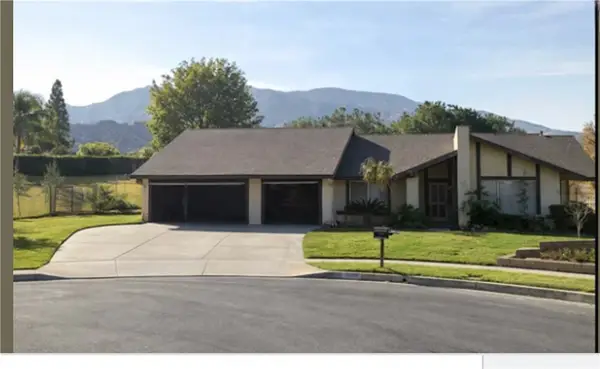 $950,000Coming Soon4 beds 3 baths2,067 sq. ft.
2072 Carmel Cir, Corona, CA 92882
MLS# IG26210102Listed by: KELLER WILLIAMS REALTY - New
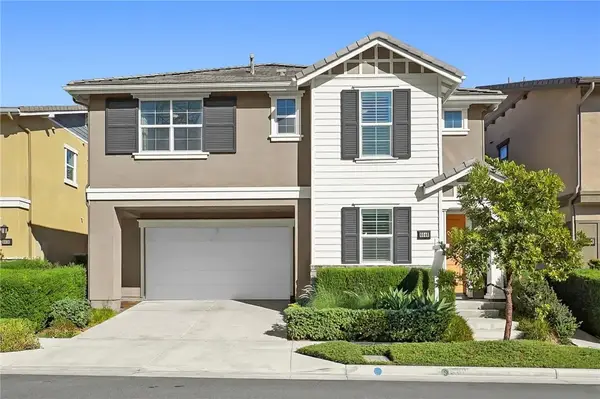 $810,000Active4 beds 3 baths2,540 sq. ft.
6046 Rio Bravo, Corona, CA 92880
MLS# OC26208862Listed by: IRES PARTNERS INC. - New
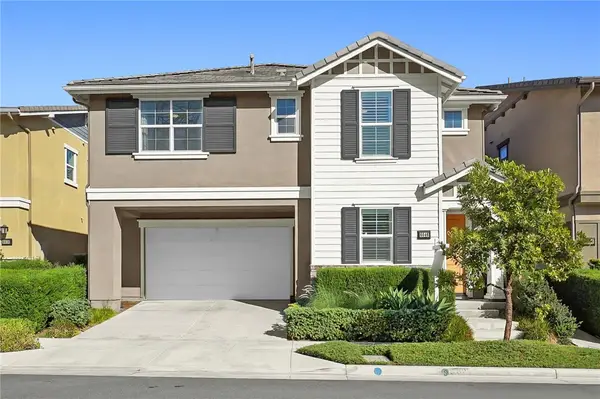 $810,000Active4 beds 3 baths2,540 sq. ft.
6046 Rio Bravo, Corona, CA 92880
MLS# OC26208862Listed by: IRES PARTNERS INC.


Protect your home and budget from life's surprises with an Assurant Home Warranty, backed by a partner that supports you through every step of homeownership. Explore Plans.
©2026 Century 21 Real Estate LLC. All rights reserved. CENTURY 21®, the CENTURY 21 Logo and C21® are service marks owned by Century 21 Real Estate LLC. Century 21 Real Estate LLC fully supports the principles of the Fair Housing Act and the Equal Opportunity Act. Each office is independently owned and operated. Listing information is deemed reliable but not guaranteed accurate.