
2664 Scenic Crest Lane, Corona, CA 92881
Local realty services provided by:CENTURY 21 Valley Properties
2664 Scenic Crest Lane,Corona, CA 92881
$1,150,000
- 4 Beds
- 4 Baths
- - sq. ft.
- Single family
- Sold
Listed by: jordan bennett
Office: regency real estate brokers949-707-4400
MLS#:OC26191188
Source:CRMLS
Sorry, we are unable to map this address
Price summary
- Price:$1,150,000
About this home
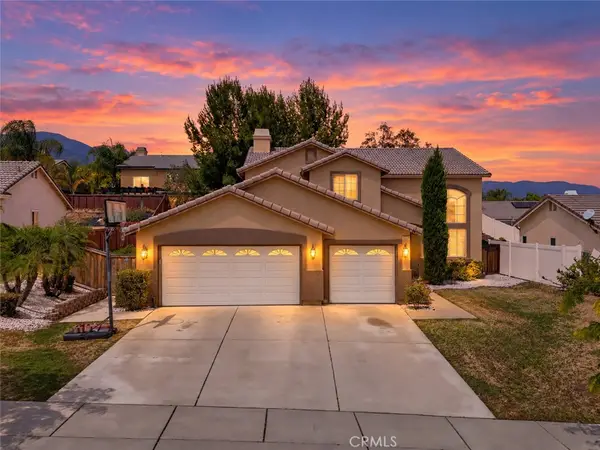
Expansive entertainer’s dream home featuring a resort like backyard with saltwater pool & spa and a well-designed floor plan with flexible living spaces. Step through the double door entry and soak in the freshly painted, light filled interior, featuring soaring two-story ceilings, plantation shutters, crown molding, and sleek wood-look tile floors setting the stage for an exquisite living environment. The formal living room is open to the formal dining room with a picturesque archway and stately columns providing a gracious space for gatherings and elegant dining. Adjacent to the foyer, glass French doors open to a bonus room perfect for an executive home office. Travel through to the spacious family room featuring a handsome stacked stone fireplace creating a welcoming gathering space. You will adore the huge, well-designed chef’s kitchen with sparkling quartz countertops, beautiful tiled backsplash, timeless white shaker cabinetry, a large center prep island with seating, pendant lighting, an abundance of countertop and storage space including a walk-in pantry, Stainless Steel appliances including a gas range, double ovens, new dishwasher, and a wine cooler, all open to the family room plus direct access to the backyard creating an ideal indoor-outdoor living space. The main level includes a highly desirable In-Law bedroom suite with a full bath featuring a walk-in shower. Travel upstairs where you will find a spacious open loft with built-in bookcases and workstation, perfect for a den/office/teen hangout/library. Double doors open to the expansive Primary Bedroom suite featuring a cozy retreat area and a luxurious Primary Bathroom with Quartz topped dual vanities, an oversized step-in shower enclosure with custom tile features and a frameless glass enclosure, decadent soaking tub, vanity dressing area, and a huge walk-in closet. Two large guest bedrooms and a spacious guest bath with dual vanities completes the upper level. The backyard is a private oasis featuring a saltwater pool & spa, rock waterfall, and a large patio with covered seating areas, all framed by tropical landscaping, a perfect setting for relaxing and entertaining. Additional features include an owned Solar system, Moen leak detection system, EV charger, Ring doorbell, water softener, smart ceiling fans, and Nest thermostat. Located close to dining and shopping and walking distance of local schools and Santana Regional Park, sports fields, playground, and 4th of July celebrations....
Contact an agent
Home facts
- Year built:1998
- Subdivision & Development:other
- Listing ID #:OC26191188
- Added:53 day(s) ago
- Updated:October 27, 2026 at 07:52 AM
Rooms and interior
- Bedrooms:4
- Total bathrooms:4
- Full bathrooms:3
- Half bathrooms:1
- Flooring:Carpet, Tile
- Kitchen Description:Built In Range, Dishwasher, Disposal, Double Oven, Gas Range, Microwave, Pantry, Refrigerator
Heating and cooling
- Cooling:Central Air
- Heating:Forced Air
- Central air:Yes
Structure and exterior
- Roof:Tile
- Year built:1998
- Lot Features:Back Yard, Front Yard, Landscaped, Near Park, Yard
- Architectural Style:Traditional
- Construction Materials:Stone, Stucco
- Exterior Features:Covered, Enclosed, Patio
- Foundation Description:Slab
- Levels:2 Story
Schools
- High school:Santiago
- Middle school:Citrus Hills
- Elementary school:Anthony
Utilities
- Water:Public
- Sewer:Public Sewer
Finances and disclosures
- Price:$1,150,000
Features and amenities
- Appliances:Built In Range, Dishwasher, Disposal
- Laundry features:Inside
- Amenities:Cathedral Ceilings, Ceiling Fans, Crown Molding, Foyer Entrance, High Ceilings, In Law Floor Plan, Loft room, Open Floor Plan, Quartz Counters, Recessed Lighting, Two Story Ceilings, Walk In Closets, Walk In Pantry, Water Softner
- Pool features:Gas Heat, In Ground, Private, Salt Water, Waterfall
Parking
- Total parking spaces:6
- Parking description:Direct Access, Driveway, Garage
- Garage:Yes
- Garage spaces:3
New listings near 2664 Scenic Crest Lane
- Coming Soon
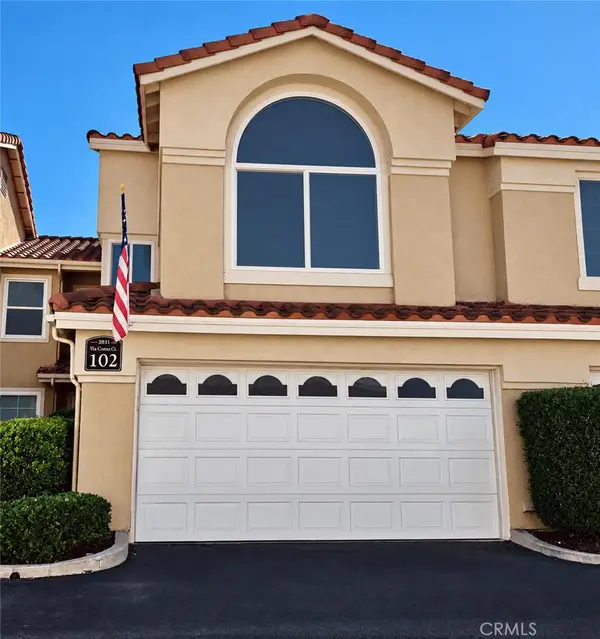 $625,000Coming Soon3 beds 3 baths1,298 sq. ft.
2031 Via Como Court #102, Corona, CA 92881
MLS# SB26230957Listed by: KELLER WILLIAMS REALTY - Coming SoonOpen Sat, 11am to 2pm
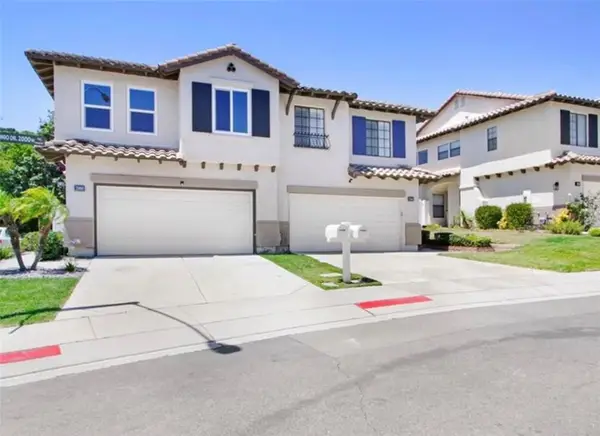 $800,000Coming Soon3 beds 3 baths1,684 sq. ft.
2000 San Antonio Drive, Corona, CA 92882
MLS# OC26230130Listed by: BERKSHIRE HATHAWAY HOMESERVICE - Coming SoonOpen Sat, 1 to 5pm
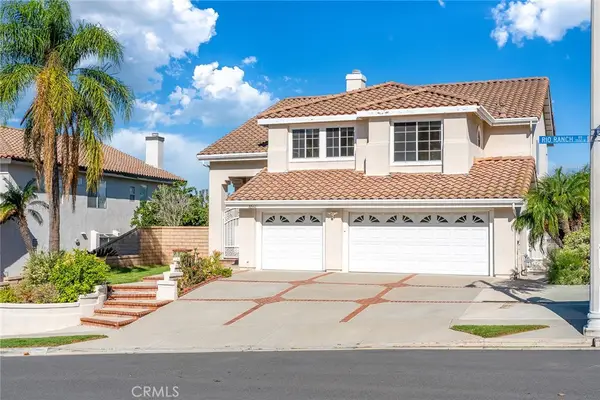 $1,088,888Coming Soon4 beds 3 baths2,891 sq. ft.
3561 Rio Ranch Road, Corona, CA 92882
MLS# OC26230699Listed by: REAL BROKER - Coming Soon
 $424,900Coming Soon2 beds 2 baths915 sq. ft.
2380 Del Mar, Corona, CA 92882
MLS# OC26230126Listed by: EXP REALTY OF GREATER LOS ANGELES, INC. - Coming Soon
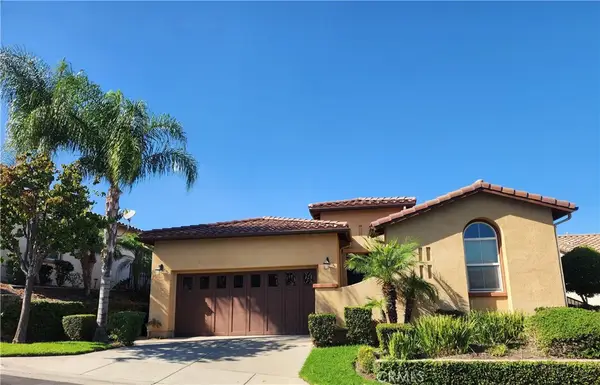 $799,800Coming Soon2 beds 2 baths1,758 sq. ft.
23905 Fawnskin Drive, Corona, CA 92883
MLS# PW26227275Listed by: COLDWELL BANKER BEST REALTY - Coming Soon
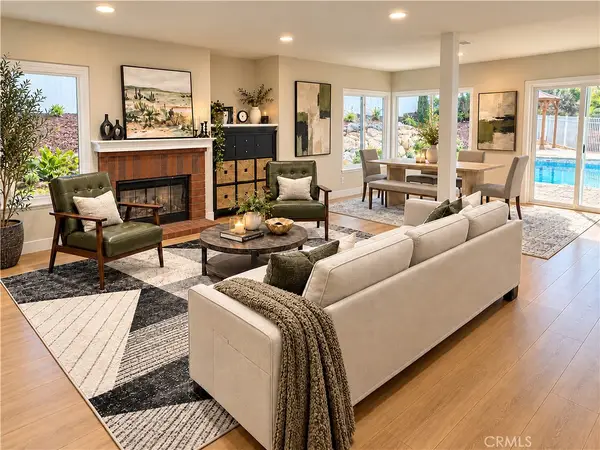 $1,189,000Coming Soon4 beds 3 baths2,600 sq. ft.
1420 San Ponte Road, Corona, CA 92882
MLS# OC26229344Listed by: ENGEL & VOELKERS NEWPORT BEACH - Coming Soon
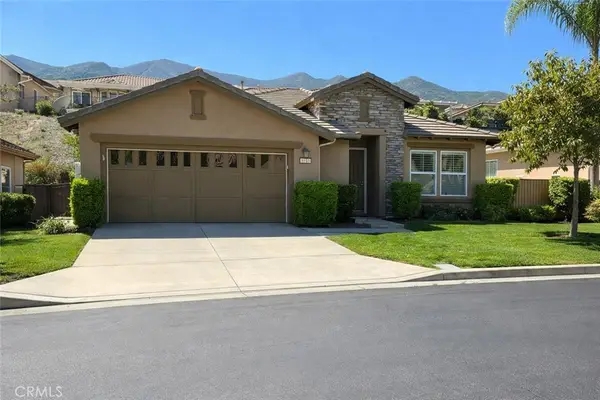 $555,000Coming Soon2 beds 2 baths1,290 sq. ft.
9153 Wooded Hill, Corona, CA 92883
MLS# CV26226933Listed by: KELLER WILLIAMS EMPIRE ESTATES - Coming SoonOpen Mon, 9am to 3pm
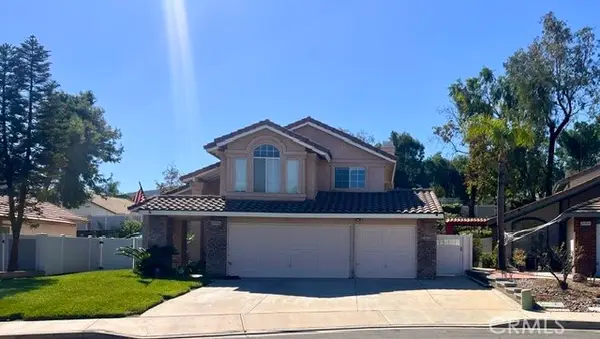 $685,000Coming Soon4 beds 3 baths1,748 sq. ft.
13037 Thicket Place, Corona, CA 92883
MLS# IG26225157Listed by: KELLER WILLIAMS REALTY - Coming Soon
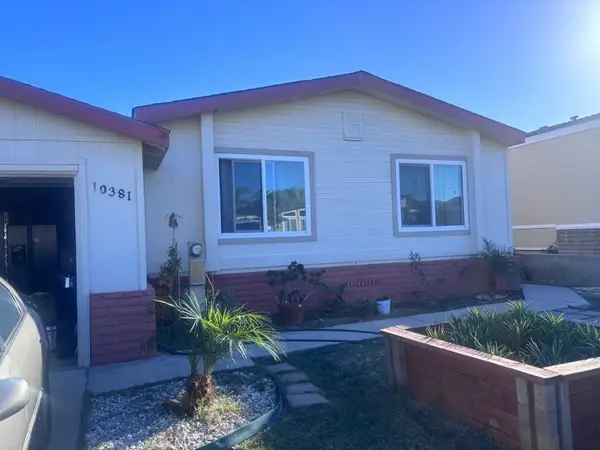 $485,000Coming Soon3 beds 2 baths1,056 sq. ft.
10381 Stageline, Corona, CA 92883
MLS# IG26224966Listed by: COLDWELL BANKER ENVISION - Coming Soon
 $910,000Coming Soon4 beds 3 baths2,113 sq. ft.
3506 Belvedere, Corona, CA 92882
MLS# ND26224363Listed by: CLIFFORD R STEVENS, BROKER


Protect your home and budget from life's surprises with an Assurant Home Warranty, backed by a partner that supports you through every step of homeownership. Explore Plans.
©2026 Century 21 Real Estate LLC. All rights reserved. CENTURY 21®, the CENTURY 21 Logo and C21® are service marks owned by Century 21 Real Estate LLC. Century 21 Real Estate LLC fully supports the principles of the Fair Housing Act and the Equal Opportunity Act. Each office is independently owned and operated. Listing information is deemed reliable but not guaranteed accurate.