
2664 Scenic Crest Lane, Corona, CA 92881
Local realty services provided by:CENTURY 21 Affiliated
Upcoming open houses
- Sat, Sep 1211:00 am - 02:00 pm
Listed by: jordan bennett
Office: regency real estate brokers
MLS#:OC26191188
Source:San Diego MLS via CRMLS
Price summary
- Price:$1,150,000
- Price per sq. ft.:$325.78
About this home
Expansive entertainers dream home featuring a resort like backyard with saltwater pool & spa and a well-designed floor plan with flexible living spaces. Step through the double door entry and soak in the freshly painted, light filled interior, featuring soaring two-story ceilings, plantation shutters, crown molding, and sleek wood-look tile floors setting the stage for an exquisite living environment. The formal living room is open to the formal dining room with a picturesque archway and stately columns providing a gracious space for gatherings and elegant dining. Adjacent to the foyer, glass French doors open to a bonus room perfect for an executive home office. Travel through to the spacious family room featuring a handsome stacked stone fireplace creating a welcoming gathering space. You will adore the huge, well-designed chefs kitchen with sparkling quartz countertops, beautiful tiled backsplash, timeless white shaker cabinetry, a large center prep island with seating, pendant lighting, an abundance of countertop and storage space including a walk-in pantry, Stainless Steel appliances including a gas range, double ovens, new dishwasher, and a wine cooler, all open to the family room plus direct access to the backyard creating an ideal indoor-outdoor living space. The main level includes a highly desirable In-Law bedroom suite with a full bath featuring a walk-in shower. Travel upstairs where you will find a spacious open loft with built-in bookcases and workstation, perfect for a den/office/teen hangout/library. Double doors open to the expansive Primary Bedroom suite f...
Contact an agent
Home facts
- Year built:1998
- Listing ID #:OC26191188
- Added:8 day(s) ago
- Updated:September 12, 2026 at 02:30 PM
Rooms and interior
- Bedrooms:4
- Total bathrooms:4
- Full bathrooms:3
- Half bathrooms:1
- Flooring:Carpet, Tile
- Kitchen Description:Dishwasher, Disposal, Double Oven, Gas Range, Microwave, Pantry, Refrigerator
- Living area:3,530 sq. ft.
Heating and cooling
- Cooling:Central Forced Air
- Heating:Forced Air Unit
Structure and exterior
- Roof:Tile/Clay
- Year built:1998
- Building area:3,530 sq. ft.
- Architectural Style:Traditional
- Construction Materials:Stone, Stucco
- Exterior Features:Covered, Enclosed, Patio
- Levels:2 Story
Utilities
- Water:Public
- Sewer:Public Sewer
Finances and disclosures
- Price:$1,150,000
- Price per sq. ft.:$325.78
Features and amenities
- Appliances:Dishwasher, Disposal, Double Oven, Gas Range, Microwave, Refrigerator, Water Softener
- Laundry features:Gas, Washer Hookup
- Pool features:Below Ground, Private, Waterfall
Parking
- Total parking spaces:6
- Parking description:Direct Garage Access, Garage
- Garage spaces:3
 This information is deemed reliable but not guaranteed. You should rely on this information only to decide whether or not to further investigate a particular property. BEFORE MAKING ANY OTHER DECISION, YOU SHOULD PERSONALLY INVESTIGATE THE FACTS (e.g. square footage and lot size) with the assistance of an appropriate professional. You may use this information only to identify properties you may be interested in investigating further. All uses except for personal, non-commercial use in accordance with the foregoing purpose are prohibited. Redistribution or copying of this information, any photographs or video tours is strictly prohibited. This information is derived from the Internet Data Exchange (IDX) service provided by San Diego MLS®. Displayed property listings may be held by a brokerage firm other than the broker and/or agent responsible for this display. The information and any photographs and video tours and the compilation from which they are derived is protected by copyright. Compilation © 2020 San Diego MLS®, Inc. SANDICOR Member Broker: Nikki Coppa
New listings near 2664 Scenic Crest Lane
- Coming Soon
 $659,500Coming Soon2 beds 2 baths1,552 sq. ft.
23906 Boulder Oaks, Corona, CA 92883
MLS# OC26196343Listed by: FIRSTLINE MOBILITY INC. - Coming Soon
 $725,000Coming Soon4 beds 2 baths1,440 sq. ft.
1141 Fallbrook Drive, Corona, CA 92878
MLS# SW26197388Listed by: ABUNDANCE REAL ESTATE - Coming Soon
 $349,000Coming Soon3 beds 2 baths1,930 sq. ft.
1550 Rimpau Avenue #59, Corona, CA 92881
MLS# PW26194545Listed by: PREMIER REALTY - Coming Soon
 $450,000Coming Soon2 beds 2 baths888 sq. ft.
768 La Tierra #I-201, Corona, CA 92879
MLS# OC26196584Listed by: KELLER WILLIAMS REALTY - Coming Soon
 $659,000Coming Soon3 beds 1 baths1,378 sq. ft.
1134 Redwood, Corona, CA 92879
MLS# CV26192358Listed by: COLDWELL BANKER DYNASTY - Coming Soon
 $569,999Coming Soon3 beds 3 baths1,468 sq. ft.
1613 Toyon, Corona, CA 92882
MLS# IG26195177Listed by: KELLER WILLIAMS REALTY - Coming Soon
 $825,000Coming Soon4 beds 3 baths2,794 sq. ft.
13956 Moqui, Corona, CA 92883
MLS# IG26194551Listed by: RE/MAX TOP PRODUCERS - Coming SoonOpen Sat, 12 to 3pm
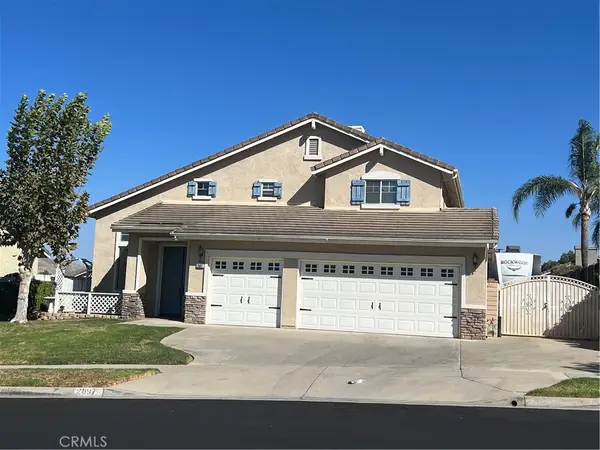 $879,900Coming Soon4 beds 3 baths2,417 sq. ft.
2697 Star Crest, Corona, CA 92881
MLS# IG26190612Listed by: KELLER WILLIAMS REALTY - Coming SoonOpen Sat, 10am to 2pm
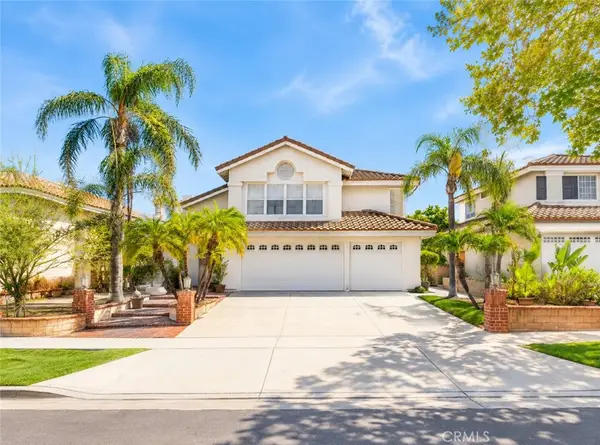 $869,900Coming Soon4 beds 3 baths2,970 sq. ft.
1511 Dominguez Ranch, Corona, CA 92882
MLS# PW26192014Listed by: KAM FINANCIAL & REALTY, INC. - Coming Soon
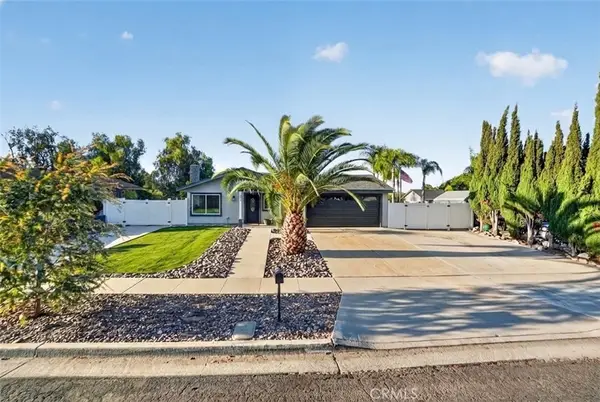 $729,000Coming Soon4 beds 2 baths1,225 sq. ft.
843 W Francis, Corona, CA 92882
MLS# NP26185226Listed by: REFRAME


Protect your home and budget from life's surprises with an Assurant Home Warranty, backed by a partner that supports you through every step of homeownership. Explore Plans.
©2026 Century 21 Real Estate LLC. All rights reserved. CENTURY 21®, the CENTURY 21 Logo and C21® are service marks owned by Century 21 Real Estate LLC. Century 21 Real Estate LLC fully supports the principles of the Fair Housing Act and the Equal Opportunity Act. Each office is independently owned and operated. Listing information is deemed reliable but not guaranteed accurate.