
3715 Elderberry, Corona, CA 92882
Local realty services provided by:CENTURY 21 Valley Properties
3715 Elderberry,Corona, CA 92882
$1,595,000
- 5 Beds
- 5 Baths
- 4,878 sq. ft.
- Single family
- Active
Listed by: nolasco blandon
Office: compass714-406-2880
MLS#:IG26169818
Source:CRMLS
Price summary
- Price:$1,595,000
- Price per sq. ft.:$326.98
- Monthly HOA dues:$422
About this home
Perfectly positioned on one of Sierra Peak's most private homesites, this magnificent Spanish-inspired estate captures the essence of luxury living with breathtaking mountain scenery, remarkable privacy, and an unrivaled setting within one of Corona's premier luxury gated communities. Surrounded by the majestic Santa Ana Mountains, the property enjoys no homes across the street, behind, or on one side, with only a single-story home neighboring the property, creating exceptional privacy. Panoramic mountain, canyon, and sparkling city light views complete this spectacular setting. Offering approximately 4,878 square feet, the floor plan features 5 bedrooms, an office, bonus room, hobby room, and 4.5 baths. A grand 8-foot double-door entry opens to a dramatic foyer with soaring two-story ceilings, overlooking the elegant formal living room with a fireplace, a sweeping wrought-iron staircase, and an upper gallery. Patterned tile flooring, luxury vinyl plank floors, crown moldings, and refined architectural details enrich the interior. A Butler's pantry complements the formal dining room, while the expansive kitchen showcases maple-stained cabinetry, granite countertops with a full backsplash, a raised island with bar seating, a walk-in pantry, and a breakfast area. Open to the kitchen, the oversized family room features a fireplace, built-in media center, and a wall of windows framing the backyard. The main level is completed by a private office, secondary bedroom, and 1.5 baths, providing exceptional flexibility for guests or multigenerational living. Upstairs, the expansive bonus room features a media center, built-in speakers, office station, and three sets of French doors. The luxurious primary suite offers a sitting area, a private balcony showcasing mountain, canyon, and city light views, two oversized walk-in closets, and a spa-inspired bath with marble, granite, and travertine; a centered soaking tub; an oversized walk-in shower; dual sink stations; and a separate vanity. The remarkably private, pool-sized backyard features an extended brick and concrete patio, a California room, a deck, a koi pond with waterfall, and panoramic views. Additional highlights include a fully paid solar system, downstairs laundry room, and split 4-car garage. Ideally located one exit from Orange County, bordering Yorba Linda, with convenient access to hiking and biking trails, golf, shopping, the 91 Freeway, Express Lanes, 71 Expressway, and 241 Toll Road....
Contact an agent
Home facts
- Year built:2005
- Subdivision & Development:Sierra Peak at Sierra Del Oro
- Listing ID #:IG26169818
- Added:1 day(s) ago
- Updated:August 05, 2026 at 05:31 PM
Rooms and interior
- Bedrooms:5
- Total bathrooms:5
- Full bathrooms:4
- Half bathrooms:1
- Flooring:Tile, Vinyl
- Kitchen Description:Dishwasher, Disposal, Electric Range, Gas Cooktop, Microwave, Pantry, Range Hood, Vented Exhaust Fan
- Living area:4,878 sq. ft.
Heating and cooling
- Cooling:Central Air, Dual, Electric
- Heating:Central, Fireplaces, Forced Air, Natural Gas
- Central air:Yes
Structure and exterior
- Roof:Tile
- Year built:2005
- Building area:4,878 sq. ft.
- Lot area:0.26 Acres
- Lot Features:Back Yard, Corner Lot, Front Yard, Landscaped, Lawn, Level with Street, Near Park, Secluded, Street Level, Walkstreet, Yard
- Architectural Style:Mediterranean, Spanish
- Construction Materials:Drywall, Frame, Stucco
- Exterior Features:Brick Patio, Concrete, Deck, FrontPorch, KoiPond, Lanai, RainGutters
- Foundation Description:Slab
- Levels:2 Story
Schools
- High school:Corona
- Middle school:Cesar Chavez
- Elementary school:Cesar Chavez
Utilities
- Water:Public, Water Connected
- Sewer:Public Sewer, Sewer Connected
Finances and disclosures
- Price:$1,595,000
- Price per sq. ft.:$326.98
Features and amenities
- Appliances:Dishwasher, Disposal, Electric Range
- Laundry features:Inside
- Amenities:Attic, Balcony, Carbon Monoxide (CO2) Detector, Ceiling Fans, Coffered Ceilings, Crown Molding, Foyer Entrance, Gas Water Heater, Granite Counters, High Ceilings, Koi Pond, Multiple Staircases, Open Floor Plan, Paneling/Wainscoting, Rain Gutters, Recessed Lighting, Two Story Ceilings
Parking
- Total parking spaces:7
- Parking description:Concrete, Direct Access, Door-Multi, Driveway, Driveway Level, Garage, Garage Door Opener, Garage Faces Front
- Garage:Yes
- Garage spaces:4
New listings near 3715 Elderberry
- New
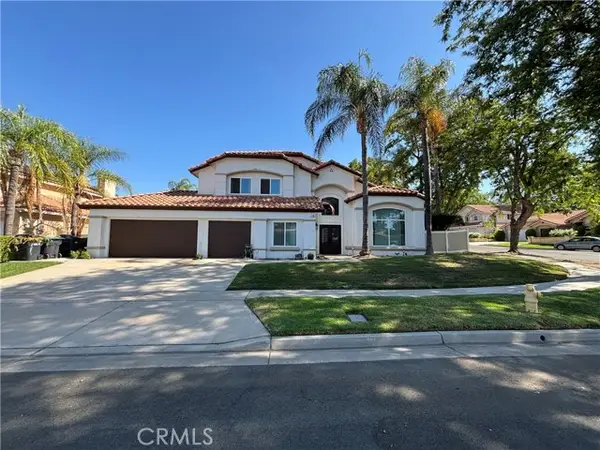 $989,000Active5 beds 3 baths2,513 sq. ft.
770 Avenida Terrazo, Corona, CA 92882
MLS# CV26170688Listed by: NM LEGACY REALTY & ASSOCIATES
- New
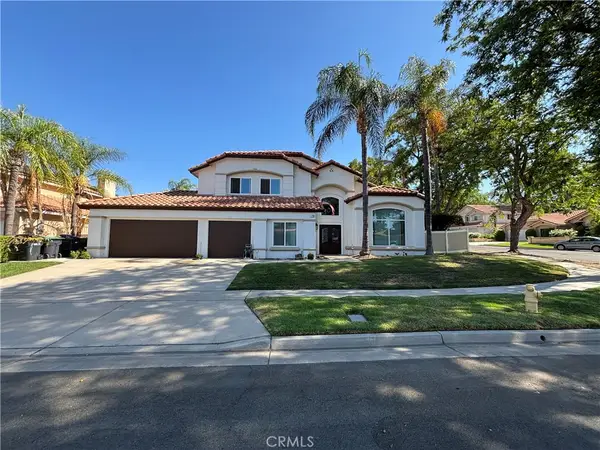 $989,000Active5 beds 3 baths2,513 sq. ft.
770 Avenida Terrazo, Corona, CA 92882
MLS# CV26170688Listed by: NM LEGACY REALTY & ASSOCIATES - New
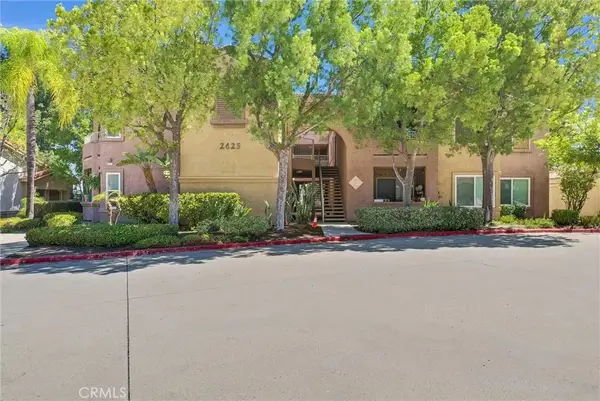 $455,000Active2 beds 2 baths915 sq. ft.
2425 Del Mar, Corona, CA 92882
MLS# IG26170472Listed by: COMPASS - Coming SoonOpen Sat, 12 to 2pm
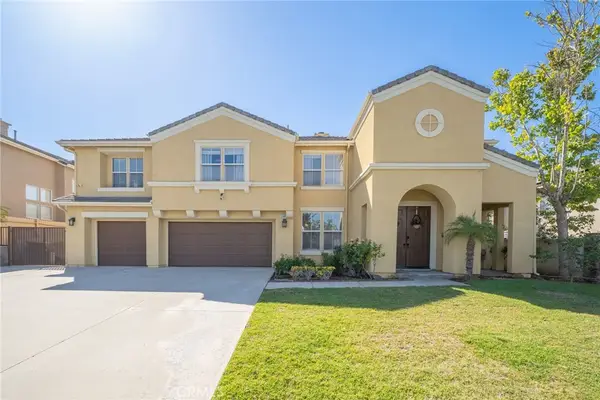 $1,318,000Coming Soon6 beds 4 baths
3086 Pinehurst Drive, Corona, CA 92881
MLS# CV26169825Listed by: COMPASS - New
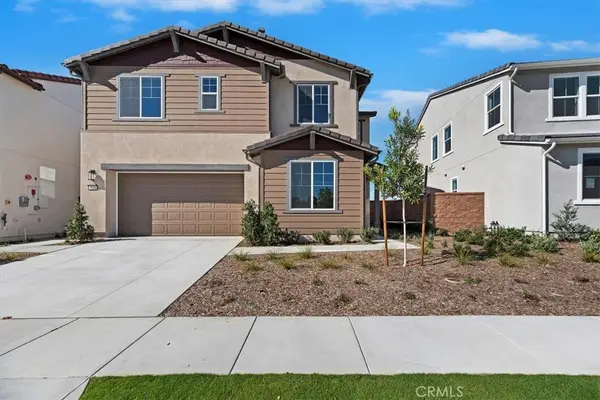 $949,000Active4 beds 3 baths2,707 sq. ft.
3730 Crossen Drive, Corona, CA 92883
MLS# IG26167266Listed by: REMAX ONE - Open Sat, 12 to 4pmNew
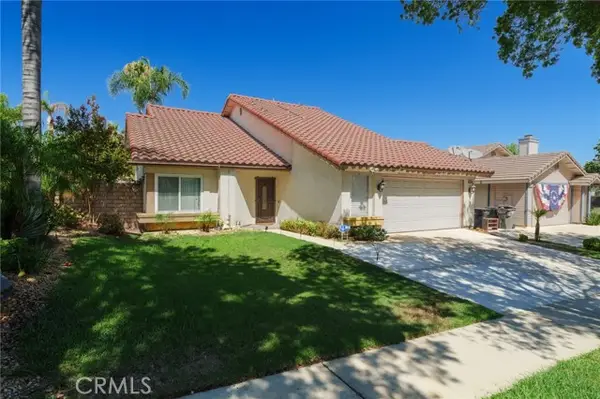 $825,000Active4 beds 3 baths1,701 sq. ft.
1912 Silverwood Circle, Corona, CA 92881
MLS# IG26168258Listed by: GOLD TEAM REALTY - New
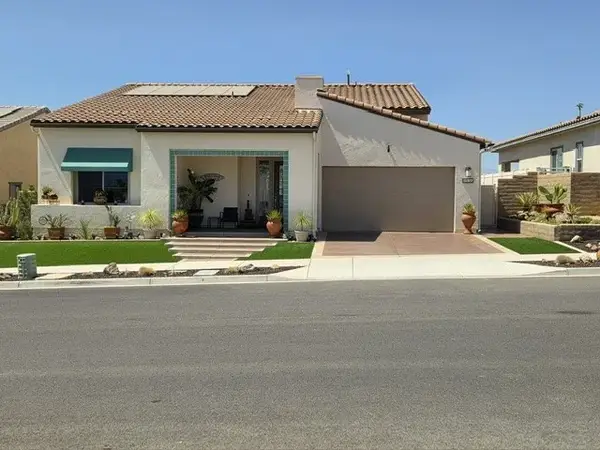 $975,000Active3 beds 2 baths2,276 sq. ft.
11536 Arch Hill, Corona, CA 92883
MLS# IG26169469Listed by: REALTY MASTERS & ASSOCIATES - New
 $1,015,000Active6 beds 5 baths4,133 sq. ft.
26420 Plumcot Drive, Corona, CA 92883
MLS# 226003676Listed by: COMPASS - Coming SoonOpen Sat, 12 to 3pm
 $838,000Coming Soon3 beds 3 baths
2550 Hudson Ave, Corona, CA 92881
MLS# IG26165525Listed by: ELEVATE REAL ESTATE AGENCY


Protect your home and budget from life's surprises with an Assurant Home Warranty, backed by a partner that supports you through every step of homeownership. Explore Plans.
©2026 Century 21 Real Estate LLC. All rights reserved. CENTURY 21®, the CENTURY 21 Logo and C21® are service marks owned by Century 21 Real Estate LLC. Century 21 Real Estate LLC fully supports the principles of the Fair Housing Act and the Equal Opportunity Act. Each office is independently owned and operated. Listing information is deemed reliable but not guaranteed accurate.